
Search results for "Enabling" in Home Design Ideas
 Bistany Design®
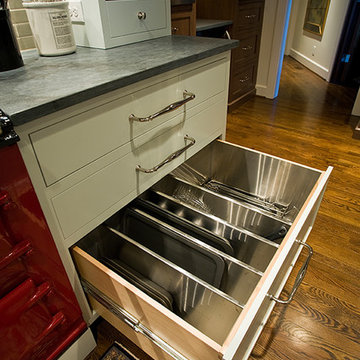
Dutch Made lined this drawer box and partitions in stainless to enable homeowner to place hot cooking items back in drawers.
Example of a transitional u-shaped medium tone wood floor and brown floor eat-in kitchen design in Charlotte with blue cabinets, granite countertops, gray backsplash, ceramic backsplash, stainless steel appliances, a farmhouse sink and recessed-panel cabinets
Example of a transitional u-shaped medium tone wood floor and brown floor eat-in kitchen design in Charlotte with blue cabinets, granite countertops, gray backsplash, ceramic backsplash, stainless steel appliances, a farmhouse sink and recessed-panel cabinets
 Degnan Design-Build-Remodel

This cost-cutting enabled the installation of a patio area and hot tub
Mid-sized transitional backyard concrete patio photo with a fireplace
Mid-sized transitional backyard concrete patio photo with a fireplace
 Alure Home Improvements
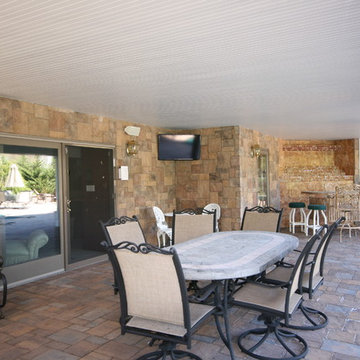
This open basement access is sporting a large overhang that enables spacious accommodations for guests whatever the weather dishes up.
Inspiration for a contemporary patio remodel in New York
Inspiration for a contemporary patio remodel in New York
Find the right local pro for your project
 Gramophone
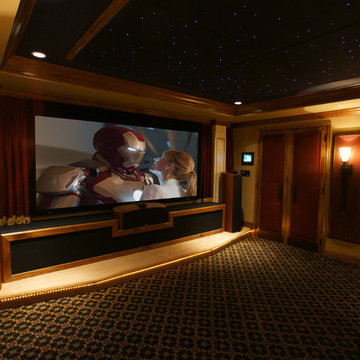
The star field ceiling enabled the homeowner to create the illusion of higher ceilings while adding a "wow" factor to the space.
Photo Credit: Kevin Kelley, Gramophone
 Living Labs
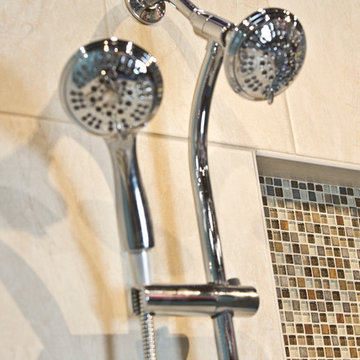
This double shower by American Standard has separate controls for the stream of the water as well as for the handheld and top shower. It is all connected to the plumbing through a single entry point which enables a quick bathroom makeover in a day by changing the unit in the same location as an older, far less functional shower. The higher niche works for grown men and taller women as well as enabling a storage location out of reach from young children.
 Stuart Kitchens Inc.
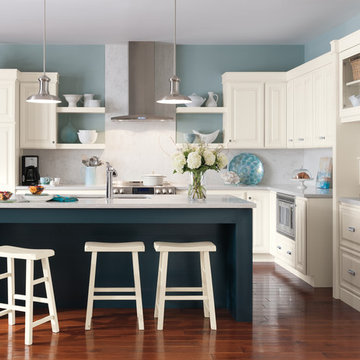
There's so much you can do with a kitchen island! The design you establish enables you to create a statement in numerous ways, for example, the sheer size of the island can have a major visual impact, tying an entire space together providing both work space, storage and a place for people to gather. The use of accent color, alternating material and finish selections can add further inspiration. The island may be that one space in a kitchen that enables you to really make a lasting statement.

Example of a large cottage master mosaic tile floor and white floor freestanding bathtub design in Phoenix with shaker cabinets, gray cabinets, white walls, an undermount sink, quartzite countertops and white countertops
 The Curtain Boutique
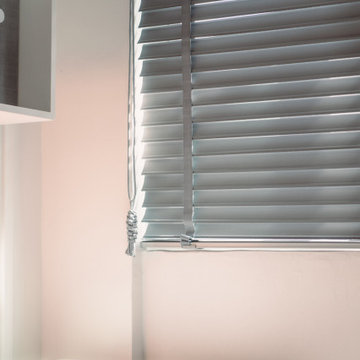
Modern and versatile window covering that allows you to control light penetration by tilting the horizontal slats. This enables you to have a complete sense of privacy and gives your room a sleek look.
 CPY ARCH (Carrell Partners & Yost Architecture)
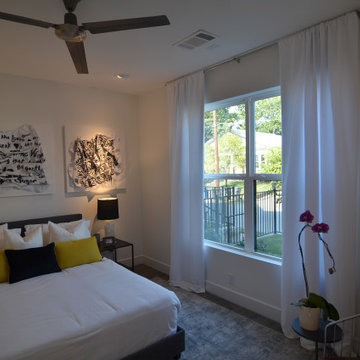
One of two bedrooms, this ground floor with en-suite enables the client to have a roommate or host guests.
Minimalist bedroom photo in Dallas
Minimalist bedroom photo in Dallas
 User
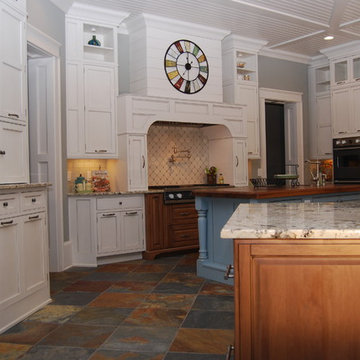
User11' high ceiling gave us the opportunity of multi-layer cabinetry. Changing cabinet styles and colors enabled the client to have the eclectic look she wanted. A large Viking refrigerator provided room for food storage for the growing family.

 Renovisions
Renovisions received a request from these homeowners to remodel their existing master bath with the design goal: a spa-like environment featuring a large curb-less shower with multiple showerheads and a linear drain. Accessibility features include a hand-held showerhead mounted on a sliding bar with separate volume controls, a large bench seat in Blue Pearl granite and a decorative safety bar in a chrome finish. Multiple showerheads accommodated our clients ranging heights and requests for options including a more rigorous spray of water to a soft flow from a ceiling mounted rain showerhead. The various sprays provide a full luxury shower experience.
The curb-less Schluter shower system incorporates a fully waterproof and vapor tight environment to ensure a beautiful, durable and functional tiled shower. In this particular shower, Renovisions furnished and installed an elegant low-profile linear floor drain with a sloped floor design to enable the use of the attractive large-format (17” x 17”) Carrera-look porcelain tiles. Coordinating Carrera-look porcelain tiles with a band of color and shower cubby in Blue Pearl granite tie in with the color of the tile seat and ledge. A custom frameless glass shower enclosure with sleek glass door handles showcases the beautiful tile design.
Replacing the existing Corian acrylic countertops and integrated sinks with granite countertops in Blue Pearl and rectangular under mount porcelain sinks created a gorgeous, striking contrast to the white vanity cabinetry. The widespread faucets featuring crystal handles in a chrome finish, sconce lighting with crystal embellishments and crystal knobs were perfect choices to enhance the elegant look for the desired space.
After a busy day at work, our clients come home and enjoy a renewed, more open sanctuary/spa-like master bath and relax in style.
 Sea Pointe Design & Remodel

This designer master bathroom provides individual spaces for each feature, enabling it's own stunning presentation as well as the space for each user to have room while using the space. Dual sinks and mirrors, free-standing shower, free-standing tub, privacy stall for the toilet, and textures walls defining individual spaces and giving a lush texture to the space.
 Alure Home Improvements
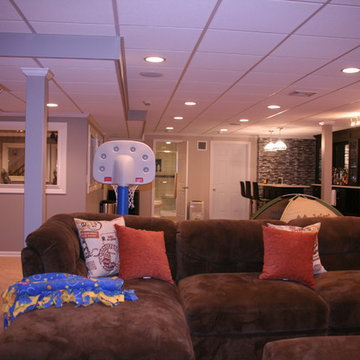
The open concept is intended to maximize the use of a large area but enable each family member to have their own area of interest and allows the whole family to spend time together.
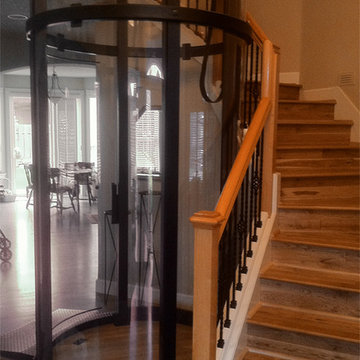
 Visilift Elevators
Designed to integrate beautifully into existing homes, the Visi-58 provides ample interior room for a wheelchair to enable in-home mobility.
Inspiration for a timeless staircase remodel in Portland
Inspiration for a timeless staircase remodel in Portland
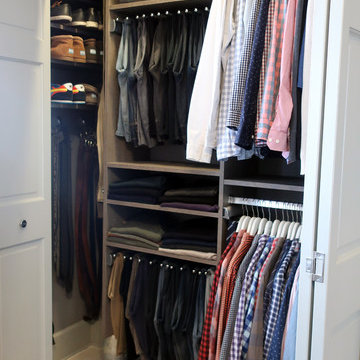
 California Closets Southdale
The new California Closets set up in this Minneapolis home was designed to accommodate the hanging heights so the clothing no longer hangs on the floor. Pant racks were designed in the space to sit back at 14" deep which enables this client to utilize the left side of the closet better. The pant rack also adds vertical space to the design, giving this closet added shelving to use for folded space and shoe storage. A huge impact to the day to day function in this small Minneapolis reach-in closet.
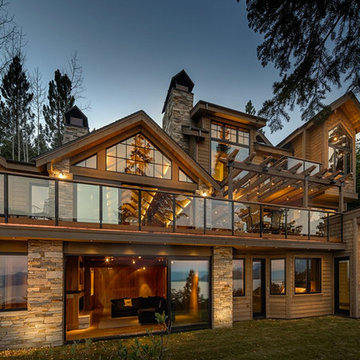
 Welling Construction
An aggressive approach to site grading and orientation enabled the home to evolve into a highly functional and personal lakefront experience.Photo by Vance Fox
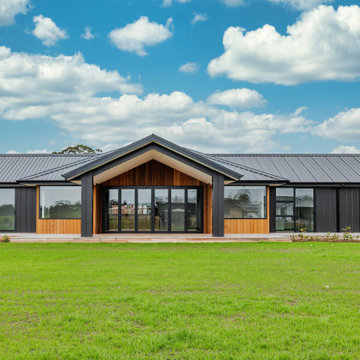
 New Zealand Certified Builders Association
The gable style enables an impressive portico over the outdoor living area and the black cladding provides wow factor from the road. The look of dark Flaxpod® coloured weatherboards is softened by cedar cladding.

 DreamMaker Bath & Kitchen
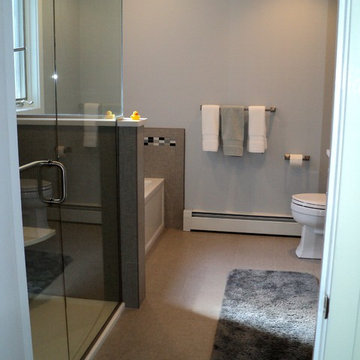
Moving the toilet from the left wall to the right enable us to run the 60" tub along the wall with the 60" shower stall.
Alcove bathtub - mid-sized transitional master gray tile and porcelain tile porcelain tile alcove bathtub idea in Bridgeport with an undermount sink, flat-panel cabinets, gray cabinets, quartz countertops, a two-piece toilet and blue walls
Alcove bathtub - mid-sized transitional master gray tile and porcelain tile porcelain tile alcove bathtub idea in Bridgeport with an undermount sink, flat-panel cabinets, gray cabinets, quartz countertops, a two-piece toilet and blue walls
 Sterling Construction
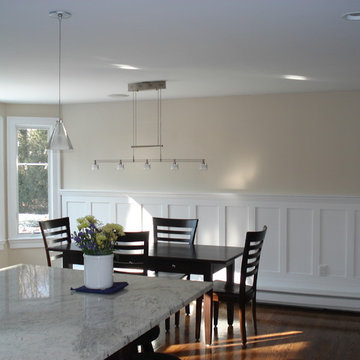
This photo accentuates the value of the additional space which enabled the homeowners to have both seating at the island and room to expand the table
27