
Search results for "Enabling" in Home Design Ideas
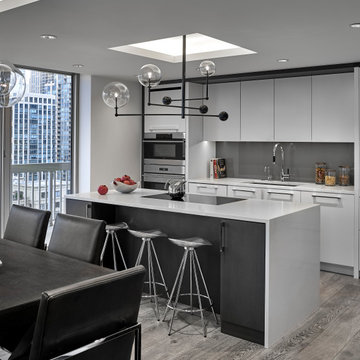
 CI DESIGN + BUILD
We relocated the kitchen to create a needed additional bedroom on the first floor. The engendered trust enabled our team to work with the client on all aspects of his home.
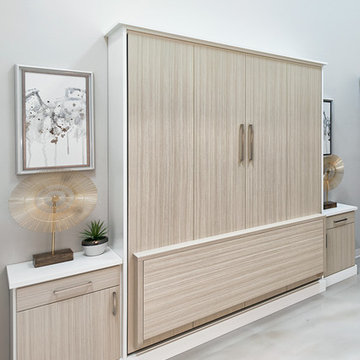
 Inspired Closets Vermont
The secret to maximizing your space is the Murphy Bed! An all-in-one bed, desk, and storage system. Its creative design enables your home office to transform into a guest bedroom in an instant.
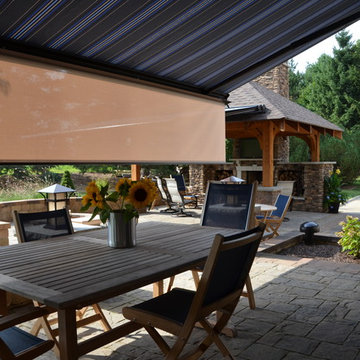
 Tim Englert Construction, Inc.
Awnings help control the light from the west-facing patio enabling the clients to enjoy dining al fresco
Backyard patio photo in Cleveland with a fire pit
Backyard patio photo in Cleveland with a fire pit
Find the right local pro for your project
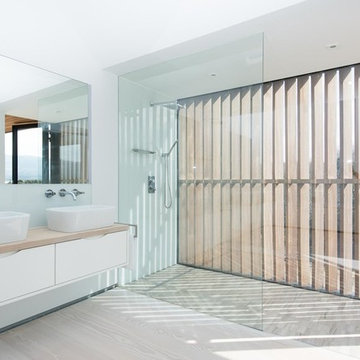
 Custom Fenestration
Studio Red Architects, Dublin
Inspiration for a modern walk-in shower remodel with a vessel sink
Inspiration for a modern walk-in shower remodel with a vessel sink
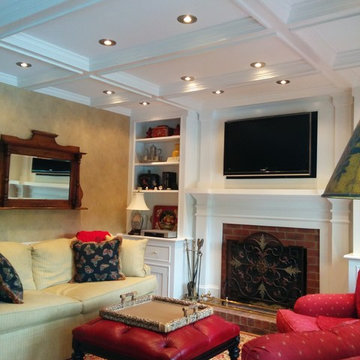
 Home Refinements
The ceiling coffer separates the family room from the adjacent kitchen eating area, defining the space. The addition of recessed ceiling lights on dimmers enables the owners to create whatever level of ambiance they choose.

 Chen + Suchart Studio
Sliding and pocketing doors by Fleetwood enable the interior space of the dining, kitchen, and family room and the exterior space of the balcony to flow as one space capturing the view of Camelback Mountain beyond.
Bill Timmerman - Timmerman Photography
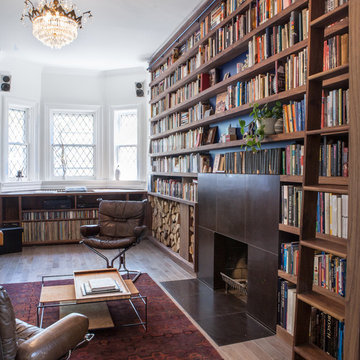
 Wanda Ely Architect Inc.
Bookshelves stretch from wall-to-wall, and floor-to-ceiling. Since the library is a working collection for the client, a bioethics scholar, a ladder rolls along the full length, to enable access to the uppermost shelves.
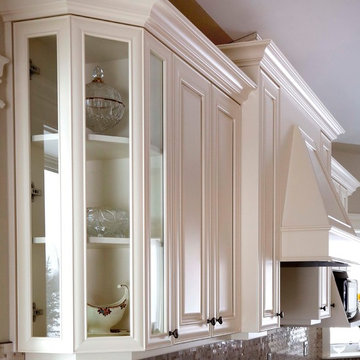
 Hiebert Cabinets
This custom, glass, corner cabinet, enables unique decor items to be displayed, without risking their safety.
 User
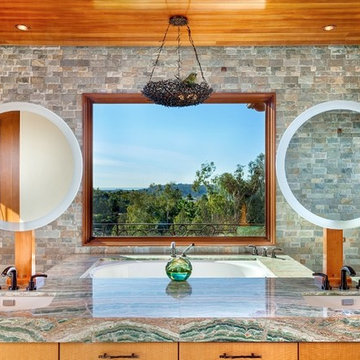
UserA truly unique arangement of design elements utilizing "Lollipop" mirrors that enable one to see-thru to the soaking tub, and beautiful vista beyond.
Example of a large tuscan master gray tile and stone slab bathroom design in San Diego with an undermount sink, furniture-like cabinets, light wood cabinets, marble countertops and an undermount tub
Example of a large tuscan master gray tile and stone slab bathroom design in San Diego with an undermount sink, furniture-like cabinets, light wood cabinets, marble countertops and an undermount tub
 ZANI CONSTRUCTION NYC CORP
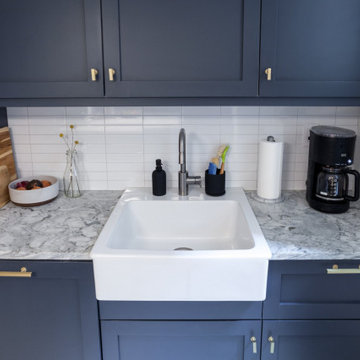
"Brian: Absolutely. Drafting plans let us think through all the details, both beautiful and mundane. They enabled us to clearly communicate our intentions with Landi, our contractor, who took a lot of pride in his work and was incredible to work with." https://www.6sqft.com/my-1500sqft-creative-couple-amy-and-brian-show-off-their-newly-renovated-prospect-park-south-co-op/
 Aurora Architects + Builders

This compact kitchen is bright and functional. Careful design and carpentry enables the the black veined stone counter to extend back to meet the new triple window for an extra-deep workspace.


 House Perks
PRODUCT DESCRIPTION:
The ALEKO® barrel sauna design is both stylish and functional, providing maximum usable space while minimizing excessive cubic feet. The compact size enables a simple and fast heat time. This beautifully designed indoor or outdoor sauna’s entrance features a tempered glass door with a wooden door handle, making it a stylish addition to any home. The toughened brown, tempered glass door contributes to a quiet, relaxing environment, and remains undamaged by temperature changes. This sauna is uniquely designed with a glass dome wall, giving you an open view of your surroundings. The 4.5 KW ETL certified electric heater with heated rocks is made for dry or wet sauna experiences. The accompanying bucket and scoop allow you to activate the steam by pouring water over the hot stones, boosting temperature and humidity for maximum health benefits and relaxation. Assembly is simple and can be accomplished in just a few hours with the help of our instruction manual. Included with Sauna Purchase: Sauna with (1) Bench / (1) Level, Wooden Bucket with Scoop, Thermometer/Hydrometer, Anti-explosive Lamp, Heater Fence, ETL approved 4.5 KW Electrical Heater with Touch Screen Control Panel and 44 pounds of Sauna Stones. To comply with safety guidelines, our heaters are designed to heat for a maximum of 60 minutes at a time. To heat your sauna for longer than 60 minutes, simply reset the timer for additional time. Dimensions: 71 x 71 inches. *Shingle Roof Not Included.*
Sauna is packaged in multiple pieces. Some assembly is required as instructed in the manual.
FEATURES:
High quality 5 person versatile wet or dry steam capable indoor or outdoor sauna with (1) bench (1) level
Made with durable Red Cedar Wood, partially pre-assembled construction with built-in venting holes, a brown toughened glass door and a transparent dome wall that opens up your view to the surroundings
Sauna Benefits:
Sleep better, stimulate blood circulation, increase metabolism, prevent heart disease, relax tired muscles/joints, heal colds and flu.
Sauna Benefits:
Eliminate fatigue, clean and nourish skin, reduce fat and keep fit, relieve muscle and joint pain, flush toxins from the body
Included with Sauna Purchase: Wooden Bucket with Scoop, Thermometer/Hydrometer, Anti-explosive Lamp, Heater Fence, ETL approved 4.5 KW Electrical Heater with Touch Screen Control Panel and 44 pounds of Sauna Stones. Dimensions: 71 x 71 inches
 Drury Design
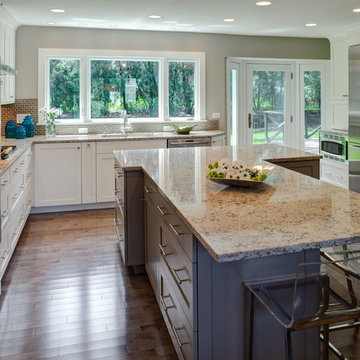
Smart, functional cabinet accessories can be found in this kitchen. A magic corner system is a practical solution to the blind corner and enables the cook-top base cabinets to be symmetrical. A narrow pull out storage cabinet to the left of the sink keeps cleaning items easy to reach.
What used to be a very dark, Tudor style kitchen is brightened up significantly with a large window across the entire sink wall.
 CBH Architects
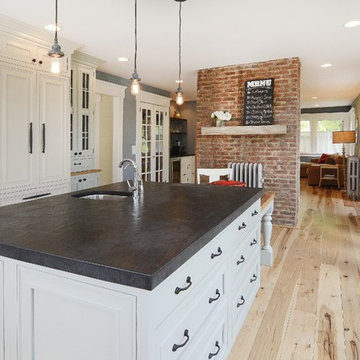
Kitchen photo from large first floor remodel. Flush beam enabled prior kitchen size to be doubled. Shown with hickory flooring, built-in cabinetry, industrial lighting, tin backsplash, open shelving. Construction by Murphy General Contractors of South Orange, NJ. Photo by Greg Martz.
 GLDesigns
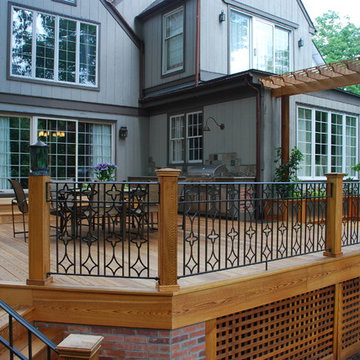
Wrap around deck enables entry into 2 doorways and lower seating area gives greater visibility from inside the house. Design details, lighting, iron railing, and lattice with brick supports complement this Tudor home.
 Quality Craftsmen
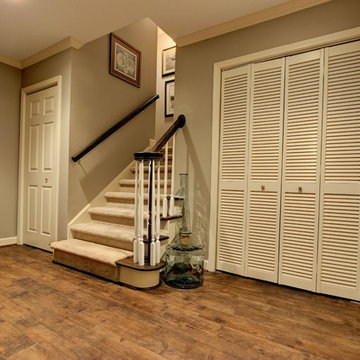
Walkout to garage from basement suite. Wood grain tile enables easy maintenance.
Fox Photography, Marietta, GA
Mid-sized transitional walk-out carpeted home design photo in Atlanta with beige walls
Mid-sized transitional walk-out carpeted home design photo in Atlanta with beige walls


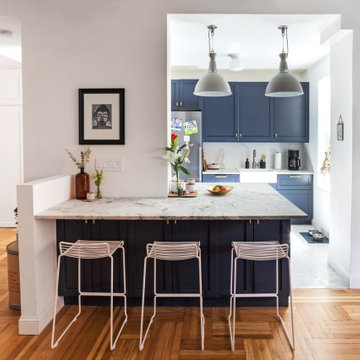 ZANI CONSTRUCTION NYC CORP
"Brian: Absolutely. Drafting plans let us think through all the details, both beautiful and mundane. They enabled us to clearly communicate our intentions with Landi, our contractor, who took a lot of pride in his work and was incredible to work with." https://www.6sqft.com/my-1500sqft-creative-couple-amy-and-brian-show-off-their-newly-renovated-prospect-park-south-co-op/
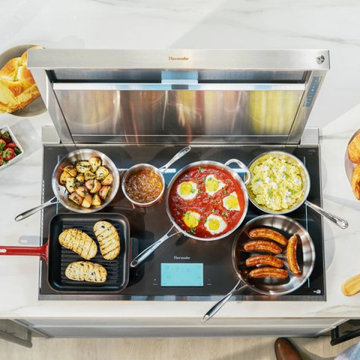
 Jamie the Cabinet Nerd, Virtual Assistant
With the largest fully usable surface area in its class —26% larger than the nearest competitor, the Freedom® Induction Cooktop is equipped with Freedom® Cooktop-Hood Sync enabling communication to synchronize with select Ventilation models through Home Connect™
31