
Search results for "Enabling" in Home Design Ideas
 Hamlin Goldreyer Architects

A new contemporary kitchen for a family that loves to cook. The owners ' European preferences lead to the selection of the German made cabinets by Bulthaup. The crisp cabinet styling and sophisticated engineering allowed for a clean, minimal style. White cabinets and backsplash defined the walls. Darker cabinets and appliances defined areas of focus. Folding exterior doors enabled the entire corner to open to the deck and rear yard. Remote controlled screens lower from the ceiling to create a screened breakfast area.
Photography by DLux Images
 Stuart Kitchens Inc.
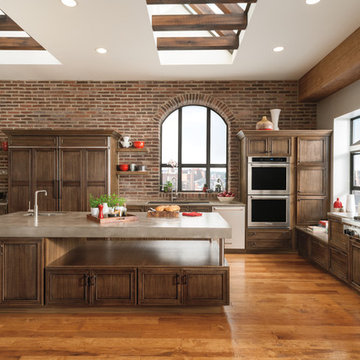
There's so much you can do with a kitchen island! The design you establish enables you to create a statement in numerous ways, for example, the sheer size of the island can have a major visual impact, tying an entire space together providing both work space, storage and a place for people to gather. The use of accent color, alternating material and finish selections can add further inspiration. The island may be that one space in a kitchen that enables you to really make a lasting statement.
 Welling Construction

Built-in cabinetry and ample storage enable the mud room to pull double duty as both a home office and a transition area. Photo by Vance Fox
Mid-sized mountain style built-in desk travertine floor study room photo in Sacramento with brown walls and no fireplace
Mid-sized mountain style built-in desk travertine floor study room photo in Sacramento with brown walls and no fireplace
Find the right local pro for your project
 LEEHAR HOME LTD
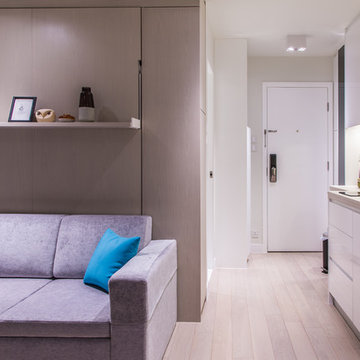
creating life in small space......
The star solution for this Project enabling us to combine living area and bedroom when needed.
All operated with the push of a switch....
A bed is secretly housed behind sofa along with additional storage.....
 Vision Design
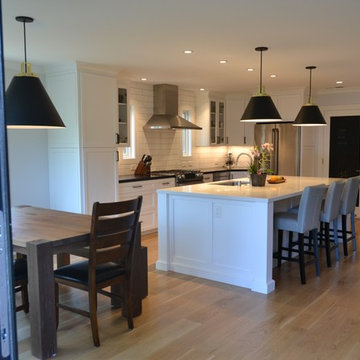
A small addition and the removal of many walls enabled the transformation of a cramped, disconnected, antique kitchen into a great family room.
Inspiration for a large transitional l-shaped medium tone wood floor and brown floor open concept kitchen remodel in San Francisco with an undermount sink, recessed-panel cabinets, white cabinets, quartz countertops, white backsplash, subway tile backsplash, stainless steel appliances, an island and multicolored countertops
Inspiration for a large transitional l-shaped medium tone wood floor and brown floor open concept kitchen remodel in San Francisco with an undermount sink, recessed-panel cabinets, white cabinets, quartz countertops, white backsplash, subway tile backsplash, stainless steel appliances, an island and multicolored countertops
 The Closet Works, Inc.
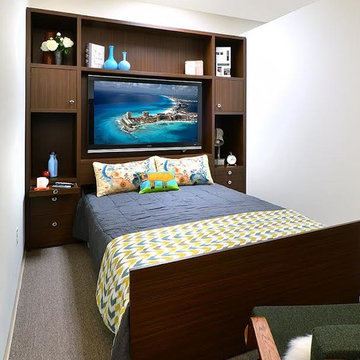
Create a multi-use room with a hidden bed that enables you to use the space as an office, media room, playroom or craft room.
Transitional guest carpeted bedroom photo in Philadelphia with white walls
Transitional guest carpeted bedroom photo in Philadelphia with white walls
 ActivWall
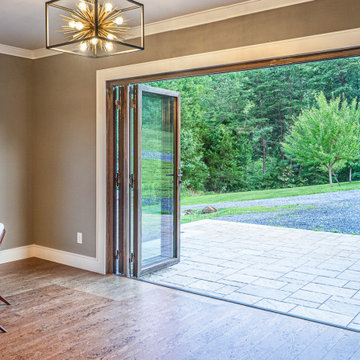
ActivWall's Wood Clad System enables doors and windows to have all-weather protection of powder-coated aluminum on the exterior and a rich wood finish on the interior. Multiple options are available to create a custom door for your unique space.
Learn more about this barn converted to a guest house at https://activwall.com/2021/10/26/afton/.
#CustomDoors #Barndominium #BarnRenovation #CustomHomeDesign #GuestHouse #FoldingDoors #WoodFinish
 WIRED Technologies Group
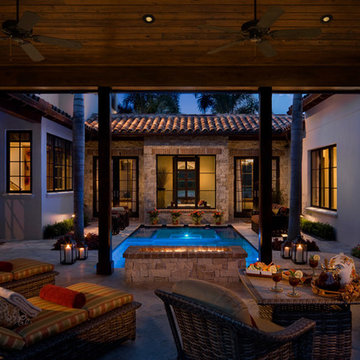
This home was build as a model by Cahill Homes. We provided a lighting control system and used it to control all home lighting including outdoor and LED lighting found in the pool and walkways. This enables home lighting scenes to be instantly recalled, giving just the right look at the touch of a button.
Photo by Rixon Photography
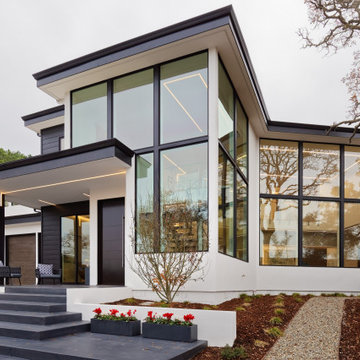
 BellcoUSA
BRING BEAUTIFUL SPACES TO LIGHT.
Bellco LED Lighting enables infinite creativity and simplicity
by letting you precisely control the size, brightness, and color of light.
Easily create the exact look you want for any space.
 place architecture:design

A renovated master bathroom in this mid-century house, created a spa-like atmosphere in this small space. To maintain the clean lines, the mirror and slender shelves were recessed into an new 2x6 wall for additional storage. This enabled the wall hung toilet to be mounted in this 'double' exterior wall without protruding into the space. The horizontal lines of the custom teak vanity + recessed shelves work seamlessly with the monolithic vanity top.
Tom Holdsworth Photography
 Newschool Builders LLC

Our client approached with an old photographed of her house in the 1800's in its original glory and asked if we could recreate the exterior facade to match the photo. When we started the project, the whole home was covered in vinyl siding and suffered a leaking roof and porch.
We stripped everything down to the original sheathing and applied a layer of foam and moisture barrier to properly protect the home. From there we applied custom crown and trim molding and piece-by-piece were able to achieve the stated goal for the exterior look while also enabling it to last another 100+ years.
 Carter Fox Design Build
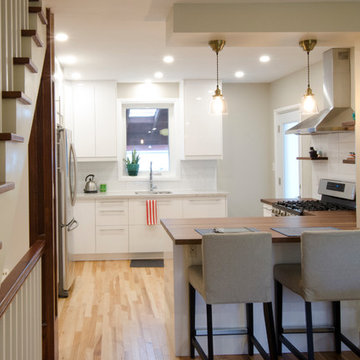
A window was bricked in to enable relocation of the range and hood.
Example of a mid-sized trendy light wood floor kitchen design in Toronto with a double-bowl sink, flat-panel cabinets, white cabinets, wood countertops, white backsplash, ceramic backsplash, stainless steel appliances and a peninsula
Example of a mid-sized trendy light wood floor kitchen design in Toronto with a double-bowl sink, flat-panel cabinets, white cabinets, wood countertops, white backsplash, ceramic backsplash, stainless steel appliances and a peninsula
 User
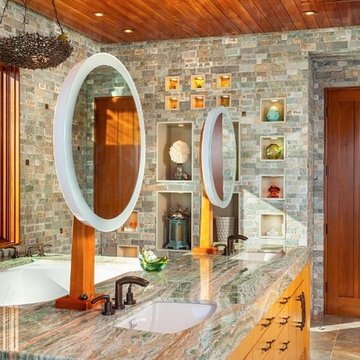
UserA truly unique arangement of design elements utilizing "Lollipop" mirrors that enable one to see-thru to the soaking tub, and beautiful vista beyond.
Inspiration for a large mediterranean home design remodel in San Diego
Inspiration for a large mediterranean home design remodel in San Diego
 Southern Places, Inc.

Master Bath renovation enabled the client to keep the existing his and her sinks.
Mid-sized ornate master black and white tile and porcelain tile mosaic tile floor claw-foot bathtub photo with shaker cabinets, white cabinets, blue walls and a pedestal sink
Mid-sized ornate master black and white tile and porcelain tile mosaic tile floor claw-foot bathtub photo with shaker cabinets, white cabinets, blue walls and a pedestal sink
 Martha Stewart Living
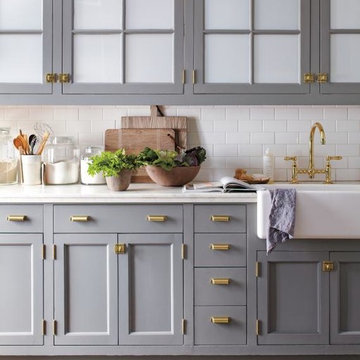
No need for a gut renovation. Revitalize your kitchen with a fresh paint color and stylish new hardware. We updated all-white cabinets with a coat of gray and a sprinkling of brass. HARDWARE SHOWN: Martha Stewart Living Awning Cup and Matchbox Catch in Bedford Brass. Available exclusively at The Home Depot.
(Photo: Eric Piasecki)
 Carter Fox Design Build
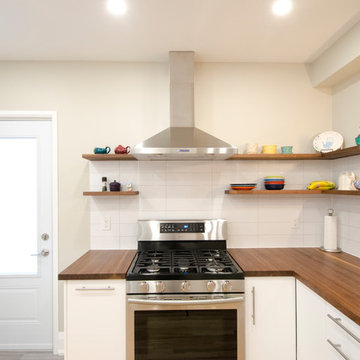
A window was bricked in to enable relocation of the range and hood.
Inspiration for a mid-sized contemporary light wood floor kitchen remodel in Toronto with a double-bowl sink, flat-panel cabinets, white cabinets, white backsplash, ceramic backsplash, stainless steel appliances, a peninsula and wood countertops
Inspiration for a mid-sized contemporary light wood floor kitchen remodel in Toronto with a double-bowl sink, flat-panel cabinets, white cabinets, white backsplash, ceramic backsplash, stainless steel appliances, a peninsula and wood countertops
 Chimera Interior Design

A stainless steel Japanese soaking tub and Slamp chandelier create a unique and contemporary bathing space. Three dimensional tile leads the way to the stunning desert view.
 James Patrick Walters
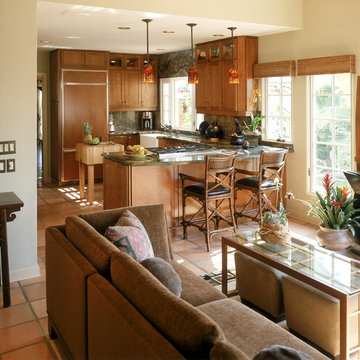
The adjoining gathering room enables homeowners and guests to share sophisticated space while entertainment duties commence. Custom pieces designed by Jim Walters include the Shangri-La Sectional and two Ease Ottomans tucked beneath his iron and glass Shoji Table.
 Julia Robin Interiors
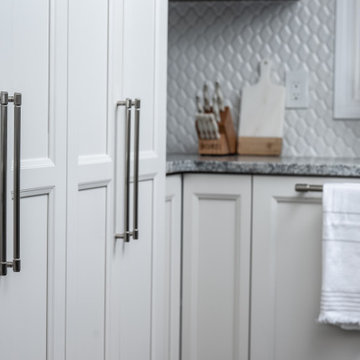
Oversize pantry cabinet and fridge handles dress up the cabinetry, and enable easy opening.
Open concept kitchen - mid-sized transitional l-shaped dark wood floor and brown floor open concept kitchen idea in Detroit with a farmhouse sink, shaker cabinets, white cabinets, granite countertops, white backsplash, ceramic backsplash, paneled appliances, an island and gray countertops
Open concept kitchen - mid-sized transitional l-shaped dark wood floor and brown floor open concept kitchen idea in Detroit with a farmhouse sink, shaker cabinets, white cabinets, granite countertops, white backsplash, ceramic backsplash, paneled appliances, an island and gray countertops
 BellcoUSA
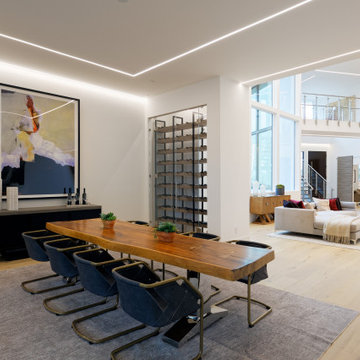
BRING BEAUTIFUL SPACES TO LIGHT.
Bellco LED Lighting enables infinite creativity and simplicity
by letting you precisely control the size, brightness, and color of light.
Easily create the exact look you want for any space.
29