
Search results for "Enabling" in Home Design Ideas
 Studio Shed - Live Large. Build Small.

A patio and seating area surrounds this home office. Personal touches like the exterior sun shade and blinds inside the all glass entry door enable the owner to create perfect light and temperature conditions throughout the day and season.
 Four Corners Home Solutions

Whether you are adding living space or refurbishing your basement to enable new activities, our team will guide you to the perfect colours to achieve your goal.
Photo Credits: Four Corners Home Solutions
 ZANI CONSTRUCTION NYC CORP
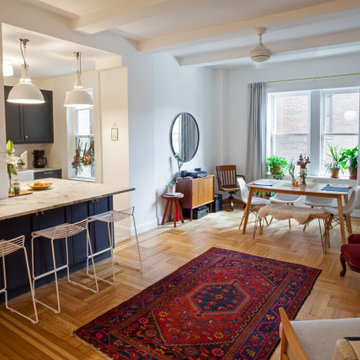
"Brian: Absolutely. Drafting plans let us think through all the details, both beautiful and mundane. They enabled us to clearly communicate our intentions with Landi, our contractor, who took a lot of pride in his work and was incredible to work with." https://www.6sqft.com/my-1500sqft-creative-couple-amy-and-brian-show-off-their-newly-renovated-prospect-park-south-co-op/
Find the right local pro for your project
 At Home by Design
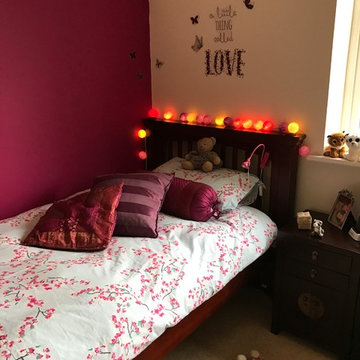
A little girl might want a pink palace, but parents don't want to redecorate their little princess's bedroom every couple of years. By choosing colours and accessories carefully, you can update the room, enabling it to grow with your child.
 Ace Deuce General Contractors

Beautiful traditional bathroom in 1700's era farmhouse. Modern appliances with a timeless look. Wi-Fi enabled radiant floor, Custom Glass shower door, and PVC bead board give modern function while maintaining the classic feel.
 Ace Deuce General Contractors
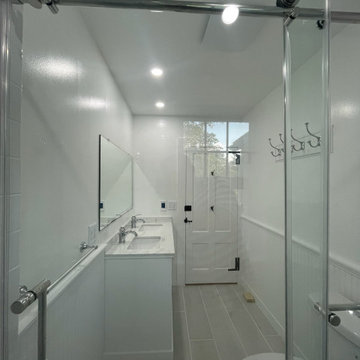
Beautiful traditional bathroom in 1700's era farmhouse. Modern appliances with a timeless look. Wi-Fi enabled radiant floor, Custom Glass shower door, and PVC bead board give modern function while maintaining the classic feel.
 Deanna Rowser Interior Design

Add a touch of luxury without the luxury price tag. Many stone fabricators have fixed rate remnant pricing, enabling the purchase of an otherwise very expensive vanity top for considerably less. Add a little more zhuzh by undermounting a color coordinating sink.
 Residential Construction Specialists LLC
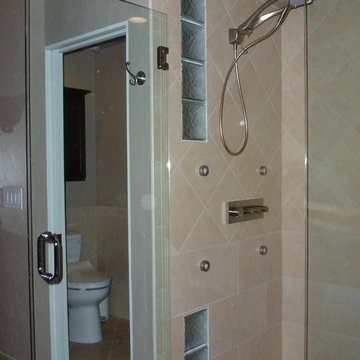
This tub shape and design was custom made by Wedi board. Wedi allows you to custom shape your design, enabling you to build pretty much any shape you desire.
 Unique Builder's & Development Inc.
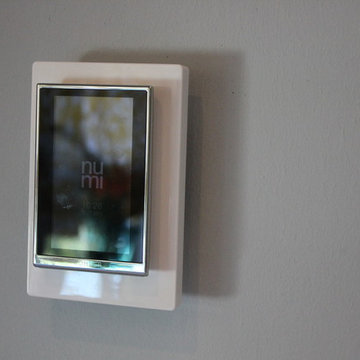
This toilet includes a bidet. Is motion activated and hands free. Provides ambient lighting and enabled with Bluetooth technology. Yes, in case you were wondering it has a remote control!
 ROAM Architecture

A new workshop and build space for a fellow creative!
Seeking a space to enable this set designer to work from home, this homeowner contacted us with an idea for a new workshop. On the must list were tall ceilings, lit naturally from the north, and space for all of those pet projects which never found a home. Looking to make a statement, the building’s exterior projects a modern farmhouse and rustic vibe in a charcoal black. On the interior, walls are finished with sturdy yet beautiful plywood sheets. Now there’s plenty of room for this fun and energetic guy to get to work (or play, depending on how you look at it)!
 Scandia-Hus Ltd
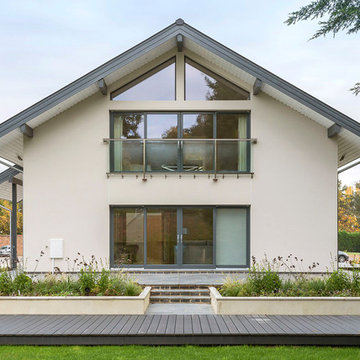
Sliding doors enable floor to ceiling views and a connection between inside and outside.
Inspiration for a mid-sized contemporary white two-story stucco house exterior remodel in Sussex
Inspiration for a mid-sized contemporary white two-story stucco house exterior remodel in Sussex
 Paul Davis Remodeling of Greenville & Spartanburg

The large size of this bathroom enabled this homeowner to include the darker colored tile that he preferred. The addition of some throw rugs and a vanity chair will brighten the space.
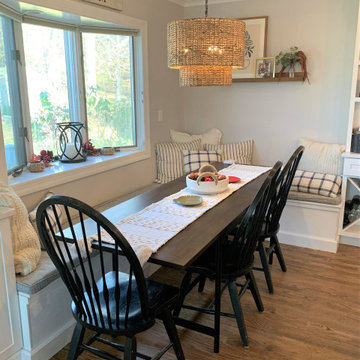
 Rockland Interiors Incorporated
The cozy banquette area enabled the addition of the large seating island at the kitchen area
Example of a transitional dining room design in New York
Example of a transitional dining room design in New York
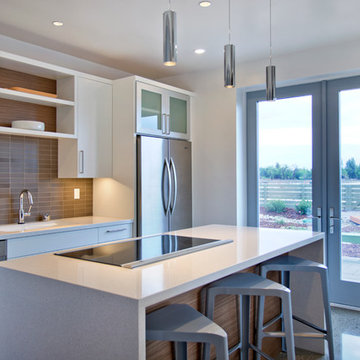
 Cantara
Cantara’s design, engineering, and programming were central to the success of HSH by enabling the integration of emerging and experimental sustainable technologies.
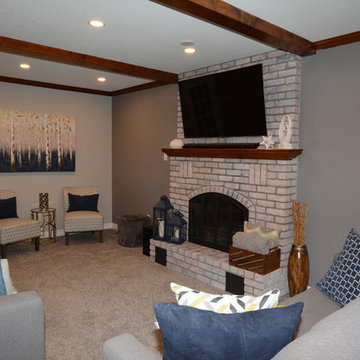
 Designs by Shahin
This transformation started with a detailed plan of what elements would remain, and what would change. New carpet, removing stucco wallpaper, white washing the fireplace, and replacing all of the furniture enabled this room to transform beautifully.
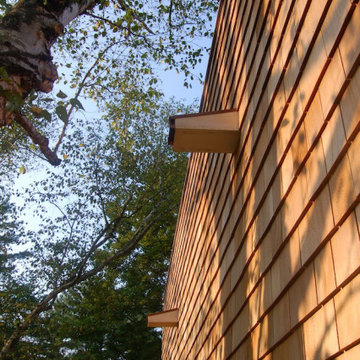
 Aurora Architects + Builders
These custom crafted spouts enable drainage from the flat roof of the garage addition to this 50s ranch.
Eclectic brown wood and shingle flat roof idea in Boston
Eclectic brown wood and shingle flat roof idea in Boston
 CBH Architects
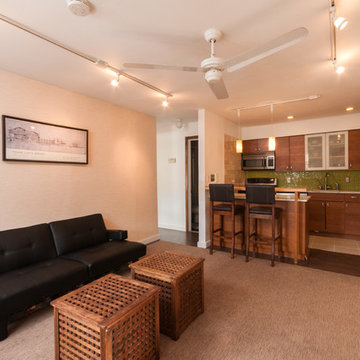
Cool, open-planned remodel of condominium kitchen. IKEA cabinets and economic design enabled this frugal remodel which features custom designed eating area over peninsula island.
 Vision Design
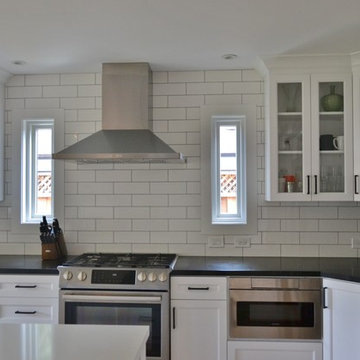
A small addition and the removal of many walls enabled the transformation of a cramped, disconnected, antique kitchen into a great family room.
Large transitional l-shaped medium tone wood floor and brown floor open concept kitchen photo in San Francisco with an undermount sink, recessed-panel cabinets, white cabinets, quartz countertops, white backsplash, subway tile backsplash, stainless steel appliances, an island and multicolored countertops
Large transitional l-shaped medium tone wood floor and brown floor open concept kitchen photo in San Francisco with an undermount sink, recessed-panel cabinets, white cabinets, quartz countertops, white backsplash, subway tile backsplash, stainless steel appliances, an island and multicolored countertops
 CBH Architects

Our clients had a 2 car garage with small bays - not large enough for their vehicles. The garage was rear facing, so there required a lot of asphalt to drive around the home and park. We remodeled the space to create a larger, front-facing bay and new entrance. This enabled a spacious mudroom and new entry. This view shows the completed project from the back- the garage door openings were maintained (with new doors); to enable the occasional need for a front-to-back vehicular opening for the garage bay; the bay on the right services a spacious storage area for bikes & yard equipment with the new mudroom beyond. Kasdan Construction Management and In House Photography
 Aurora Architects + Builders
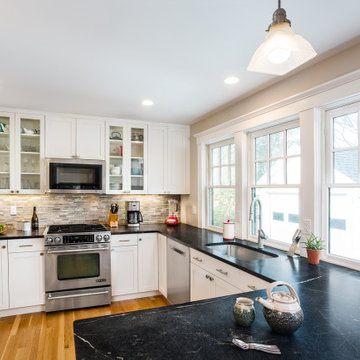
This compact kitchen is bright and functional. Careful design and carpentry enables the the black veined stone counter to extend back to meet the new triple window for an extra-deep workspace.
32