
Search results for "Enabling" in Home Design Ideas
 ULFBUILT

Looking from this side of the staircase, you can view the elegant pendant chandeliers and the expansive family room, which enables connection from the upper and first floors of this contemporary home.
Built by ULFBUILT. Contact us to learn more.
 Signer Designer LLC
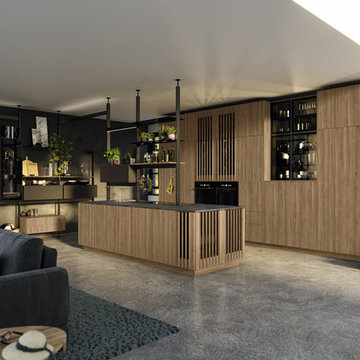
The combination of wood and the metal system enables the creation of a unique, delicate constellation. The main characters in this skillfully harmonious interplay are structured wooden surfaces, vertical rib features and delicate plaques made of subtly shimmering matte metal. These features form the common supports for combinations of cabinets, panels and glass and cupboard shelves. The infinite lighting options that can be integrated into the metal profiles of the ,metal system provide the perfect finishing touch to the concept
 Britton Design Studio
Rénovation ''ShoeBox''
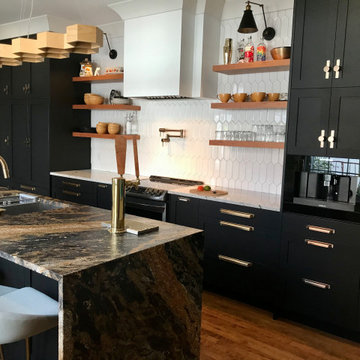
Le respect de la structure originale de ce bungalow datant de 1915 a permis ce concept contemporain qui met en valeur les matériaux haut de gamme actuelle.
Respect for the original structure of this bungalow dating from 1915 has enabled this contemporary concept which highlights current high-end materials.
Find the right local pro for your project
 Ava Gray Interiors LLC
Luxe View Photography

Example of a beach style tile patio design in Miami with a roof extension
Example of a beach style tile patio design in Miami with a roof extension
 ArtCraft Homes LLC

Restoration and remodel of a historic 1901 English Arts & Crafts home in the West Adams neighborhood of Los Angeles by Tim Braseth of ArtCraft Homes, completed in 2013. Space reconfiguration enabled an enlarged vintage-style kitchen and two additional bathrooms for a total of 3. Special features include a pivoting bookcase connecting the library with the kitchen and an expansive deck overlooking the backyard with views to downtown L.A. Renovation by ArtCraft Homes. Staging by Jennifer Giersbrook. Photos by Larry Underhill.

 Flavin Architects
New Additions to Hoover + Hill
This project is a continuation of the renovation and updating work Flavin Architects had previously completed at the 1958 Wales house, designed by architect Henry Hoover and Walter Hill. Our clients, a young family, desired more space for guests, a home office, a yoga studio, and covered car parking. The challenge was to respect the architects’ original vision and not to interfere with the perfect cruciform plan of the house. To accomplish these goals, we converted the existing garage/workshop structure into a guest house and then designed a new, separate carport/storage building.
The new carport building shares the low-slope gable of the original Hoover structure. The post and beam structure characteristic of Hoover’s design is updated through the use of galvanized steel posts and I beams. The galvanized beams cantilever to support a sheltered walkway leading from the parking to a guest house terrace defined in relationship to the three structures surrounding it. The terrace is paved in slate with a central rain garden. Wood lattice clads the carport, providing good ventilation and letting the building glow like a lantern at night. Our guest house renovation celebrates the unique structural timber ceiling of the original garage. We replaced opaque plywood trusses with a slender cable truss structurally engineered by Webb Structural Services. This cable truss allows for a view of the timber ceiling. A wall of glass facing the courtyard replaced the original garage door. A murphy bed in the rear room enables quick conversion from guest quarters to weight room.

 AGA & Fired Earth Danmark
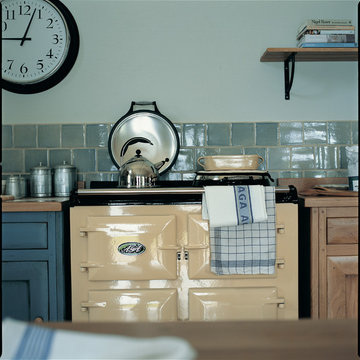
The idea of the communality of a rural kitchen serving multi functions was at the heart of the design of this hand crafted collection. Before the zeal for labour saving devices turned the kitchen into more of a science lab, kitchens were the centre of the home that bound communities together, where heat and nourishment were found along with workers and family.
Bastide freestanding furniture has been created as a comprehensive system mixing varying combinations of cupboards to surround a range or a Belfast sink. Handcrafted in France from oak using traditional joinery techniques, this informal eclectic style enables a casual and relaxed approach to kitchen living.
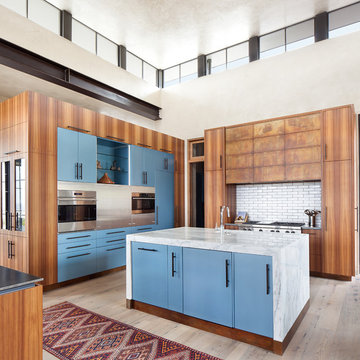
Trendy light wood floor kitchen photo in Denver with flat-panel cabinets, blue cabinets, white backsplash, subway tile backsplash, stainless steel appliances and an island
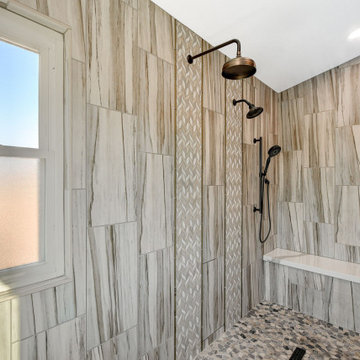
 Las Vegas Remodel & Construction
Shower walls – MSI Asturis, Fuoco. Matte
Shower Accent – Dal Tile, Fonte, Heather Harbor Blend, Double Leaf Mosaic
Shower Floor – Dal Tile, Island Stone, Sterling Gray Tumbled Pebbles
Countertop – Pental, Imperio
Fixtures – Kohler Bancroft, Kohler Devonshire, Kohler Cast Iron Enabled Sink, Kohler DTV
Toilet – Toto Aquia
Flooring – Dal Tile, Season Wood, Orchard Grey
Sherwin Williams Paint

 Henck Design LLC
Sure to be the envy of all the neighborhood kids, the playroom for the residence is truly one of a kind. This play space has custom dry-erase and chalkboard areas that truly enable creativity. Additionally, floor-to-ceiling custom millwork adds much-needed storage and organization reducing messes and spills.
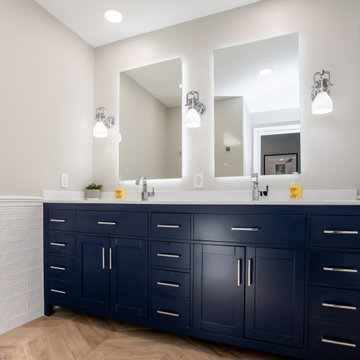


 Sea Pointe Design & Remodel
This stunning great room features custom built black and white lacquer cabinets to match the kitchen, lavish mantle featuring the same mosaic tile on the kitchen backsplash, custom storage bureau behind the couches, custom black lacquer hutch (just outside the view), recessed ceiling with custom crown moulding,and bi-fold sliding doors that enable you to open the space up to the outside.
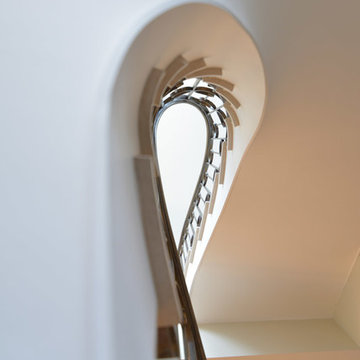
 Elite Metalcraft Co. Ltd
We have a proven track record Since 1951 of delivering the most technically demanding and complex staircase designs for residential and commercial clients. From elliptically shaped self-supporting helical staircases with curved glass balustrades to single spine staircases with a combination of marble and hardwood treads clearly shows the diverse skills and experience that enables our manufacturing team to lead the industry in delivering staircases of exceptional quality.
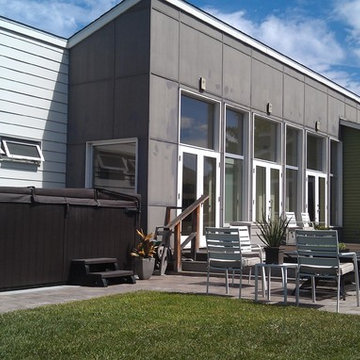
 Davis Davis Architects
The south side of the house takes in the sun to provide natural lighting throughout. A patio and lawn enable the residents to enjoy the California climate. Multiple doors along the facade provide indoor/outdoor connection and flow. Gray siding is MDO (medium density overlay) panels with battens at the joints. White siding is Hardiboard. Green siding is painted wood clapboard.
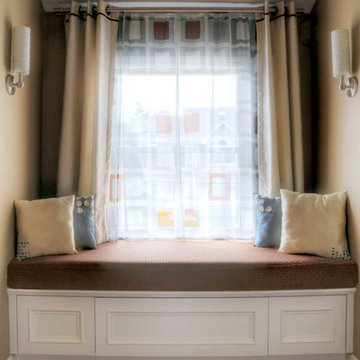
 ROAM Architecture
This custom built-in window seat maximizes storage space and functionality by utilizing deep storage drawers with full-extension glides. This design enables the homeowners to access the storage space without disturbing the seat above.
 Kelly Builders Carolina, LLC

Reconfigured doorway entries, and the original master bedroom & bath, allowed for a new master suite addition as well as an access point to the backyard. The requirement of a new air conditioning handling unit enabled creative solutions to be applied to a planned custom linen closet.
 Las Vegas Remodel & Construction
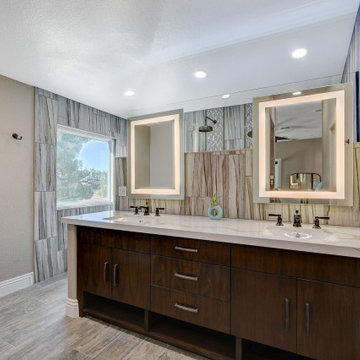
Shower walls – MSI Asturis, Fuoco. Matte
Shower Accent – Dal Tile, Fonte, Heather Harbor Blend, Double Leaf Mosaic
Shower Floor – Dal Tile, Island Stone, Sterling Gray Tumbled Pebbles
Countertop – Pental, Imperio
Fixtures – Kohler Bancroft, Kohler Devonshire, Kohler Cast Iron Enabled Sink, Kohler DTV
Toilet – Toto Aquia
Flooring – Dal Tile, Season Wood, Orchard Grey
Sherwin Williams Paint
57