
Search results for "Enabling" in Home Design Ideas
 Armitage Interiors - Home Design & Renovation

By the time we began this kitchen in Jamison we were already well versed in our clients preferences having previously completed an entire finished basement and staircase renovation. Deep natural wood tones, lots of modern technology, and an expansive island made this kitchen their own. Custom inserts inside the cabinets and lots of lower drawers added functionality and ease of access while up above the cabinets we added a row of false fronts that enabled us to implement over cabinet as well as under cabinet lighting. The natural stone tile backsplash added to the grounding earthy elements of this kitchen to create a space that is open and inviting yet also grounding and cozy. All of the appliances are WiFi enabled smart devices and the sink has a smart faucet that can be turned on just by being touched.
 elizaBeth Marcocci CMKBD, CAPS
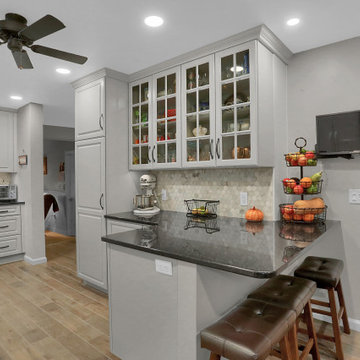
Removed the wall between the kitchen and dining room allowing us to redesign and make the area more functional for the homeowner who enjoys cooking and baking. While we had to leave a partial wall under the peninsula for duct work, it enabled us to create much needed countertop space for baking.
 Coco Maison Design

We reimagined a closed-off room as a mighty mudroom with a pet spa for the Pasadena Showcase House of Design 2020. It features a dog bath with Japanese tile and a dog-bone drain, storage for the kids’ gear, a dog kennel, a wi-fi enabled washer/dryer, and a steam closet.
---
Project designed by Courtney Thomas Design in La Cañada. Serving Pasadena, Glendale, Monrovia, San Marino, Sierra Madre, South Pasadena, and Altadena.
For more about Courtney Thomas Design, click here: https://www.courtneythomasdesign.com/
To learn more about this project, click here:
https://www.courtneythomasdesign.com/portfolio/pasadena-showcase-pet-friendly-mudroom/
Find the right local pro for your project

 Noble Classic Homes
Ariana with ANM Photography
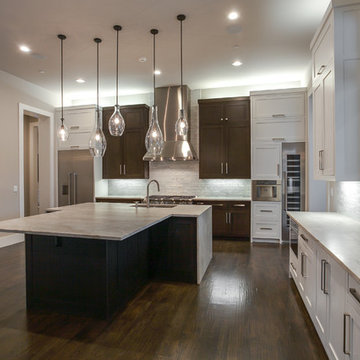
Example of a large transitional l-shaped medium tone wood floor and brown floor open concept kitchen design in Dallas with a double-bowl sink, shaker cabinets, white cabinets, granite countertops, gray backsplash, stone tile backsplash, stainless steel appliances and an island
Example of a large transitional l-shaped medium tone wood floor and brown floor open concept kitchen design in Dallas with a double-bowl sink, shaker cabinets, white cabinets, granite countertops, gray backsplash, stone tile backsplash, stainless steel appliances and an island
 Extraordinary Structures
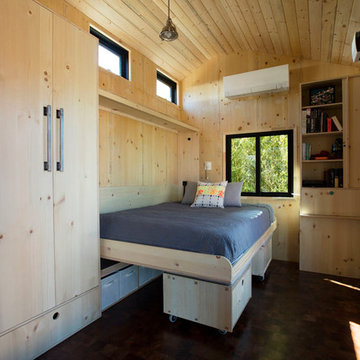
The wall bed is supported by the modular storage cube seating. No extra hardware on the bed and the cube seating is out of the way in the night.
Photo by Kate Russell
 California Closets HQ
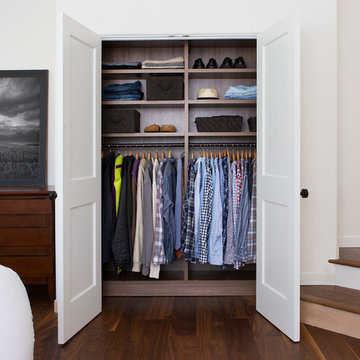
The combination of Dark Wood finish with white allows this closet to seamlessly fit within the existing design of the space.
• Lago® Roman Walnut finish adds drama and contrast to the white bedroom.
• Oil-rubbed bronze round pole builds a monoChrome palette.
• Adjustable shelves enable adaptability..
• Floor-based system with toe-kick finishes the built-in style.

 Wise Design & Remodel LLC
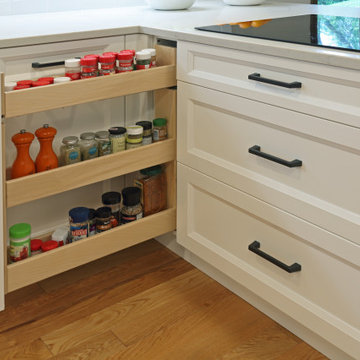
Selections: Calcutta Monaco Quartz counters. White-painted maple Decor cabinets. Ruvati sink with Delta faucet. Wi-fi-enabled LG 4-door, black stainless refrigerator. LG combination electric wall ovens. GE Profile induction cooktop. Solid white oak flooring.
 Las Vegas Remodel & Construction
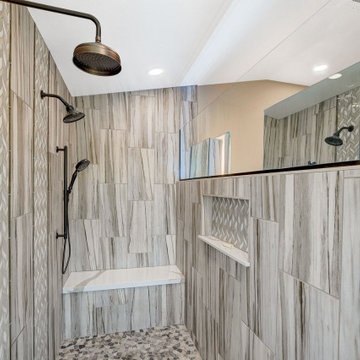
Shower walls – MSI Asturis, Fuoco. Matte
Shower Accent – Dal Tile, Fonte, Heather Harbor Blend, Double Leaf Mosaic
Shower Floor – Dal Tile, Island Stone, Sterling Gray Tumbled Pebbles
Countertop – Pental, Imperio
Fixtures – Kohler Bancroft, Kohler Devonshire, Kohler Cast Iron Enabled Sink, Kohler DTV
Toilet – Toto Aquia
Flooring – Dal Tile, Season Wood, Orchard Grey
Sherwin Williams Paint
 Mark Eric Benner - Architects, Ltd.
Photographer: Jon Miller Architectural Photography
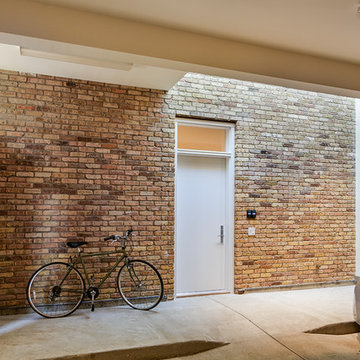
Separated by a band of light this garage space has a unique and sophisticated identity. Glass door and custom skylight create a bright-line separation from the house. The transition ramp enables accessibility into the home.
 The Silver Peacock Inc
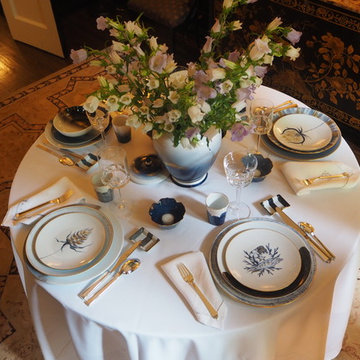
Mix and match hand painted table ware... available in 64 colors , enabling the client to create a table scape specifically for their color scheme ......patterns are meant to mix together to provide multiple options on how to dress the table ...
 Vince Ortega

This profile shape is intended to acommodate and guide a lawnmower wheel and enable a closer cut - reducing the amount of trimming needed.
Design ideas for a transitional lawn edging in Austin.
Design ideas for a transitional lawn edging in Austin.
 Mary Fisher Designs
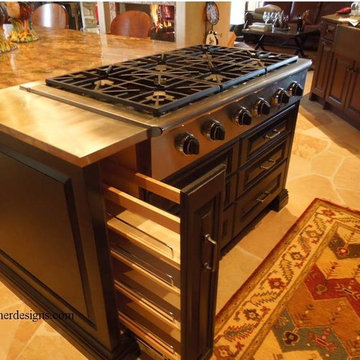
A stainless steel counter surround created needed landing space by the range top, making the range top seem even larger. This enabled us to use one slab of granite
(which was not large enough to include the counter area around the range top) avoiding a seam.
Mary Fisher Knott
 Mahallati Interior
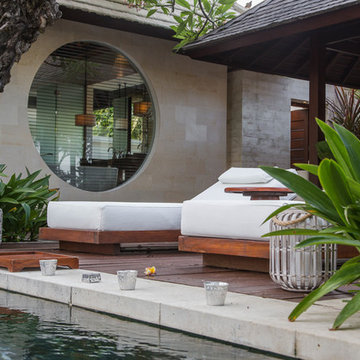
The Royal Santrian Villa in Nusa Dua is an elegant haven by the sea, designed to fulfill a desire for seclusion, comfort and the good life.
The sizeable private pool and open-air gazebo with dining area offer a living space in which to spend relaxed days and romantic evenings. Within the villa, the tasteful fittings and furnishings surround you with the comfort and convenience that will enable you to fully savor the relaxing atmosphere of this oceanfront setting in Nusa Dua, Bali.
 Green Dream Landscaping & Snow Removal
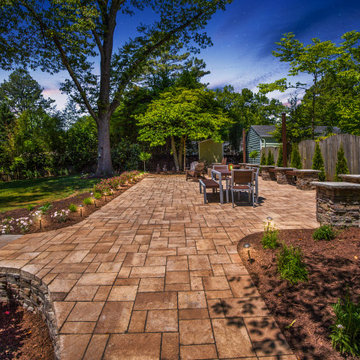
We designed and built a large 20×40 paver patio with custom rock-faced columns, Trex seat benches, and surrounding lighting. We also installed gorgeous new plantings and a WiFi-enabled irrigation system. We have the ability to make your outdoor living dreams come true! Your dream, our team!!
 ArtCraft Homes LLC

Restoration and remodel of a historic 1901 English Arts & Crafts home in the West Adams neighborhood of Los Angeles by Tim Braseth of ArtCraft Homes, completed in 2013. Space reconfiguration enabled an enlarged vintage-style kitchen and two additional bathrooms for a total of 3. Special features include a pivoting bookcase connecting the library with the kitchen and an expansive deck overlooking the backyard with views to downtown L.A. Renovation by ArtCraft Homes. Staging by Jennifer Giersbrook. Photos by Larry Underhill.
 Bay Area Custom Homes, Inc.
Michele Lee Willson Photography
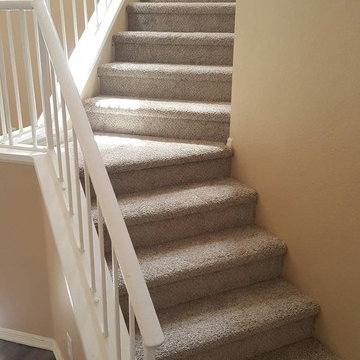
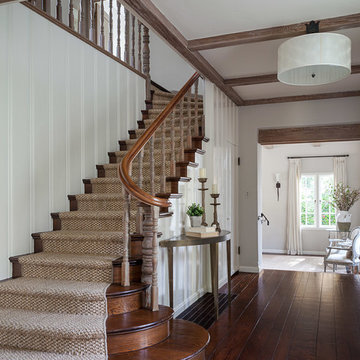
Inspiration for a timeless staircase remodel in San Francisco
Inspiration for a timeless staircase remodel in San Francisco
 Michael James Design, Inc.
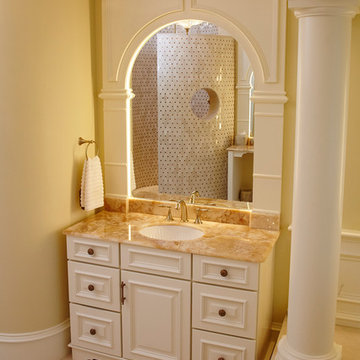
This view of the "wash up" vanity reflects the custom designed circular marble shower in the mirror. The "porthole" in the shower enables you to enjoy the ocean view while showering!
56