
Search results for "Enabling" in Home Design Ideas
 Northeast Woodworking
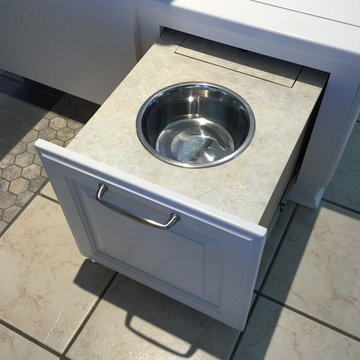
To save space, we designed banquette seating with storage underneath. This end drawer pulls out to reveal a large dog bowl, properly elevated for a large dog. It utilizes standard size stainless steel bowls and is laminated for easy clean-up. There is a small door that enables the user to access more storage in the drawer under the bowl.
 Lori Pedersen Home
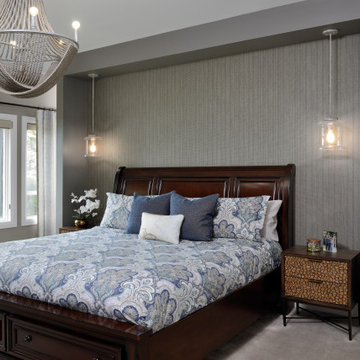
We created a wall in this spacious room to bring forward the bed to best enjoy the lake view, and to enable a pass through dressing room in behind.
Photo Credit Larry Arnal Photography
 Thelen Total Construction
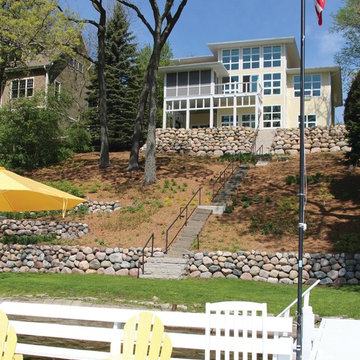
This lake home enjoys a beautiful Lake Beulah vista. Even though it is labeled a "two-story" home, here you can see the lower level - which really makes it a "three-story" home. Due to the slope of the property, the lower level of the actually has 12' walls, which enable that lower level floor to be spacious and light-filled.
Find the right local pro for your project
 Archadeck of West Central and Southwest Ohio
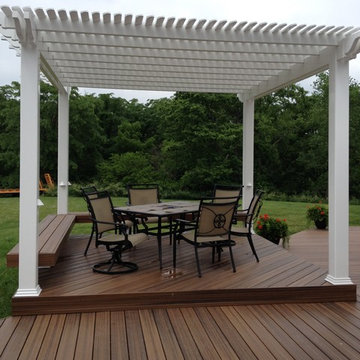
This unique outdoor living space is a great example of staged (phased) building. This outdoor living space is being built in stages to accommodate the lifestyle and budget of the homeowners. The space includes a lower deck, elevated dining area, and vinyl pergola with bench seating. The seating not only defines the edge of the area, but enables unobstructed views while relaxing or dining on the hill!
Photos courtey Archadeck of West Central & Southwest OH
 RAJ Kitchen and Bath, LLC
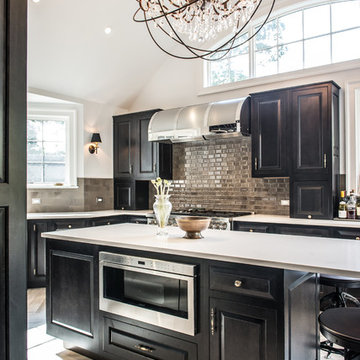
This space had the potential for greatness but was stuck in the 1980's era. We were able to transform and re-design this kitchen that now enables it to be called not just a "dream Kitchen", but also holds the award for "Best Kitchen in Westchester for 2016 by Westchester Home Magazine". Features in the kitchen are as follows: Inset cabinet construction, Maple Wood, Onyx finish, Raised Panel Door, sliding ladder, huge Island with seating, pull out drawers for big pots and baking pans, pullout storage under sink, mini bar, overhead television, builtin microwave in Island, massive stainless steel range and hood, Office area, Quartz counter top.
 Artefact Design & Salvage
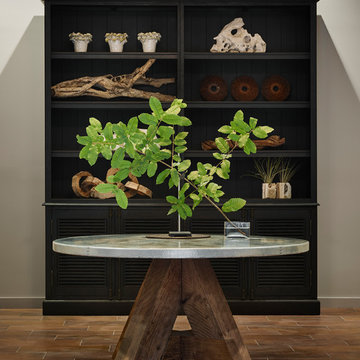
Feature foraged foliage in brand-new ways. Display branches up to five feet tall, picture frames, or the stem of a single flower. The Table Mount is a 9” long weighted platform with a 20.5” vertical rod. Clamps or accessories attach to the rod, enabling a flexible mounting system for home décor.
Photo credit: Adrian Gregorutti

 Nate Fischer Interiors

Transitional l-shaped dark wood floor and brown floor eat-in kitchen photo in Orange County with an island, stainless steel appliances, an undermount sink, shaker cabinets, white cabinets, gray backsplash, subway tile backsplash and white countertops

 TCP Custom Outdoor Living
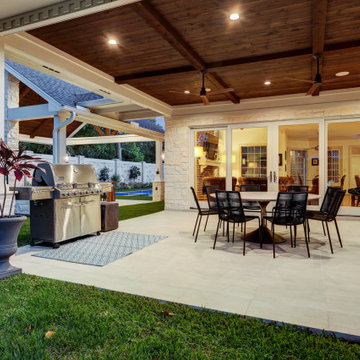
Pella doors were installed to replace a wall of windows that were originally in place. This enables the family to easily move from indoor living to outdoor living.
TK IMAGES
 JRML Associates, Inc.
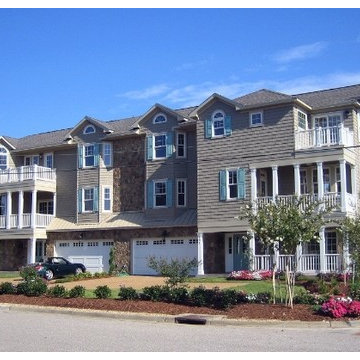
Tasked by the developer to capture water views from the third story, JRML embarked on a unique space plan that enabled the major living areas to take advantage of the site's ocean vista. The shingle siding, banding, stone, columns and shutters provide contrast, and the color scheme harmonize with its beach setting. The clipped gables, angled dormers, multi-level eaves and colonnaded porches and balconies provide the variety for a visually appealing exterior. Lush landscaping affords privacy to the condominium's corner location.
 Mark Eric Benner - Architects, Ltd.
Photographer: Jon Miller Architectural Photography
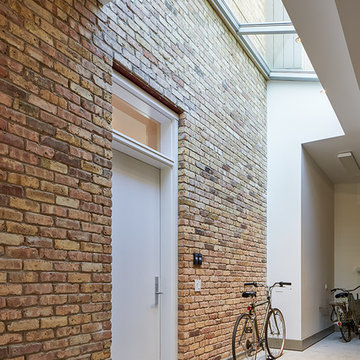
Separated by a band of light this garage space has a unique and sophisticated identity. Glass door and custom skylight create a bright-line separation from the house. The transition ramp enables accessibility into the home.
 Studio Dearborn
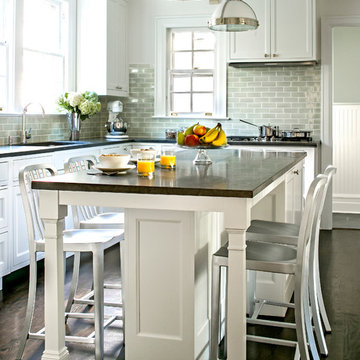
This lovely colonial revival in Scarsdale New York with classic lines suffered from a dated, cramped kitchen. Studio Dearborn worked with the client to expand the space and design a layout than enabled seating around the island and plentiful storage. All appliances by Miele; countertops, Jet Mist granite; Backsplash, Crackle subway by Vermeere Classics; Bar Stools, Crate and Barrel; hardware, Alexander Jeffrey Belcastel collection; pendants, Restoration Hardware
 AGA & Fired Earth Danmark
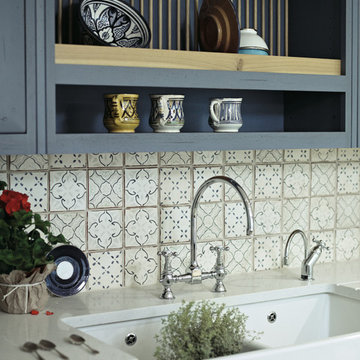
The idea of the communality of a rural kitchen serving multi functions was at the heart of the design of this hand crafted collection. Before the zeal for labour saving devices turned the kitchen into more of a science lab, kitchens were the centre of the home that bound communities together, where heat and nourishment were found along with workers and family.
Bastide freestanding furniture has been created as a comprehensive system mixing varying combinations of cupboards to surround a range or a Belfast sink. Handcrafted in France from oak using traditional joinery techniques, this informal eclectic style enables a casual and relaxed approach to kitchen living.
 User
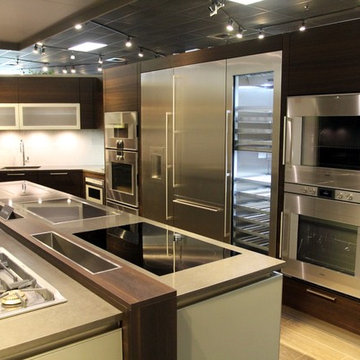
UserThis Kitchen features 27 Appliances from Gaggenau to demonstrate what can be done in a very compact space. The luxurious Dark Oak Cabinets contrast the Satin Grey Drawers of the Island and enable a practical environment where form follows function.
 The Home Depot
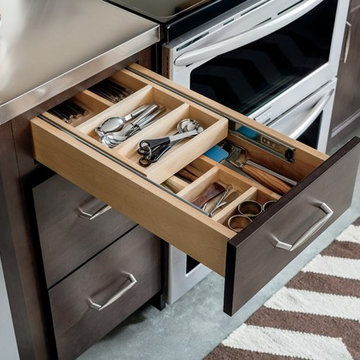
Layering your cutlery in a Tiered Cutlery Divider maximizes your space and keeps your silverware and cutlery organized. A Must Have for any kitchen!
 Armitage Interiors - Home Design & Renovation

By the time we began this kitchen in Jamison we were already well versed in our clients preferences having previously completed an entire finished basement and staircase renovation. Deep natural wood tones, lots of modern technology, and an expansive island made this kitchen their own. Custom inserts inside the cabinets and lots of lower drawers added functionality and ease of access while up above the cabinets we added a row of false fronts that enabled us to implement over cabinet as well as under cabinet lighting. The natural stone tile backsplash added to the grounding earthy elements of this kitchen to create a space that is open and inviting yet also grounding and cozy. All of the appliances are WiFi enabled smart devices and the sink has a smart faucet that can be turned on just by being touched.
 Snorkel Hot Tubs
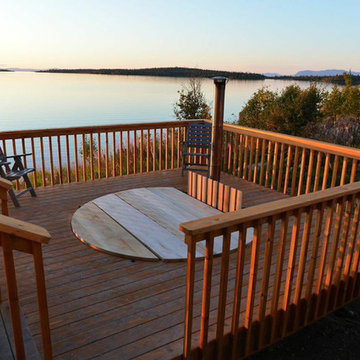
We originated wood-fired hot tubbing in 1979. The Snorkel® Stove was designed originally to enable off grid hot tubbing in Alaska . The rustic charm and the ability of our wood-fired hot tubs to go anywhere has inspired users in all corners of the world. All you need is wood, water and a match. There is no need for electricity or plumbing, but a jet system can be added if desired.
 Lennox
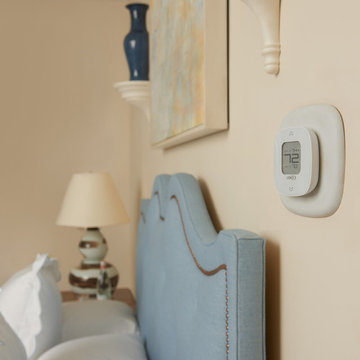
The iHarmony® Zoning System allows you to precisely manage the temperatures of specific areas in your home. Combined with Lennox® wi-fi enabled thermostats, iHarmony® zoning provides smarter, more enhanced comfort by giving you ultimate control of every room in your home with ultimate ease. On top of all of this, the iHarmony® Four-Zone System is extremely energy efficient. By redirecting heating and cooling away from unused or little-used rooms, you aren’t wasting energy or money on comfort nobody will feel.
 DesignbyRuchi
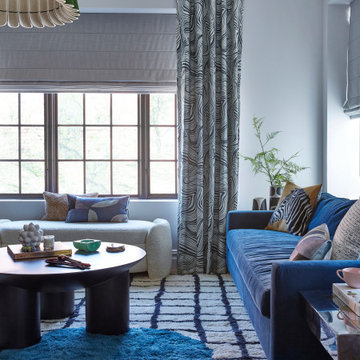
The Living room is where the friends hang out, chat, watch movies and read. The patterned drapes frame the window and Joanie (the cat) loves to curl up here. The TV sits anchored on a wall that has the map of Rome as its wallpaper. Bokshelves under have treasures for the friends. And the layout of the room enables tea, conversations and lounging. Blue plays an accent here with the sofa and the blue dot on the grid rug. The Green chandelier ties the lounge with the rest of the house which has more of a green colorway.
53