
Search results for "Encapsulate" in Home Design Ideas

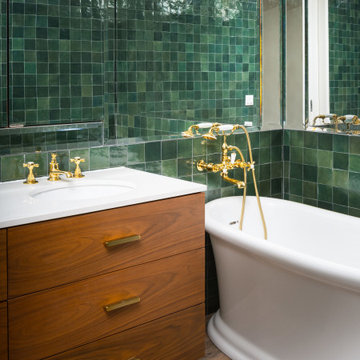
 Chapter Renovation
Award-winning London Interior Designer, David Bentheim, partnered up with Chapter on this Tribeca apartment renovation. Famous for his colorful and eccentric style, the British designer delivered a fun space encapsulating good vibes throughout this home.

Find the right local pro for your project

 Canterbury Design Kitchen Interiors
Beaux arts architecture of Blairsden was inspiration for kitchen. Homeowner wanted clean airy look while repurposing cold commercial cooking space to an aesthetically pleasing functional kitchen for family and friends or for a catering staff during larger gatherings.
Aside from the hand made LaCornue range, no appliances were to be be in the kitchen so as not to interfere with the aesthetic. Instead, the appliances were moved to an adjacent space and celebrated as their own aesthetic with complimentary stainless steel cabinetry and tiled walls.
The color pallet of the kitchen was intentionally subtle with tones of beige white and grey. Light was reintroduced into the space by rebuilding the east and north windows.
Traffic pattern was improved by moving range from south wall to north wall. Custom stainless structural window, with stainless steel screen and natural brass harlequin grill encapsulated in insulated frosted glass, was engineered to support hood and creates a stunning backdrop for the already gorgeous range.
All hardware in kitchen is unlacquered natural brass intentionally selected so as to develop its own patina as it oxides over time to give a true historic quality.
Other interesting point about kitchen:
All cabinetry doors 5/4"
All cabinetry interiors natural walnut
All cabinetry interiors on sensors and light up with LED lights that are routed into frames of cabinetry
Magnetic cutlery dividers in drawers enable user to reposition easily
Venician plaster walls
Lava stone countertops on perimeter
Marble countertop island
2 level cutting boards and strainers in sink by galley workstation


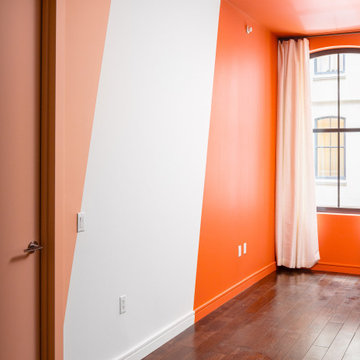 Chapter Renovation
Award-winning London Interior Designer, David Bentheim, partnered up with Chapter on this Tribeca apartment renovation. Famous for his colorful and eccentric style, the British designer delivered a fun space encapsulating good vibes throughout this home.
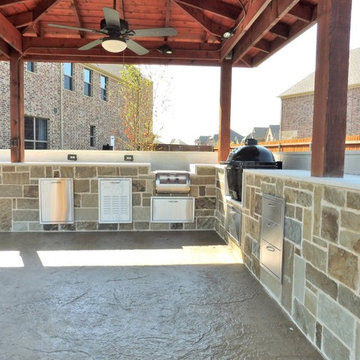
 mrZ Contracting
This outdoor grill area was build around an existing covered patio. We encapsulated the posts, added electrical outlet, spot lighting and a new concrete overlay to the existing pad. Counters are topped with Leuders stone.
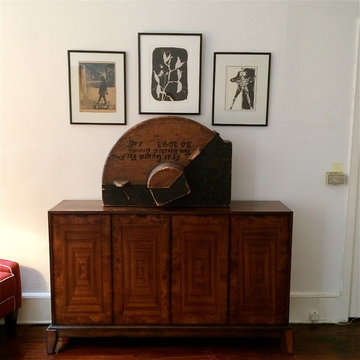
 User
UserA brazilian credenza and unique art piece from Philadelphia history grab your attention as you move through the open floor plan of this living room. Black and white prints encapsulate the space without over-defining it.
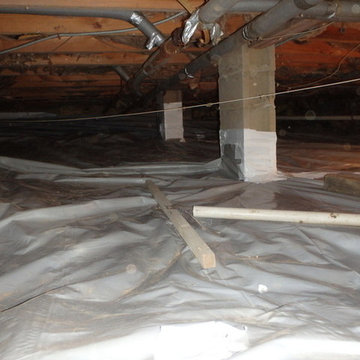
 Complete Home Solutions
Our Auditor performed a home energy audit to determine where the house was leaking air. The Production crew provided air sealing to prevent future air leakage. They also encapsulated the crawlspace to prevent cold floors and improve the overall comfort of the home.
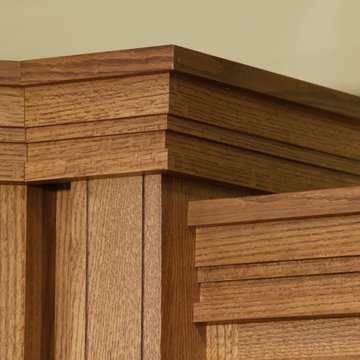
 Jim or Teresa Huffman
Detail mission crown molding. Crown molding encapsulates a large family of moldings which are designed to gracefully flare out to a finished top edge.
 Dixon Projects
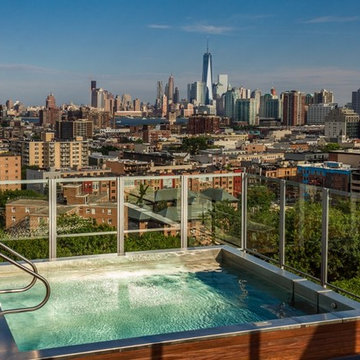
This patio design includes glass railings to allow residents to fully encapsulate surrounding views. A rooftop pool provides residents a place to cool in the summer, or stay warm as it converts into a hot tub in the winter, all with surround sound to relax.
 Chapter Renovation

Award-winning London Interior Designer, David Bentheim, partnered up with Chapter on this Tribeca apartment renovation. Famous for his colorful and eccentric style, the British designer delivered a fun space encapsulating good vibes throughout this home.
 Chapter Renovation
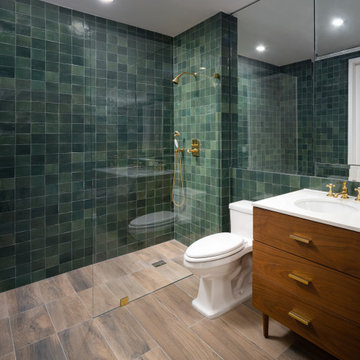
Award-winning London Interior Designer, David Bentheim, partnered up with Chapter on this Tribeca apartment renovation. Famous for his colorful and eccentric style, the British designer delivered a fun space encapsulating good vibes throughout this home.
 Dixon Projects

This patio design includes glass railings to allow residents to fully encapsulate surrounding views. A rooftop pool provides residents a place to cool in the summer, or stay warm as it converts into a hot tub in the winter, all with surround sound to relax.
 Medford Design-Build

This view from the dining table shows how well the renovated kitchen blends with the rest of the house. No longer dark and choppy, the bright, flowing floorplan provides a clear line of vision from the back hallway all the way to the front door. Natural light floods the interior, breathing new life into the house. What a fresh, elegant design for home that was originally built in the 40’s!
Final photos by Impressia Photography.
 Fairfax Kitchen and Bath

Marvel at the grandeur of the cherry vanity, the centerpiece of this bathroom makeover that perfectly encapsulates our approach to elegant design.
Inspiration for a mid-sized modern master beige tile and marble tile marble floor and double-sink drop-in bathtub remodel in DC Metro with furniture-like cabinets, medium tone wood cabinets, a two-piece toilet, beige walls, an undermount sink, quartzite countertops, a hinged shower door, beige countertops and a built-in vanity
Inspiration for a mid-sized modern master beige tile and marble tile marble floor and double-sink drop-in bathtub remodel in DC Metro with furniture-like cabinets, medium tone wood cabinets, a two-piece toilet, beige walls, an undermount sink, quartzite countertops, a hinged shower door, beige countertops and a built-in vanity

 Sierra Living Concepts Inc
The platform bed sits directly on the floor with the platform edge extending slightly beyond the frame. The headboard highlights the dark and light wood grain that is unique to Solid Wood.
The bedroom set also includes two end table mini cabinets with an open bottom shelf and a handy top drawer. The sleek nightstands are perched on an interior base. The top is flush to frame.
Special Features:
• Hand rubbed stain and finish
• Solid Wood back on end tables
• Textured iron knob on drawers
Dimension
Full:
Mattress Dimensions: 54" W X 75" L
Overall: 70" W X 86" L X 44" H
Headboard: 44" High X 3" Thick
Footboard: 12" High X 3" Thick
Queen:
Mattress Dimensions: 60" W X 80" L
Overall: 76" W X 91" L X 44" H
Headboard: 44" High X 3" Thick
Footboard: 12" High X 3" Thick
King:
Mattress Dimensions: 76" W X 80" L
Overall: 92" W X 91" L X 44" H
Headboard: 44" High X 3" Thick
Footboard: 12" High X 3" Thick
California King:
Mattress Dimensions: 72" W X 84" L
Overall: 88" W X 95" L X 44" H
Headboard: 44" High X 3" Thick
Footboard: 12" High X 3" Thick
Nightstands (Set of 2): 22" L X 18" D X 24" H
 Susan Lachance Interior Design
Brantley Photography
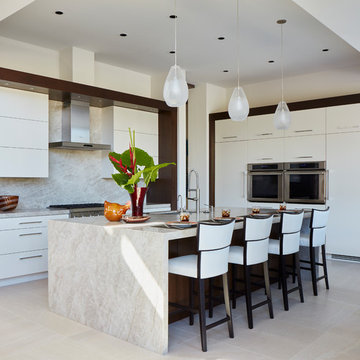
Example of a trendy l-shaped beige floor kitchen design in Miami with an undermount sink, flat-panel cabinets, white cabinets, beige backsplash, stainless steel appliances, an island and beige countertops
Example of a trendy l-shaped beige floor kitchen design in Miami with an undermount sink, flat-panel cabinets, white cabinets, beige backsplash, stainless steel appliances, an island and beige countertops
 Goodrich Global Singapore
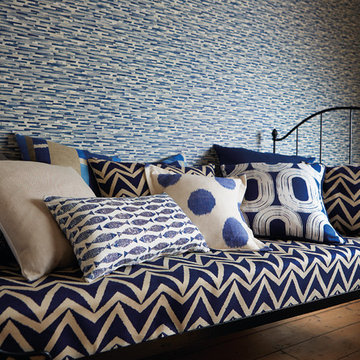
Scion’s Wabi Sabi collection celebrates the beauty of imperfection, encapsulating the spirit of age-old hand crafted techniques. The 13 fabric designs are inspired by traditional methods such as block-printing, shibori, batik and ikat. They appear naive, natural, casual and uncontrived, perhaps even timeworn and weathered, but at the same time they are refreshing and uplifting, in a stunning array of mood-enhancing shades.

 Stonecreek Building Company, Inc.
Timmerman Photography
Sculpture by Mayme Kratz
This is a home we initially built in 1995 and after it sold in 2014 we were commissioned to come back and remodel the interior of the home.
We worked with internationally renowned architect Will Bruder on the initial design on the home. The goal of home was to build a modern hillside home which made the most of the vista upon which it sat. A few ways we were able to achieve this were the unique, floor-to-ceiling glass windows on the side of the property overlooking Scottsdale, a private courtyard off the master bedroom and bathroom, and a custom commissioned sculpture Mayme Kratz.
Stonecreek's particular role in the project were to work alongside both the clients and the architect to make sure we were able to perfectly execute on the vision and design of the project. A very unique component of this house is how truly custom every feature is, all the way from the window systems and the bathtubs all the way down to the door handles and other features.
15