
Search results for "Enclosed blinds" in Home Design Ideas
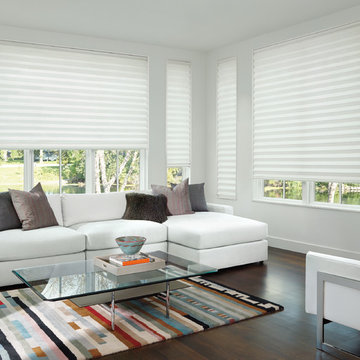
 Don's Drapery Service
Solara shades
Inspiration for a mid-sized contemporary formal and enclosed vinyl floor and brown floor living room remodel in Orange County with white walls, no fireplace and no tv
Inspiration for a mid-sized contemporary formal and enclosed vinyl floor and brown floor living room remodel in Orange County with white walls, no fireplace and no tv
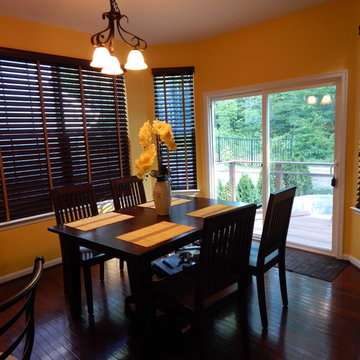
 Delmarva Blinds & Shutters
Delmarva Blinds & Shutters
Example of a mid-sized classic dark wood floor and brown floor enclosed dining room design in DC Metro with yellow walls
Example of a mid-sized classic dark wood floor and brown floor enclosed dining room design in DC Metro with yellow walls
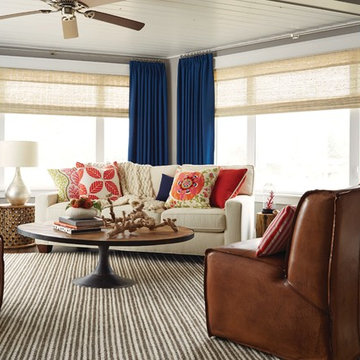
 Budget Blinds of Middletown
Inspiration for a mid-sized coastal enclosed dark wood floor family room remodel in Orange County with beige walls, no fireplace and no tv
Find the right local pro for your project
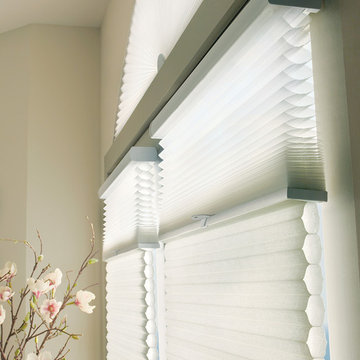
 Elite Shutters and Blinds
Hunter Douglas Honeycomb shades in the closed position
Mid-sized elegant enclosed living room photo in Phoenix with beige walls
Mid-sized elegant enclosed living room photo in Phoenix with beige walls
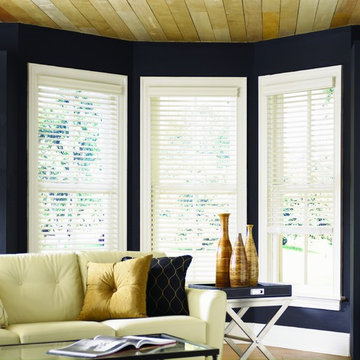
 Budget Blinds of Tempe
Mid-sized elegant formal and enclosed medium tone wood floor living room photo in Phoenix with blue walls
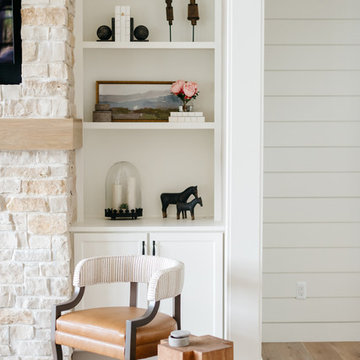
 Leighanne LaMarre Interiors
Example of a large farmhouse enclosed light wood floor and brown floor family room design in Detroit with beige walls, a standard fireplace, a stone fireplace and a media wall
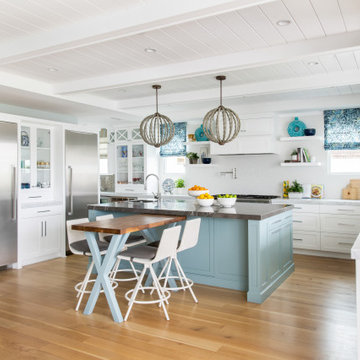


Sponsored
Columbus, OH

Hope Restoration & General Contracting
Columbus Design-Build, Kitchen & Bath Remodeling, Historic Renovations

 Budget Blinds of Ajax
Faux Wood Cordless Blinds on Bay window
Inspiration for a mid-sized modern enclosed family room remodel in Toronto with white walls and no fireplace
Inspiration for a mid-sized modern enclosed family room remodel in Toronto with white walls and no fireplace

 Lightbenders of Mobile - Custom Shutters
Small beach style enclosed linoleum floor and white floor family room photo in Orange County with beige walls, no fireplace and no tv

 Budget Blinds - Roswell
Large island style enclosed light wood floor family room photo in Orange County with yellow walls and no fireplace
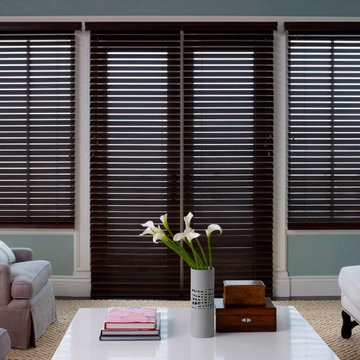
 User
UserInspiration for a large transitional enclosed dark wood floor living room remodel in Orlando with blue walls and no fireplace
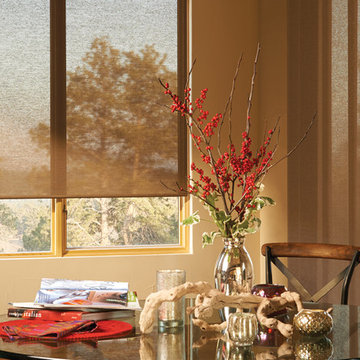
 Window Warehouse
Mid-sized transitional enclosed dining room photo in Orange County with brown walls and no fireplace
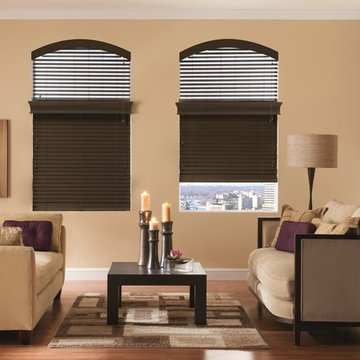 Delmarva Blinds & Shutters
Mid-sized trendy enclosed dark wood floor and brown floor living room photo in Baltimore with beige walls, no fireplace and no tv



 Budget Blinds Serving Redding & Cottonwood
Inspiration for a large tropical enclosed light wood floor family room remodel in Orange County with yellow walls and no fireplace
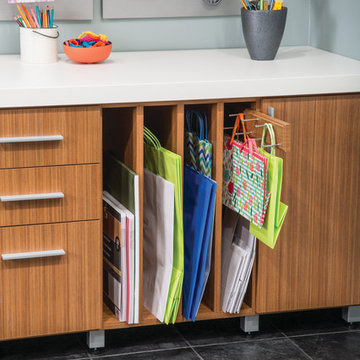
 Econize Closets & Blinds
Custom desk space provides sleek storage areas for cumbersome items. For FREE design consultation call 703-953-2499.
Inspiration for a contemporary basement remodel in DC Metro
Inspiration for a contemporary basement remodel in DC Metro
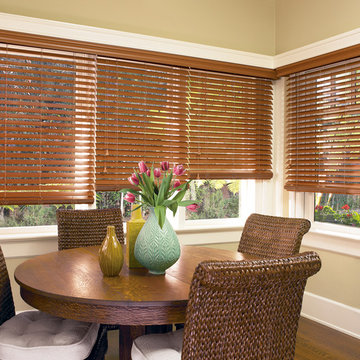
 A & M Window Treatments
Inspiration for a large tropical dark wood floor and brown floor enclosed dining room remodel in New York with beige walls and no fireplace
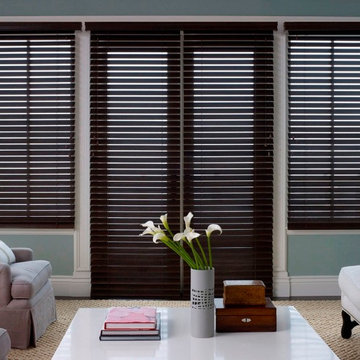
 Budget Blinds of Boardman
Living room - mid-sized transitional formal and enclosed dark wood floor and brown floor living room idea with blue walls, no fireplace and no tv

Sponsored
Columbus, OH

Wannemacher Interiors
Customized Award-Winning Interior Design Solutions in Franklin Cnty OH

 Castle Building & Remodeling
This modern home, near Cedar Lake, built in 1900, was originally a corner store. A massive conversion transformed the home into a spacious, multi-level residence in the 1990’s.
However, the home’s lot was unusually steep and overgrown with vegetation. In addition, there were concerns about soil erosion and water intrusion to the house. The homeowners wanted to resolve these issues and create a much more useable outdoor area for family and pets.
Castle, in conjunction with Field Outdoor Spaces, designed and built a large deck area in the back yard of the home, which includes a detached screen porch and a bar & grill area under a cedar pergola.
The previous, small deck was demolished and the sliding door replaced with a window. A new glass sliding door was inserted along a perpendicular wall to connect the home’s interior kitchen to the backyard oasis.
The screen house doors are made from six custom screen panels, attached to a top mount, soft-close track. Inside the screen porch, a patio heater allows the family to enjoy this space much of the year.
Concrete was the material chosen for the outdoor countertops, to ensure it lasts several years in Minnesota’s always-changing climate.
Trex decking was used throughout, along with red cedar porch, pergola and privacy lattice detailing.
The front entry of the home was also updated to include a large, open porch with access to the newly landscaped yard. Cable railings from Loftus Iron add to the contemporary style of the home, including a gate feature at the top of the front steps to contain the family pets when they’re let out into the yard.
Tour this project in person, September 28 – 29, during the 2019 Castle Home Tour!

 L & L Window Fashions
Custom Hunter Douglas Vertical Blinds
Example of a mid-sized transitional formal and enclosed medium tone wood floor living room design with beige walls, a standard fireplace, a plaster fireplace and no tv
Example of a mid-sized transitional formal and enclosed medium tone wood floor living room design with beige walls, a standard fireplace, a plaster fireplace and no tv
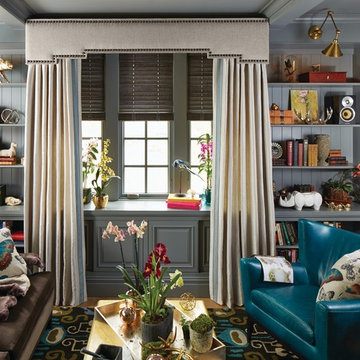
 Budget Blinds of West Seattle
Living room library - mid-sized eclectic enclosed light wood floor living room library idea in Orange County with gray walls
46