
Search results for "Enclosed staircase" in Home Design Ideas


 PLANT Architect Inc.

This view from the second-floor living area to the exposed new white oak stair shows the extent to which the stair functions as a space-efficient gallery for the owners' collection.
 User
UserAaron Leitz

Example of a mid-sized transitional single-wall medium tone wood floor dedicated laundry room design in San Francisco with an undermount sink, recessed-panel cabinets, gray cabinets, limestone countertops, gray walls, a side-by-side washer/dryer and beige countertops
Example of a mid-sized transitional single-wall medium tone wood floor dedicated laundry room design in San Francisco with an undermount sink, recessed-panel cabinets, gray cabinets, limestone countertops, gray walls, a side-by-side washer/dryer and beige countertops
Find the right local pro for your project
 Core Outdoor Living

Timber-Tech composite deck with screen porch below. Spiral staircase & stone fountain over a flagstone patio. Located in Arlington, VA
Example of a large classic backyard water fountain deck design in DC Metro
Example of a large classic backyard water fountain deck design in DC Metro
 Upside Interiors
Sarah Baker Photos

Example of a mid-sized cottage wooden straight wood railing staircase design with wooden risers
Example of a mid-sized cottage wooden straight wood railing staircase design with wooden risers
 Chris Pardo Design - Elemental Architecture
Dale Tu
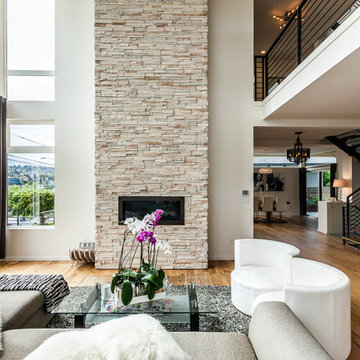
Large trendy formal and open concept light wood floor living room photo in Seattle with white walls, a ribbon fireplace, a stone fireplace and no tv
Large trendy formal and open concept light wood floor living room photo in Seattle with white walls, a ribbon fireplace, a stone fireplace and no tv

Sponsored
Columbus, OH

Hope Restoration & General Contracting
Columbus Design-Build, Kitchen & Bath Remodeling, Historic Renovations
 Plexwood

Attic bedroom design by Andrea Mosca, Architect, Paris France
Large trendy master and concrete curved painted wood floor staircase photo in Paris with white walls and no fireplace
Large trendy master and concrete curved painted wood floor staircase photo in Paris with white walls and no fireplace
 David Watkins Home Design, LLC

Inspiration for a large contemporary wooden l-shaped open and metal railing staircase remodel in Denver

 Court Atkins Group

Foyer - large coastal medium tone wood floor foyer idea in Charleston with gray walls and a dark wood front door

 DeLeers Construction, Inc.
This 3200 square foot home features a maintenance free exterior of LP Smartside, corrugated aluminum roofing, and native prairie landscaping. The design of the structure is intended to mimic the architectural lines of classic farm buildings. The outdoor living areas are as important to this home as the interior spaces; covered and exposed porches, field stone patios and an enclosed screen porch all offer expansive views of the surrounding meadow and tree line.
The home’s interior combines rustic timbers and soaring spaces which would have traditionally been reserved for the barn and outbuildings, with classic finishes customarily found in the family homestead. Walls of windows and cathedral ceilings invite the outdoors in. Locally sourced reclaimed posts and beams, wide plank white oak flooring and a Door County fieldstone fireplace juxtapose with classic white cabinetry and millwork, tongue and groove wainscoting and a color palate of softened paint hues, tiles and fabrics to create a completely unique Door County homestead.
Mitch Wise Design, Inc.
Richard Steinberger Photography
 Baine Contracting, Inc.

Beautiful craftsmanship brings this staircase to the next level.
Inspiration for a large shabby-chic style wooden u-shaped staircase remodel in New York with wooden risers
Inspiration for a large shabby-chic style wooden u-shaped staircase remodel in New York with wooden risers

Sponsored
Columbus, OH

Wannemacher Interiors
Customized Award-Winning Interior Design Solutions in Franklin Cnty OH

 Williams Aluminum Railing
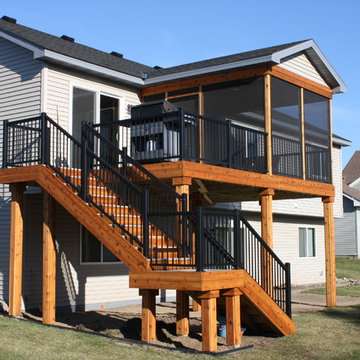
Traditional porch and deck project on back of house with Williams-Interlocking™ aluminum railing.
Mid-sized elegant backyard deck photo in Minneapolis
Mid-sized elegant backyard deck photo in Minneapolis

 Vision Interiors
The Holloway blends the recent revival of mid-century aesthetics with the timelessness of a country farmhouse. Each façade features playfully arranged windows tucked under steeply pitched gables. Natural wood lapped siding emphasizes this homes more modern elements, while classic white board & batten covers the core of this house. A rustic stone water table wraps around the base and contours down into the rear view-out terrace.
Inside, a wide hallway connects the foyer to the den and living spaces through smooth case-less openings. Featuring a grey stone fireplace, tall windows, and vaulted wood ceiling, the living room bridges between the kitchen and den. The kitchen picks up some mid-century through the use of flat-faced upper and lower cabinets with chrome pulls. Richly toned wood chairs and table cap off the dining room, which is surrounded by windows on three sides. The grand staircase, to the left, is viewable from the outside through a set of giant casement windows on the upper landing. A spacious master suite is situated off of this upper landing. Featuring separate closets, a tiled bath with tub and shower, this suite has a perfect view out to the rear yard through the bedroom's rear windows. All the way upstairs, and to the right of the staircase, is four separate bedrooms. Downstairs, under the master suite, is a gymnasium. This gymnasium is connected to the outdoors through an overhead door and is perfect for athletic activities or storing a boat during cold months. The lower level also features a living room with a view out windows and a private guest suite.
Architect: Visbeen Architects
Photographer: Ashley Avila Photography
Builder: AVB Inc.
 Dyna Builders
Aaron Leitz Photography
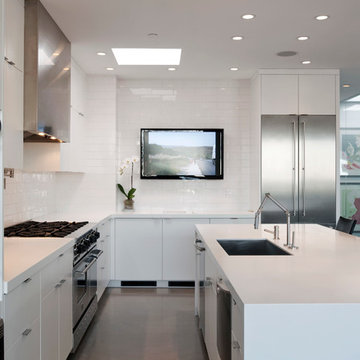
Example of a trendy l-shaped concrete floor eat-in kitchen design in Seattle with a single-bowl sink, open cabinets, white cabinets, solid surface countertops, white backsplash, ceramic backsplash, stainless steel appliances, white walls and an island
Example of a trendy l-shaped concrete floor eat-in kitchen design in Seattle with a single-bowl sink, open cabinets, white cabinets, solid surface countertops, white backsplash, ceramic backsplash, stainless steel appliances, white walls and an island



 Kowalske Kitchen & Bath
This 1933 Wauwatosa basement was dark, dingy and lacked functionality. The basement was unfinished with concrete walls and floors. A small office was enclosed but the rest of the space was open and cluttered.
The homeowners wanted a warm, organized space for their family. A recent job change meant they needed a dedicated home office. They also wanted a place where their kids could hang out with friends.
Their wish list for this basement remodel included: a home office where the couple could both work, a full bathroom, a cozy living room and a dedicated storage room.
This basement renovation resulted in a warm and bright space that is used by the whole family.
Highlights of this basement:
- Home Office: A new office gives the couple a dedicated space for work. There’s plenty of desk space, storage cabinets, under-shelf lighting and storage for their home library.
- Living Room: An old office area was expanded into a cozy living room. It’s the perfect place for their kids to hang out when they host friends and family.
- Laundry Room: The new laundry room is a total upgrade. It now includes fun laminate flooring, storage cabinets and counter space for folding laundry.
- Full Bathroom: A new bathroom gives the family an additional shower in the home. Highlights of the bathroom include a navy vanity, quartz counters, brass finishes, a Dreamline shower door and Kohler Choreograph wall panels.
- Staircase: We spruced up the staircase leading down to the lower level with patterned vinyl flooring and a matching trim color.
- Storage: We gave them a separate storage space, with custom shelving for organizing their camping gear, sports equipment and holiday decorations.
CUSTOMER REVIEW
“We had been talking about remodeling our basement for a long time, but decided to make it happen when my husband was offered a job working remotely. It felt like the right time for us to have a real home office where we could separate our work lives from our home lives.
We wanted the area to feel open, light-filled, and modern – not an easy task for a previously dark and cold basement! One of our favorite parts was when our designer took us on a 3D computer design tour of our basement. I remember thinking, ‘Oh my gosh, this could be our basement!?!’ It was so fun to see how our designer was able to take our wish list and ideas from my Pinterest board, and turn it into a practical design.
We were sold after seeing the design, and were pleasantly surprised to see that Kowalske was less costly than another estimate.” – Stephanie, homeowner
 Ronald Sauve Green Design Build Remodel
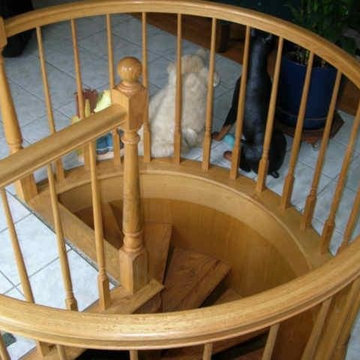
Enclosed Circular Staircase
Ronald Sauve
Inspiration for a timeless living room remodel in Boston
Inspiration for a timeless living room remodel in Boston
 Mark English Architects, AIA
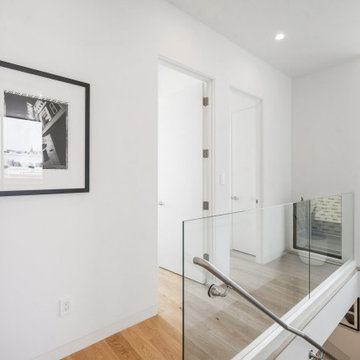
The staircase is exposed and enclosed by glazing panels.
Staircase - mid-sized contemporary wooden u-shaped glass railing staircase idea in San Francisco with wooden risers
Staircase - mid-sized contemporary wooden u-shaped glass railing staircase idea in San Francisco with wooden risers
17