
Search results for "Enclosed staircase" in Home Design Ideas
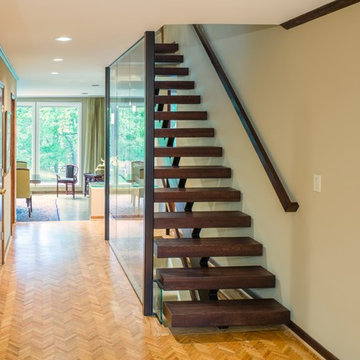

 Dave Fox Design Build Remodelers
This project involved converting a partially finished basement into an ultimate media room with an English pub. The family is big on entertaining and enjoys watching movies and college football. It was important to combine the media area with the pub to create options for guests within the same space. Although the home has a full sized basement the staircase was centrally located, which made it difficult for special configuration. As a result, we were able to work with the existing plan be designing a media area large enough for a sectional sofa and additional seating with the English pub at the far end of the room.
The home owner had a projection screen on a bare wall with the electrical components stacked on boxes. The new plan involved installing new cabinets to accommodate components and surround the screen to give it a built-in finish. Open shelving also allows the homeowner to feature some of their collectible sports memorabilia. As if the 130 inch projection screen wasn’t large enough, the surround sound system makes you feel like you are part of the action. It is as close to the I MAX viewing experience as you are going to get in a home. Sound-deadening insulation was installed in the ceiling and walls to prevent noise from penetrating the second floor.
The design of the pub was inspired by the home owner’s favorite local pub, Brazenhead. The bar countertop with lift-top entrance was custom built by our carpenters to simulate aged wood. The finish looks rough, but it is smooth enough to wipe down easily. The top encloses the bar and provides seating for guests. A TV at the bar allows guest to follow along with the game on the big screen or tune into another game. The game table provides even another option for entertainment in the media room. Stacked stone with thick mortar joints was installed on the face of the bar and to an opposite wall containing the entrance to a wine room. Hand scrapped hardwood floors were installed in the pub portion of the media room to provide yet another touch to “Brazenhead” their own pub.
The wet bar is under a soffit area that continues into the media area due to existing duct work. We wanted to creatively find a way to separate the two spaces. Adding trim on the ceiling and front of soffit at the bar defined the area and made a great transition from the drywall soffit to the wet bar. A tin ceiling was installed which added to the ambience of the pub wet bar and further aided in defining the soffit as an intentional part of the design. Custom built wainscoting borders the perimeter of the media room. The end result allows the client to comfortably entertain in a space designed just for them.
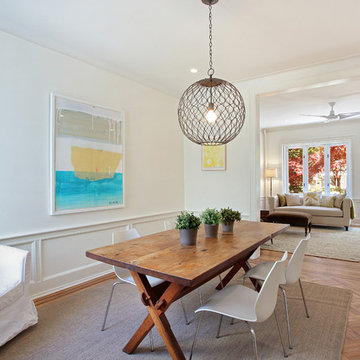
Inspiration for a mid-sized contemporary medium tone wood floor enclosed dining room remodel in New York with white walls
Find the right local pro for your project
 FBC Remodel
©Finished Basement Company

Basement - large transitional look-out medium tone wood floor and brown floor basement idea in Minneapolis with gray walls and no fireplace
Basement - large transitional look-out medium tone wood floor and brown floor basement idea in Minneapolis with gray walls and no fireplace

 Linda Sonders Design
Photo: Blaine Jonathan
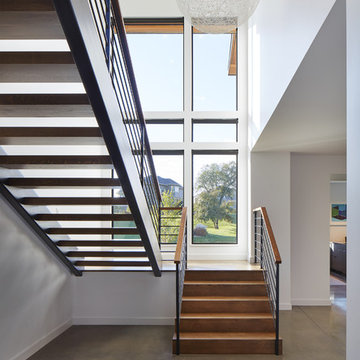

Inspiration for a transitional wooden u-shaped open and mixed material railing staircase remodel in Miami
Inspiration for a transitional wooden u-shaped open and mixed material railing staircase remodel in Miami



 Centre Sky Architecture Ltd


Mountain Peek is a custom residence located within the Yellowstone Club in Big Sky, Montana. The layout of the home was heavily influenced by the site. Instead of building up vertically the floor plan reaches out horizontally with slight elevations between different spaces. This allowed for beautiful views from every space and also gave us the ability to play with roof heights for each individual space. Natural stone and rustic wood are accented by steal beams and metal work throughout the home.
(photos by Whitney Kamman)


 Flavin Architects
Modern mahogany deck. On the rooftop, a perimeter trellis frames the sky and distant view, neatly defining an open living space while maintaining intimacy.
Photo by: Nat Rea Photography
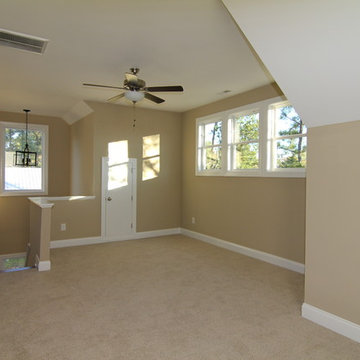
 Stanton Homes
Just upstairs, an open loft area serves as a multi-purpose bonus room. The enclosed staircase has a two story opening with half-wall overlook.
Example of a mid-sized arts and crafts wooden u-shaped staircase design in Raleigh
Example of a mid-sized arts and crafts wooden u-shaped staircase design in Raleigh

 Adeeni Design Group
Architecture: Sutro Architects
Contractor: Larsen Builders
Photography: David Duncan Livingston
Mudroom - mid-sized transitional concrete floor mudroom idea in San Francisco with blue walls
Mudroom - mid-sized transitional concrete floor mudroom idea in San Francisco with blue walls
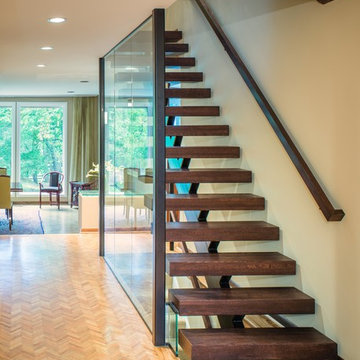
 Anthony Wilder Design/Build, Inc.
John Cole
Example of a large trendy wooden floating staircase design in DC Metro
Example of a large trendy wooden floating staircase design in DC Metro

Sponsored
Columbus, OH

Wannemacher Interiors
Customized Award-Winning Interior Design Solutions in Franklin Cnty OH

 Red Door Design Studio
Custom lake home designed by Abbi Williams built by Will Hines Keeoco Dev. the Reserve Lake Keowee
Inspiration for a bedroom rustic boy carpeted kids' bedroom remodel in Atlanta with blue walls
Inspiration for a bedroom rustic boy carpeted kids' bedroom remodel in Atlanta with blue walls
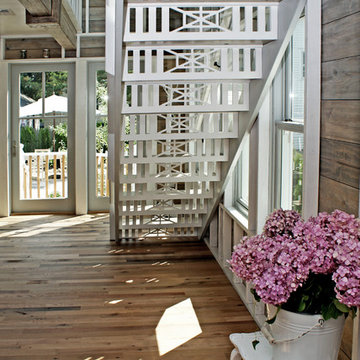
 OUTinDesign
Custom millwork out-in stairwell inspired by local yacht club motif.
Staircase - coastal staircase idea in DC Metro
Staircase - coastal staircase idea in DC Metro

 Adrienne DeRosa

Formally the barn's main entrance, the gathering area is the primary connection between the kitchen and the four-season porch. Large scale glass doors and transom windows mark the transition with a nod to the barn's history, while offering a virtually unobstructed view to the room beyond.


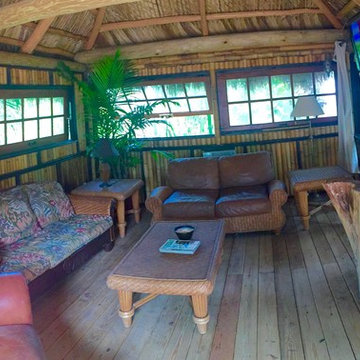
 Bamboo Landscaping and Services Inc
Tree house tiki hut....fully enclosed, Staircase going upstairs.
This is an example of a mid-sized tropical rooftop landscaping in Miami.
This is an example of a mid-sized tropical rooftop landscaping in Miami.

 American Deck and Patio
Craig Westerman
Example of a large classic backyard deck design in Baltimore with a fire pit and a roof extension
Example of a large classic backyard deck design in Baltimore with a fire pit and a roof extension
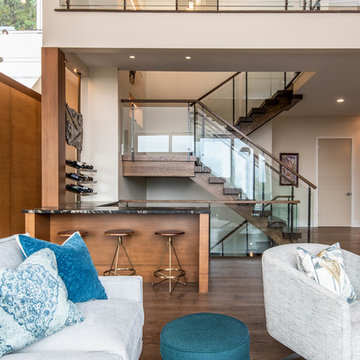
 Living Stone Design + Build
The midcentury modern living room at the Sennett Residence in Asheville, NC showcases an exquisite blend of style and comfort, designed by Living Stone Design + Build. With its striking stone fireplace, contemporary furnishings, and large windows that offer breathtaking views of the mountains, this cozy yet sophisticated space creates the ideal atmosphere for relaxation and gatherings, emphasizing a refined, modern aesthetic.
20