
Search results for "Enclosed staircase" in Home Design Ideas
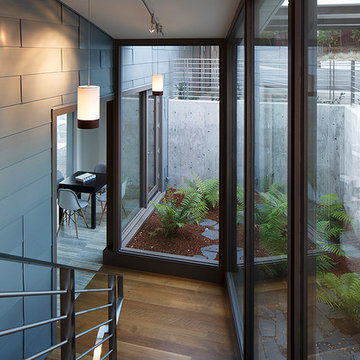
 David Henig, Architect
Eric Rorer
Inspiration for a mid-sized 1950s wooden u-shaped staircase remodel in San Francisco with wooden risers
Inspiration for a mid-sized 1950s wooden u-shaped staircase remodel in San Francisco with wooden risers

 Tim Barber Architects
Photography by Laura Hull.
Inspiration for a small transitional foyer remodel in Los Angeles
Inspiration for a small transitional foyer remodel in Los Angeles
 Time 2 Remodel, LLC.
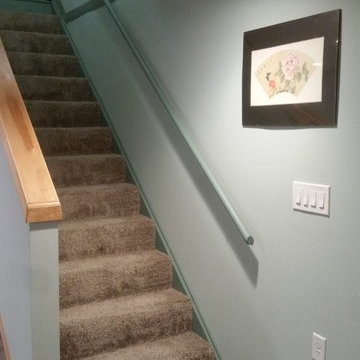
Carpeted stairs and enclosed staircase to main floor.
Staircase - mid-sized transitional underground carpeted staircase idea with green walls and no fireplace
Staircase - mid-sized transitional underground carpeted staircase idea with green walls and no fireplace
Find the right local pro for your project

 House of L
A 1927 colonial home in Shaker Heights, Ohio, received a breathtaking renovation that required extensive work, transforming it from a tucked away, utilitarian space, to an all-purpose gathering room, a role that most kitchens embrace in a home today. The scope of work changed over the course of the project, starting more minimalistically and then quickly becoming the main focus of the house's remodeling, resulting in a staircase being relocated and walls being torn down to create an inviting focal point to the home where family and friends could connect. The focus of the functionality was to allow for multiple prep areas with the inclusion of two islands and sinks, two eating areas (one for impromptu snacking and small meals of younger family members and friends on island no. two and a built-in bench seat for everyday meals in the immediate family). The kitchen was equipped with all Subzero and Wolf appliances, including a 48" range top with a 12" griddle, two double ovens, a 42" built-in side by side refrigerator and freezer, a microwave drawer on island no. one and a beverage center and icemaker in island no. two. The aesthetic feeling embraces the architectural feel of the home while adding a modern sensibility with the revamped layout and graphic elements that tie the color palette of whites, chocolate and charcoal. The cabinets were custom made and outfitted with beaded inset doors with a Shaker panel frame and finished in Benjamin Moore's OC-17 White Dove, a soft white that allowed for the kitchen to feel warm while still maintaining its brightness. Accents of walnut were added to create a sense of warmth, including a custom premium grade walnut countertop on island no. one from Brooks Custom and a TV cabinet with a doggie feeding station beneath. Bringing the cabinet line to the 8'6" ceiling height helps the room feel taller and bold light fixtures at the islands and eating area add detail to an otherwise simpler ceiling detail. The 1 1/4" countertops feature Calacatta Gold Marble with an ogee edge detail. Special touches on the interiors include secret storage panels, an appliance garage, breadbox, pull-out drawers behind the cabinet doors and all soft-close hinges and drawer glides. A kneading area was made as a part of island no. one for the homeowners' love of baking, complete with a stone top allowing for dough to stay cool. Baskets beneath store kitchen essentials that need air circulation. The room adjacent to the kitchen was converted to a hearth room (from a formal dining room) to extend the kitchen's living space and allow for a natural spillover for family and guests to spill into.
Jason Miller, Pixelate

 Sean Litchfield Photography
Sean Litchfield
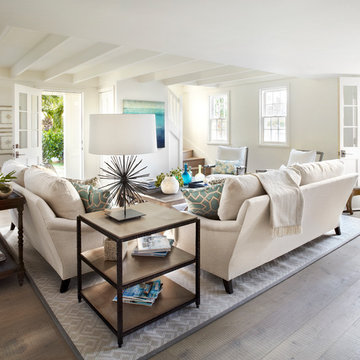

Staircase - traditional wooden metal railing staircase idea in New York with painted risers
Staircase - traditional wooden metal railing staircase idea in New York with painted risers

 Kayla Pearson
Photo: Kayla Pearson © 2015 Houzz
Inspiration for an industrial dining room remodel in Chicago
Inspiration for an industrial dining room remodel in Chicago

Sponsored
Columbus, OH

Hope Restoration & General Contracting
Columbus Design-Build, Kitchen & Bath Remodeling, Historic Renovations

 Dotter & Solfjeld Architecture + Design

Inspiration for a mid-sized rustic back porch remodel in San Francisco with decking and a roof extension
 Dyna Builders
Aaron Leitz Photography
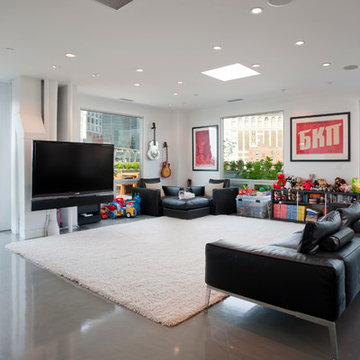
Trendy open concept concrete floor living room photo in Seattle with white walls and a wall-mounted tv
Trendy open concept concrete floor living room photo in Seattle with white walls and a wall-mounted tv

 Stafford Bensen
All photos courtesy of Havenly.
Full article here: http://blog.havenly.com/design-story-amys-600-square-feet-of-eclectic-modern-charm/
 Xavier Design Group
spanish style home

Mid-sized tuscan white two-story stucco gable roof photo in Los Angeles with a tile roof and a pergola
Mid-sized tuscan white two-story stucco gable roof photo in Los Angeles with a tile roof and a pergola
 Liv4 Architecture
Rick Hammer
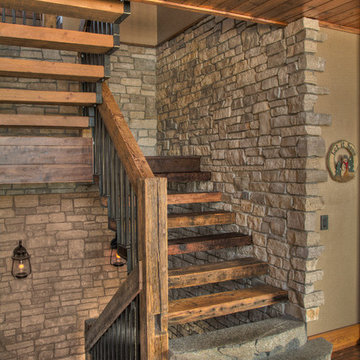
Inspiration for a mid-sized rustic wooden u-shaped mixed material railing staircase remodel in Minneapolis with wooden risers
Inspiration for a mid-sized rustic wooden u-shaped mixed material railing staircase remodel in Minneapolis with wooden risers

Sponsored
Columbus, OH

Wannemacher Interiors
Customized Award-Winning Interior Design Solutions in Franklin Cnty OH

 Bungalow Company

Example of a mid-sized arts and crafts wooden straight staircase design with painted risers

 Iroko Properties LLC
Convert the existing deck to a new indoor / outdoor space with retractable EZ Breeze windows for full enclosure, cable railing system for minimal view obstruction and space saving spiral staircase, fireplace for ambiance and cooler nights with LVP floor for worry and bug free entertainment

 | SPIRAL ARCHITECTS |
The Cocktail Courtyard is accessed via sliding doors which retract into the exterior walls of the dining room. The courtyard features a stone corner fireplace, antique french limestone fountain basin, and chicago common brick in a traditional basketweave pattern. A stone stairway leads to guest suites on the second floor of the residence, and the courtyard benefits from a wonderfully intimate view out into the native desert, looking out to the Reatta Wash, and McDowell Mountains beyond.
Design Principal: Gene Kniaz, Spiral Architects; General Contractor: Eric Linthicum, Linthicum Custom Builders


 Charmean Neithart Interiors
Erika Bierman Photography www.erikabiermanphotography.com
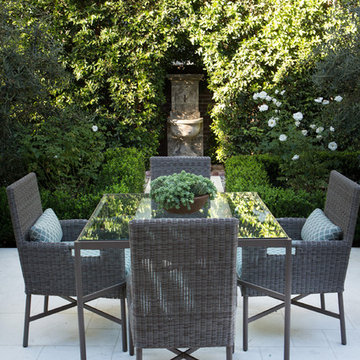
Example of a classic patio design in Los Angeles
Example of a classic patio design in Los Angeles
 Duke Homes, Inc.
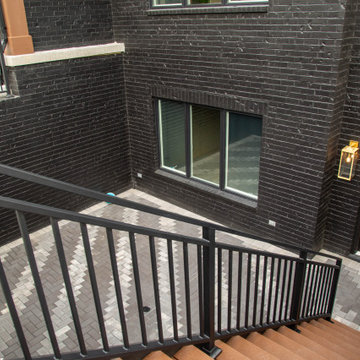
The home features a walk-up basement with the access staircase enclosed with a metal railing.
Inspiration for a large modern multicolored two-story mixed siding house exterior remodel in Indianapolis with a hip roof, a shingle roof and a black roof
Inspiration for a large modern multicolored two-story mixed siding house exterior remodel in Indianapolis with a hip roof, a shingle roof and a black roof
 Duke Homes, Inc.
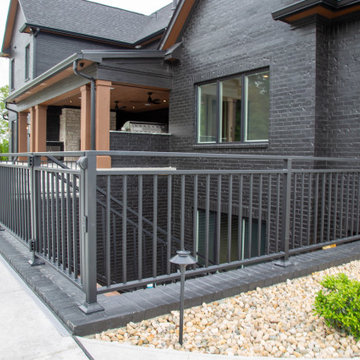
The home features a walk-up basement with the access staircase enclosed with a metal railing.
Large minimalist multicolored two-story mixed siding house exterior photo in Indianapolis with a hip roof, a shingle roof and a black roof
Large minimalist multicolored two-story mixed siding house exterior photo in Indianapolis with a hip roof, a shingle roof and a black roof
19