
Search results for "Enclosed staircase" in Home Design Ideas
 Ronald Sauve Green Design Build Remodel
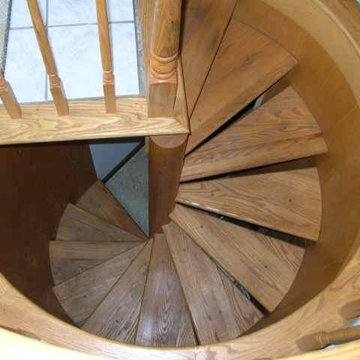
Enclosed Circular Staircase
Ronald Sauve
Staircase - traditional staircase idea in Boston
Staircase - traditional staircase idea in Boston
 Mark English Architects, AIA
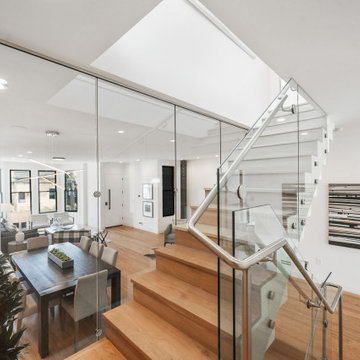
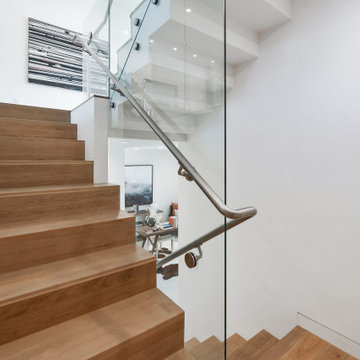
The staircase is exposed and enclosed by glazing panels.
Mid-sized trendy wooden u-shaped glass railing staircase photo in San Francisco with wooden risers
Mid-sized trendy wooden u-shaped glass railing staircase photo in San Francisco with wooden risers
 Mark English Architects, AIA
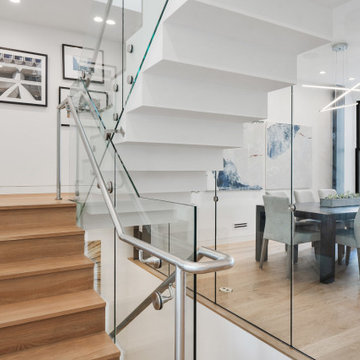
The staircase is exposed and enclosed by glazing panels.
Staircase - mid-sized contemporary wooden u-shaped glass railing staircase idea in San Francisco with wooden risers
Staircase - mid-sized contemporary wooden u-shaped glass railing staircase idea in San Francisco with wooden risers
Find the right local pro for your project
 Arimse Architects, LLC
Arimse Architects


Small arts and crafts screened-in back porch photo in DC Metro with a roof extension
Small arts and crafts screened-in back porch photo in DC Metro with a roof extension

 Iroko Properties LLC
Convert the existing deck to a new indoor / outdoor space with retractable EZ Breeze windows for full enclosure, cable railing system for minimal view obstruction and space saving spiral staircase, fireplace for ambiance and cooler nights with LVP floor for worry and bug free entertainment

 JAS Design Build
Example of a classic medium tone wood floor entryway design in Seattle with yellow walls

Sponsored
Columbus, OH

Wannemacher Interiors
Customized Award-Winning Interior Design Solutions in Franklin Cnty OH
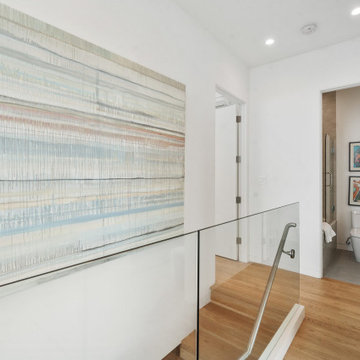 Mark English Architects, AIA
The staircase is exposed and enclosed by glazing panels.
Inspiration for a mid-sized contemporary wooden u-shaped glass railing staircase remodel in San Francisco with wooden risers
Inspiration for a mid-sized contemporary wooden u-shaped glass railing staircase remodel in San Francisco with wooden risers
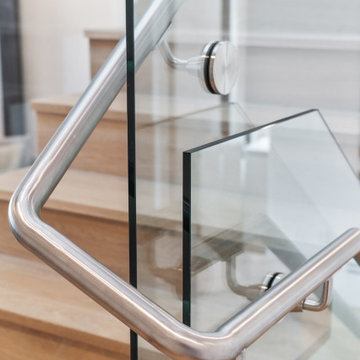 Mark English Architects, AIA
The staircase is exposed and enclosed by glazing panels.
Staircase - mid-sized contemporary wooden u-shaped glass railing staircase idea in San Francisco with wooden risers
Staircase - mid-sized contemporary wooden u-shaped glass railing staircase idea in San Francisco with wooden risers

 WINN Design+Build
Inspiration for a huge transitional cable railing back porch remodel in DC Metro with a bbq area
 Mark English Architects, AIA
The staircase is exposed and enclosed by glazing panels.
Example of a mid-sized trendy wooden u-shaped glass railing staircase design in San Francisco with wooden risers
Example of a mid-sized trendy wooden u-shaped glass railing staircase design in San Francisco with wooden risers

 Ferguson Bath, Kitchen & Lighting Gallery
Example of a large trendy u-shaped dark wood floor and brown floor open concept kitchen design in San Francisco with an undermount sink, flat-panel cabinets, stainless steel appliances, white walls, an island, white cabinets, quartz countertops, white backsplash and stone slab backsplash

 Centre Sky Architecture Ltd
Mountain Peek is a custom residence located within the Yellowstone Club in Big Sky, Montana. The layout of the home was heavily influenced by the site. Instead of building up vertically the floor plan reaches out horizontally with slight elevations between different spaces. This allowed for beautiful views from every space and also gave us the ability to play with roof heights for each individual space. Natural stone and rustic wood are accented by steal beams and metal work throughout the home.
(photos by Whitney Kamman)

Sponsored
Columbus, OH

Hope Restoration & General Contracting
Columbus Design-Build, Kitchen & Bath Remodeling, Historic Renovations

 Visbeen Architects
The best of past and present architectural styles combine in this welcoming, farmhouse-inspired design. Clad in low-maintenance siding, the distinctive exterior has plenty of street appeal, with its columned porch, multiple gables, shutters and interesting roof lines. Other exterior highlights included trusses over the garage doors, horizontal lap siding and brick and stone accents. The interior is equally impressive, with an open floor plan that accommodates today’s family and modern lifestyles. An eight-foot covered porch leads into a large foyer and a powder room. Beyond, the spacious first floor includes more than 2,000 square feet, with one side dominated by public spaces that include a large open living room, centrally located kitchen with a large island that seats six and a u-shaped counter plan, formal dining area that seats eight for holidays and special occasions and a convenient laundry and mud room. The left side of the floor plan contains the serene master suite, with an oversized master bath, large walk-in closet and 16 by 18-foot master bedroom that includes a large picture window that lets in maximum light and is perfect for capturing nearby views. Relax with a cup of morning coffee or an evening cocktail on the nearby covered patio, which can be accessed from both the living room and the master bedroom. Upstairs, an additional 900 square feet includes two 11 by 14-foot upper bedrooms with bath and closet and a an approximately 700 square foot guest suite over the garage that includes a relaxing sitting area, galley kitchen and bath, perfect for guests or in-laws.

 Heritage Design Studio

Example of a trendy wooden u-shaped mixed material railing staircase design in Dallas with wooden risers
 FineCraft Contractors, Design + Build
Location: Bethesda, MD, USA

This total revamp turned out better than anticipated leaving the clients thrilled with the outcome.
Finecraft Contractors, Inc.
Interior Designer: Anna Cave
Susie Soleimani Photography
Blog: http://graciousinteriors.blogspot.com/2016/07/from-cellar-to-stellar-lower-level.html

Sponsored
Columbus, OH
Wannemacher Interiors
Customized Award-Winning Interior Design Solutions in Franklin Cnty OH


 Dave Fox Design Build Remodelers
This project involved converting a partially finished basement into an ultimate media room with an English pub. The family is big on entertaining and enjoys watching movies and college football. It was important to combine the media area with the pub to create options for guests within the same space. Although the home has a full sized basement the staircase was centrally located, which made it difficult for special configuration. As a result, we were able to work with the existing plan be designing a media area large enough for a sectional sofa and additional seating with the English pub at the far end of the room.
The home owner had a projection screen on a bare wall with the electrical components stacked on boxes. The new plan involved installing new cabinets to accommodate components and surround the screen to give it a built-in finish. Open shelving also allows the homeowner to feature some of their collectible sports memorabilia. As if the 130 inch projection screen wasn’t large enough, the surround sound system makes you feel like you are part of the action. It is as close to the I MAX viewing experience as you are going to get in a home. Sound-deadening insulation was installed in the ceiling and walls to prevent noise from penetrating the second floor.
The design of the pub was inspired by the home owner’s favorite local pub, Brazenhead. The bar countertop with lift-top entrance was custom built by our carpenters to simulate aged wood. The finish looks rough, but it is smooth enough to wipe down easily. The top encloses the bar and provides seating for guests. A TV at the bar allows guest to follow along with the game on the big screen or tune into another game. The game table provides even another option for entertainment in the media room. Stacked stone with thick mortar joints was installed on the face of the bar and to an opposite wall containing the entrance to a wine room. Hand scrapped hardwood floors were installed in the pub portion of the media room to provide yet another touch to “Brazenhead” their own pub.
The wet bar is under a soffit area that continues into the media area due to existing duct work. We wanted to creatively find a way to separate the two spaces. Adding trim on the ceiling and front of soffit at the bar defined the area and made a great transition from the drywall soffit to the wet bar. A tin ceiling was installed which added to the ambience of the pub wet bar and further aided in defining the soffit as an intentional part of the design. Custom built wainscoting borders the perimeter of the media room. The end result allows the client to comfortably entertain in a space designed just for them.

18