
Search results for "Enclosed staircase" in Home Design Ideas

 REYNOLDS ASH + ASSOCIATES
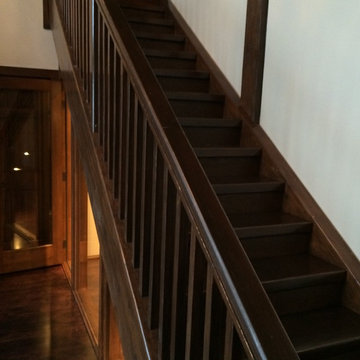
Example of a mid-sized arts and crafts wooden straight staircase design in Albuquerque with wooden risers

Find the right local pro for your project


 Genuwine Cellars
Residential Spiral Staircase Wine Cellar Designed by Genuwine Cellars
Inspiration for a large modern beige floor wine cellar remodel in New York
Inspiration for a large modern beige floor wine cellar remodel in New York
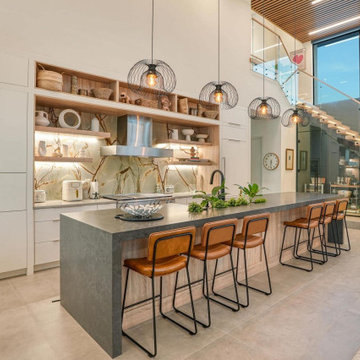
 Windward Construction
Zen kitchen with natural organic materials including wood and stone. Open shelving, white cabinets, neutral color scheme. Floating staircase and bar area in enclosed glass room under stairs.
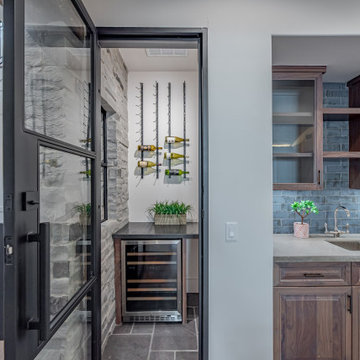
 Design DCA
Wine cellar enclosed by a black steel framed glass door tucked beneath the staircase, its interior clad in stacked stone walls with wall mounted metal wine rails, a built in wine refrigerator, with dark slate tile flooring.



 Talie Jane Interiors & Construction

The formerly arched openings and entries were squared-off to create a more modern look. The carpeted staircase was transformed with a beautiful engineered wood, squared tread edges and pathway lighting. The focal point? Scott Forest's fantastic abstract piece at the landing.
On the second floor, we enclosed an otherwise unutilized space to create a small home office, surrounded by glass.
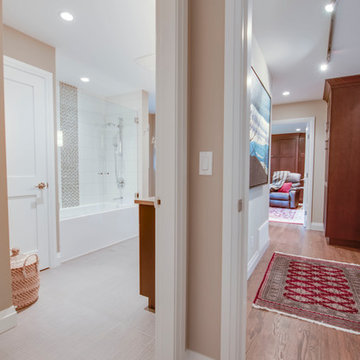
 My House Design|Build|Team
My House Design/Build Team | www.myhousedesignbuild.com | 604-694-6873 | Liz Dehn Photography
Hallway - small transitional medium tone wood floor and brown floor hallway idea in Vancouver with beige walls
Hallway - small transitional medium tone wood floor and brown floor hallway idea in Vancouver with beige walls
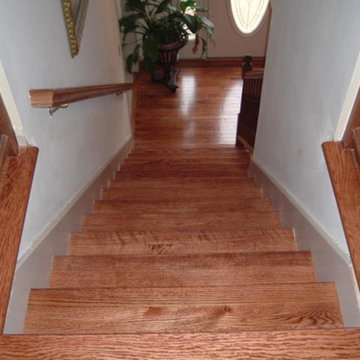
 Lady Baltimore Floors

Example of a mid-sized classic wooden straight wood railing staircase design in Baltimore with wooden risers

 Kowalske Kitchen & Bath
This 1933 Wauwatosa basement was dark, dingy and lacked functionality. The basement was unfinished with concrete walls and floors. A small office was enclosed but the rest of the space was open and cluttered.
The homeowners wanted a warm, organized space for their family. A recent job change meant they needed a dedicated home office. They also wanted a place where their kids could hang out with friends.
Their wish list for this basement remodel included: a home office where the couple could both work, a full bathroom, a cozy living room and a dedicated storage room.
This basement renovation resulted in a warm and bright space that is used by the whole family.
Highlights of this basement:
- Home Office: A new office gives the couple a dedicated space for work. There’s plenty of desk space, storage cabinets, under-shelf lighting and storage for their home library.
- Living Room: An old office area was expanded into a cozy living room. It’s the perfect place for their kids to hang out when they host friends and family.
- Laundry Room: The new laundry room is a total upgrade. It now includes fun laminate flooring, storage cabinets and counter space for folding laundry.
- Full Bathroom: A new bathroom gives the family an additional shower in the home. Highlights of the bathroom include a navy vanity, quartz counters, brass finishes, a Dreamline shower door and Kohler Choreograph wall panels.
- Staircase: We spruced up the staircase leading down to the lower level with patterned vinyl flooring and a matching trim color.
- Storage: We gave them a separate storage space, with custom shelving for organizing their camping gear, sports equipment and holiday decorations.
CUSTOMER REVIEW
“We had been talking about remodeling our basement for a long time, but decided to make it happen when my husband was offered a job working remotely. It felt like the right time for us to have a real home office where we could separate our work lives from our home lives.
We wanted the area to feel open, light-filled, and modern – not an easy task for a previously dark and cold basement! One of our favorite parts was when our designer took us on a 3D computer design tour of our basement. I remember thinking, ‘Oh my gosh, this could be our basement!?!’ It was so fun to see how our designer was able to take our wish list and ideas from my Pinterest board, and turn it into a practical design.
We were sold after seeing the design, and were pleasantly surprised to see that Kowalske was less costly than another estimate.” – Stephanie, homeowner

 Brooks McDonald Architecture
Trendy wooden l-shaped mixed material railing staircase photo in San Francisco with wooden risers

 Randy Wise Homes Inc
We replaced the front door and enclosed an entryway into another room beside the front door.
Single front door - transitional beige floor and vaulted ceiling single front door idea with a white front door
Single front door - transitional beige floor and vaulted ceiling single front door idea with a white front door

Sponsored
Columbus, OH

Wannemacher Interiors
Customized Award-Winning Interior Design Solutions in Franklin Cnty OH
 Blue Grouse Wine Cellars
This was an open staircase that we enclosed and finished to match. Underneath, the space was insulated and vapour barried with a sealed glass front wall added to create a climate-controlled cellar.
Photo Credit: Sebastian Burzynski
 Tommy Sheldon Photography

Example of a classic medium tone wood floor and brown floor enclosed dining room design in DC Metro with gray walls
 Caplea Coe Architects, Inc.
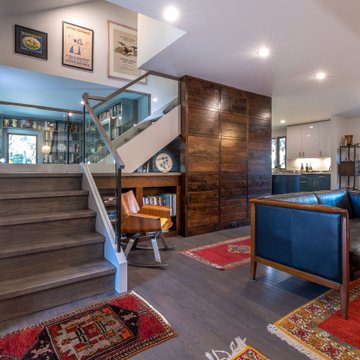
The home was renovated to open up the enclosed spaces to an open concept. The living room is accented with a wood wall and book shelves. Glass railings were used on the staircase to keep with the open concept layout. The railings also provide a bold modern look to the home.


Sponsored
Columbus, OH

Structural Remodeling
Franklin County's Heavy Timber Specialists | Best of Houzz 2020!
 Zbranek & Holt Custom Homes

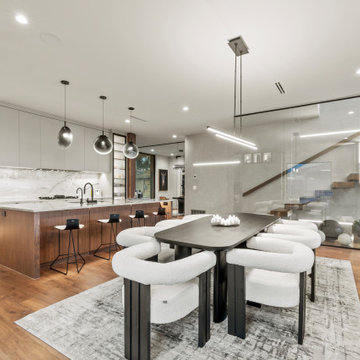
The open-concept space combines a sleek kitchen, dining area, and a stunning glass-enclosed staircase. The dining area features a modern black table surrounded by plush white boucle chairs on a textured area rug. The kitchen includes an island with bar seating, marble backsplash, and custom cabinetry in soft gray tones. Three pendant lights hang above the island, providing focused lighting. A floating staircase with wood steps and glass railing adds a sculptural element, enhancing the clean, contemporary design. Natural wood flooring ties the space together seamlessly.

 Amazing Spaces
This very busy family of five needed a convenient place to drop coats, shoes and bookbags near the active side entrance of their home. Creating a mudroom space was an essential part of a larger renovation project we were hired to design which included a kitchen, family room, butler’s pantry, home office, laundry room, and powder room. These additional spaces, including the new mudroom, did not exist previously and were created from the home’s existing square footage.
The location of the mudroom provides convenient access from the entry door and creates a roomy hallway that allows an easy transition between the family room and laundry room. This space also is used to access the back staircase leading to the second floor addition which includes a bedroom, full bath, and a second office.
The color pallet features peaceful shades of blue-greys and neutrals accented with textural storage baskets. On one side of the hallway floor-to-ceiling cabinetry provides an abundance of vital closed storage, while the other side features a traditional mudroom design with coat hooks, open cubbies, shoe storage and a long bench. The cubbies above and below the bench were specifically designed to accommodate baskets to make storage accessible and tidy. The stained wood bench seat adds warmth and contrast to the blue-grey paint. The desk area at the end closest to the door provides a charging station for mobile devices and serves as a handy landing spot for mail and keys. The open area under the desktop is perfect for the dog bowls.
Photo: Peter Krupenye

 Archadeck of Austin
These Leander clients were looking for a big deck upgrade in a tight space. They longed for better usability of their outdoor living area by way of a dual-level, low-maintenance deck. On each level, they wished for particular accommodations and usage. A gathering area on the upper level and a hot tub on the lower. The result is a tidy Leander TX deck with room to move!
33