
Search results for "Encourage" in Home Design Ideas



 Acorn Deck House Company
With a grand total of 1,247 square feet of living space, the Lincoln Deck House was designed to efficiently utilize every bit of its floor plan. This home features two bedrooms, two bathrooms, a two-car detached garage and boasts an impressive great room, whose soaring ceilings and walls of glass welcome the outside in to make the space feel one with nature.

Find the right local pro for your project

 BRUNNA.co
Indigo Handwoven Ikat Pillows from Java, by BRUNNA.co www.brunna.co
Bedroom - dry clean tropical cotton ikat bedroom idea in San Diego
Bedroom - dry clean tropical cotton ikat bedroom idea in San Diego

 Delicious Kitchens & Interiors, LLC
Heavy duty drawers with under-mount full extension slides can easily support 75 pounds and are perfect for storing dishes.
Photo by Kim Graham
Open concept kitchen - large transitional l-shaped medium tone wood floor open concept kitchen idea in Charleston with a farmhouse sink, beaded inset cabinets, blue cabinets, quartz countertops, white backsplash, subway tile backsplash, stainless steel appliances and an island
Open concept kitchen - large transitional l-shaped medium tone wood floor open concept kitchen idea in Charleston with a farmhouse sink, beaded inset cabinets, blue cabinets, quartz countertops, white backsplash, subway tile backsplash, stainless steel appliances and an island

 Studio Steinbomer
1960s single-wall open concept kitchen photo in Austin with an undermount sink, flat-panel cabinets, medium tone wood cabinets, quartzite countertops, glass tile backsplash, black appliances, an island and white countertops
 Yvonne McFadden LLC
Jeff Herr Photography

Example of a bedroom beach style gender-neutral medium tone wood floor kids' bedroom design in Atlanta with multicolored walls
Example of a bedroom beach style gender-neutral medium tone wood floor kids' bedroom design in Atlanta with multicolored walls

 Regan Baker Design Inc.
Well-traveled. Relaxed. Timeless.
Our well-traveled clients were soon-to-be empty nesters when they approached us for help reimagining their Presidio Heights home. The expansive Spanish-Revival residence originally constructed in 1908 had been substantially renovated 8 year prior, but needed some adaptations to better suit the needs of a family with three college-bound teens. We evolved the space to be a bright, relaxed reflection of the family’s time together, revising the function and layout of the ground-floor rooms and filling them with casual, comfortable furnishings and artifacts collected abroad.
One of the key changes we made to the space plan was to eliminate the formal dining room and transform an area off the kitchen into a casual gathering spot for our clients and their children. The expandable table and coffee/wine bar means the room can handle large dinner parties and small study sessions with similar ease. The family room was relocated from a lower level to be more central part of the main floor, encouraging more quality family time, and freeing up space for a spacious home gym.
In the living room, lounge-worthy upholstery grounds the space, encouraging a relaxed and effortless West Coast vibe. Exposed wood beams recall the original Spanish-influence, but feel updated and fresh in a light wood stain. Throughout the entry and main floor, found artifacts punctate the softer textures — ceramics from New Mexico, religious sculpture from Asia and a quirky wall-mounted phone that belonged to our client’s grandmother.
 Garden Nest Residential Landscape
Photo © Jude Parkinson-Morgan
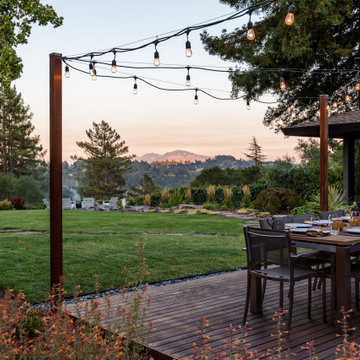
Trendy deck photo in San Francisco with no cover
Trendy deck photo in San Francisco with no cover

 Jay Sifford
Innisfree Garden, Millbrook, NY. Photo by Jay Sifford.
Photo of an eclectic landscaping in Charlotte.
Photo of an eclectic landscaping in Charlotte.
 Zaharias Design
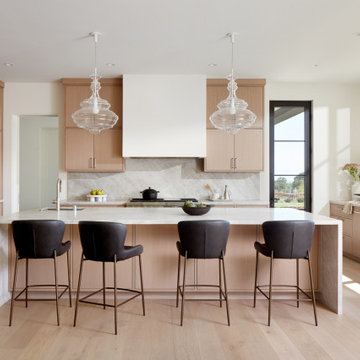
Quartzite waterfall design on island with counter seating, panel ready appliances, plaster hood, stone backsplash wrapping into large window frame. Pocket doors closed for coffee station
 Rudloff Custom Builders
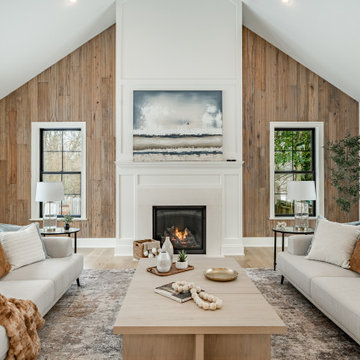
Transitional open concept light wood floor, beige floor and vaulted ceiling living room photo in Philadelphia with white walls, a standard fireplace and a stone fireplace

 Garden Stories
Summer container garden with lantana, dahlia, and zinnia
Photo of a landscaping in Minneapolis for summer.
Photo of a landscaping in Minneapolis for summer.
 Lewis / Schoeplein architects

Izumi Tanaka
Inspiration for a 1950s gender-neutral bamboo floor playroom remodel in Los Angeles with white walls
Inspiration for a 1950s gender-neutral bamboo floor playroom remodel in Los Angeles with white walls

 Pfaff Color & Design
Photos by Karl Babcock
Mid-sized transitional gray three-story concrete fiberboard gable roof idea in Boston
Mid-sized transitional gray three-story concrete fiberboard gable roof idea in Boston
 Regan Baker Design Inc.
Well-traveled. Relaxed. Timeless.
Our well-traveled clients were soon-to-be empty nesters when they approached us for help reimagining their Presidio Heights home. The expansive Spanish-Revival residence originally constructed in 1908 had been substantially renovated 8 year prior, but needed some adaptations to better suit the needs of a family with three college-bound teens. We evolved the space to be a bright, relaxed reflection of the family’s time together, revising the function and layout of the ground-floor rooms and filling them with casual, comfortable furnishings and artifacts collected abroad.
One of the key changes we made to the space plan was to eliminate the formal dining room and transform an area off the kitchen into a casual gathering spot for our clients and their children. The expandable table and coffee/wine bar means the room can handle large dinner parties and small study sessions with similar ease. The family room was relocated from a lower level to be more central part of the main floor, encouraging more quality family time, and freeing up space for a spacious home gym.
In the living room, lounge-worthy upholstery grounds the space, encouraging a relaxed and effortless West Coast vibe. Exposed wood beams recall the original Spanish-influence, but feel updated and fresh in a light wood stain. Throughout the entry and main floor, found artifacts punctate the softer textures — ceramics from New Mexico, religious sculpture from Asia and a quirky wall-mounted phone that belonged to our client’s grandmother.



 hajottamolla.blogspot.my
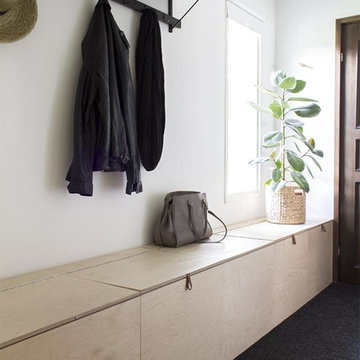
Inspiration for a scandinavian carpeted mudroom remodel in London with white walls
 MY MY Photography
MY MY Photography
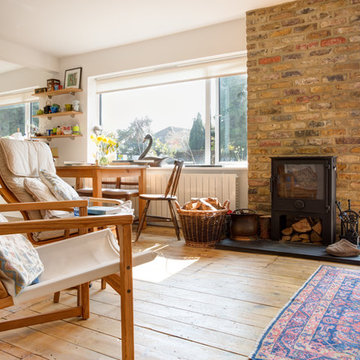
Example of a cottage medium tone wood floor and brown floor living room design in Surrey with white walls, a wood stove and a brick fireplace
Example of a cottage medium tone wood floor and brown floor living room design in Surrey with white walls, a wood stove and a brick fireplace
4