
Search results for "Encouraged" in Home Design Ideas
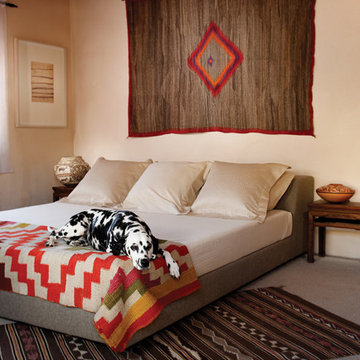

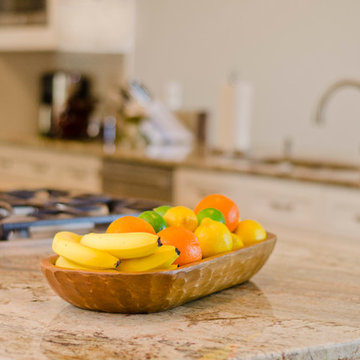
 ABK Today
This open kitchen and living design meets the lifestyle needs of an active household and encourages guests to hang out or join in the food prep when entertaining. The bright, open transitional style strikes the perfect balance between traditional and modern design schemes.

 Watara Homes
Mid-century meets modern – this project demonstrates the potential of a heritage renovation that builds upon the past. The major renovations and extension encourage a strong relationship between the landscape, as part of daily life, and cater to a large family passionate about their neighbourhood and entertaining.
Find the right local pro for your project

 Proven Winners
Spice Ball™ flower close up
Inspiration for an eclectic partial sun landscaping in Chicago.
Inspiration for an eclectic partial sun landscaping in Chicago.


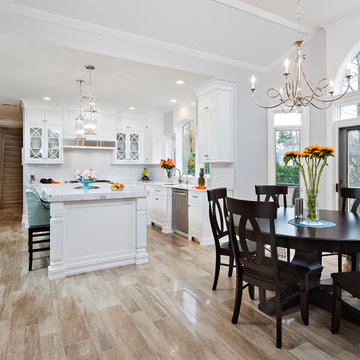
 Creative Design Construction, Inc.
This light, elegant kitchen puts stunning marble countertops on display. The center island features a double thick marble slab that provides depth to the classic white kitchen.
The shaker style cabinetry with glass mullion doors adds a touch of character and charm. The snow white subway tile help to produce clean lines and virtually go unnoticed in this spectacular space.
Accented only by stainless steel appliances, we encouraged the homeowner to add a pop of color with sea green upholstered bar chairs. Now the family cans sit comfortably and stylishly in this beautiful kitchen.
 Deep River Partners
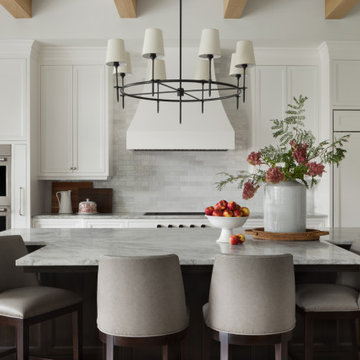
The central T-shape island is a workhorse for preparation, yet provides a cozy spot where a line of leather-backed barstools encourage conversation. The darkly stained finish provides contrast and anchors the space to separate it from other kitchen elements. The black metal light fixture, veining of the natural quartzite countertops, and accessories provide elegant contrast to the neutral theme through pattern, contrast and pops of color.
 FRONTGATE
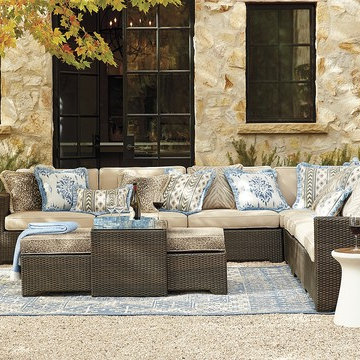
Outstanding comfort, structural integrity, and modular versatility make our Palermo Modular Seating Collection a welcome addition outdoors. Multifaceted, metallic bronze fibers are smoothly wrapped twice around concealed powdercoated aluminum frames. Gently angled backs and wide arms encourage restful lounging. The industry’s best high-performing fabrics encase the thick, double-wrapped foam cushions. A variety of accent tables keep drinks within reach.
 Watara Homes
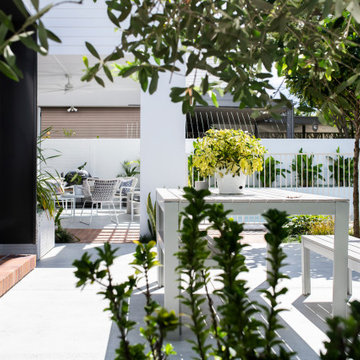
Mid-century meets modern – this project demonstrates the potential of a heritage renovation that builds upon the past. The major renovations and extension encourage a strong relationship between the landscape, as part of daily life, and cater to a large family passionate about their neighbourhood and entertaining.
 Watara Homes

Mid-century meets modern – this project demonstrates the potential of a heritage renovation that builds upon the past. The major renovations and extension encourage a strong relationship between the landscape, as part of daily life, and cater to a large family passionate about their neighbourhood and entertaining.
 Sidler Designs
Sophisticated Living Room:
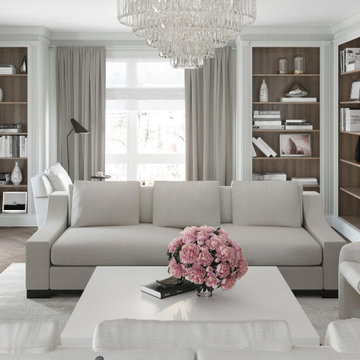
The living area features plush seating arranged to encourage conversation, enhanced by a stunning crystal chandelier that adds a touch of glamour. Custom built-in shelving seamlessly integrates storage and display, while large windows flood the space with natural light, highlighting the meticulous attention to detail in every corner.
 David Lund Design

There is nothing better on a hot summer day than lounging on a porch swing in the shaded breeze. The city of Minneapolis, like many US cities, encourages the addition of front porches. From a neighborhood standpoint, front porches bring people out of their homes and out of their backyards. From a safety perspective, they put more "Eyes on the Street". But most importantly, they are charming and restful spaces that are a pleasure to design and inhabit.
David Lund Design
 Jenna Bayer Garden Design, Inc.
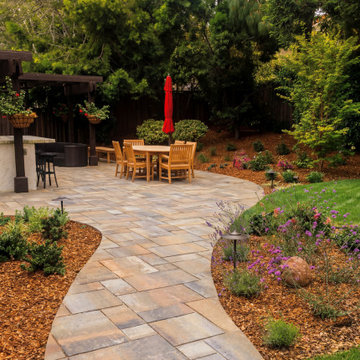
Designed for entertaining, this backyard patio pairs a dining area with gently curving garden paths and layered planting beds. The layout encourages circulation and connection while maintaining a relaxed, garden-forward atmosphere suited to the California climate.
 The Pool Boss
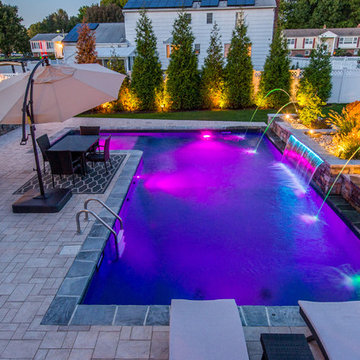
An exquisite one of a kind backyard anchored by the True Ell pool. This unique shape pool with a sundeck encourages lounging and evening swims. The pool is outfitted with comfy chaise lounges encouraging visitors to relax and catch some rays poolside. The custom two toned pergola accented with natural stones creates a very rustic flare to this contemporary backyard. In addition, this yard displays a balance of luscious green manicured grass and hardscape pavers. Additional custom features such as the fire table, laminar jets, and custom waterfall with LED lightning makes this backyard one of Essex County’s most glamours private outdoor spaces.
 The Design Gallery
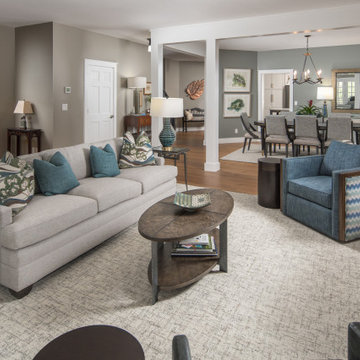
Comfort sets the tone in this living room, with cozy seating and an easy, approachable layout that encourages lingering. The space feels relaxed, functional, and perfectly suited for everyday living.
 Sidler Designs
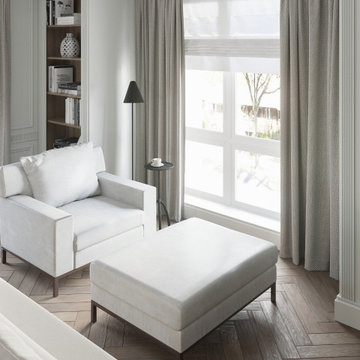
Sophisticated Living Room:
The living area features plush seating arranged to encourage conversation, enhanced by a stunning crystal chandelier that adds a touch of glamour. Custom built-in shelving seamlessly integrates storage and display, while large windows flood the space with natural light, highlighting the meticulous attention to detail in every corner.
 jennifer rhode design
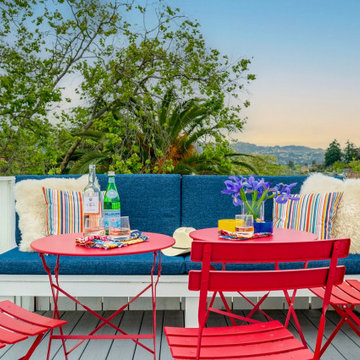
the cherry-on-top of this home is the roof deck with 360 degree views of the bay area: the berkeley hills, marin, san franscisco and oakland. a built-in bench encourages lounging and red french cafe tables and chairs make it easy to serve drinks and snacks, while enjoying the sunset.
 Watara Homes
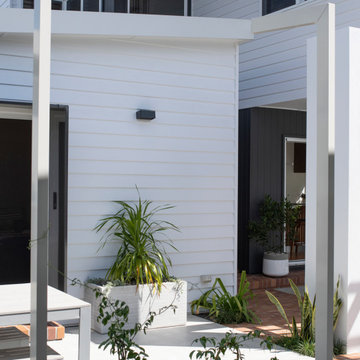
Mid-century meets modern – this project demonstrates the potential of a heritage renovation that builds upon the past. The major renovations and extension encourage a strong relationship between the landscape, as part of daily life, and cater to a large family passionate about their neighbourhood and entertaining.
 Jennifer Smith Design
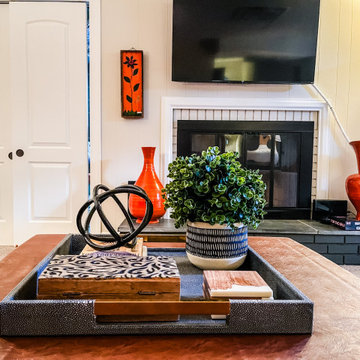
This eclectic basement was designed to encourage the homeowner's teenaged daughters to hang out at home with their friends! I'd hang out here, would you?
 Maria Alexandra Alvarez Zambrano
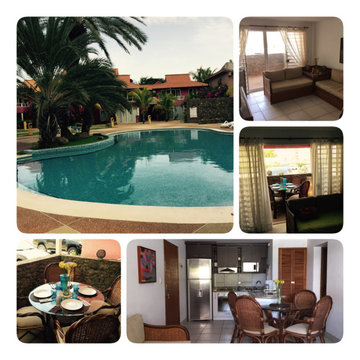
In this case, it is a photo of the neighborhood in combination with photos of the interior areas and exterior areas of the house. The interior space is an open space where all the activities converge: living room, dining room and kitchen; an open space that encourages interaction and fun.
49