
Search results for "Encouraged" in Home Design Ideas
 AquaTerra Outdoors
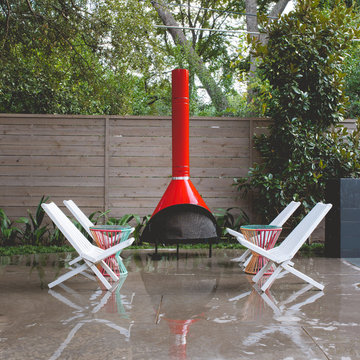
Patio - mid-sized contemporary backyard concrete patio idea in Dallas with a fire pit and no cover
 Borealis Landscape & Design DBA Skipley Farm
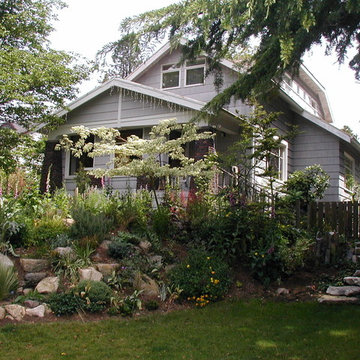
Gil Schieber, Same home as prior photo 4 years earlier. We encouraged the resident to shift the color to a brick-red. This slope was created by a spilling out of subsoil from the owners' basement. -Rough fill makes some of the nicest growing for tough plants
 Alinda Morris Interior Design LLC
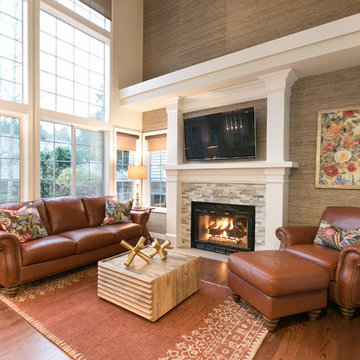
We encouraged the clients to celebrate the height of a space with custom wall coverings. The texture creates a cozy sophisticated child friendly family room. It's not fussy.
Brian La Freniere Photography
Find the right local pro for your project
 Reflections Water Gardens
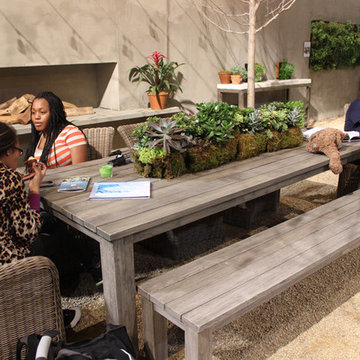
Creating environments that encourage our families to spend more time outdoors is important in today’s hi-tech world. Designed for the 2014 Chicago Flower and Garden show, this display garden captures a playful sensibility well-suited for any family to enjoy. The clean, modern lines and carefully planned spaces of this 50’ by 50’ garden form an enticing setting to simply unplug. Working within a very limited area, the design organizes a bio pool with sundeck, a spillover water feature and lounge area, and a gravel dining terrace with a built-in fireplace and shade tree canopy.
Unlike traditional pools, our bio pool utilizes aquatic plants, beneficial bacteria, and microbes, rather than harsh chemicals, to filter the water. Impurities and excess nutrients are drawn out of the water naturally, creating a much healthier swimming environment. A native plant palette is incorporated throughout the garden with shade trees, ornamentals, native forbs, and perennials in an emergent spring landscape. We hope this exciting design will encourage green inspiration for visitors, whether they have a tight city lot or a larger suburban property.
 User
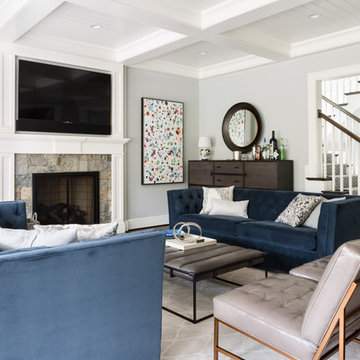
UserWith a sense of serenity and ease, this warm and inviting family room encourages hours of laughter and conversation. The custom storage piece is perfect for keeping everyday clutter out of sight.
Photo Credit: Angie seckinger
 Baltimore Design Group
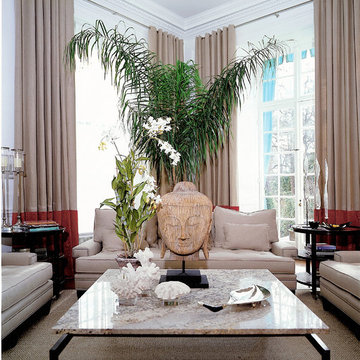
A large architecturally traditional living room is filled with carefully placed modern furniture, in various groupings that encourage relaxation and conversation. Red and brown accents pop against the neutral linen furniture, and the repetition of red unites the different sections of the large space.
 Room & Board
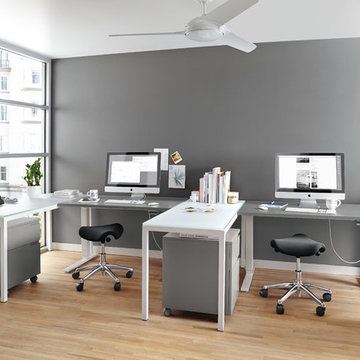
The Humanscale® Pony Saddle seat encourages you to sit in a saddle posture, which lowers the thighs, opens up the hips and puts the spine into a healthy, ergonomic curve. Ideal for short-term sitting, the Pony Saddle seat can also be used as an ottoman.
 Kohn Shnier architects
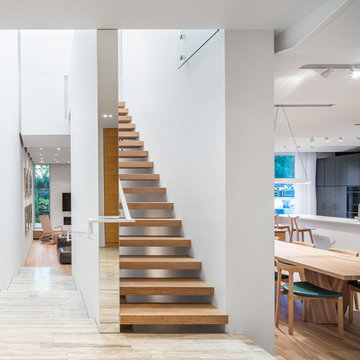
Designed for a larger than average family, Rosemary House encourages modern family living that is interactive, open to choices, and growth. This is achieved by planning for living, working and playing in spaces that are zoned, yet not necessarily enclosed. Circulation, planned with continuous loops and visual overlook, provides for art display; endless running space for children; and continuous contact between family members.
Photo by Doublespace Photography
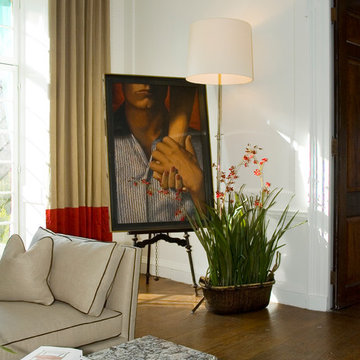 Baltimore Design Group
A large architecturally traditional living room is filled with carefully placed modern furniture, in various groupings that encourage relaxation and conversation. Red and brown accents pop against the neutral linen furniture, and the repetition of red unites the different sections of the large space.

 Western Cabinets
Natural planked oak, paired with chalky white and concrete sheeting highlights our Jackson Home as a Scandinavian Interior. With each room focused on materials blending cohesively, the rooms holid unity in the home‘s interior. A curved centre peice in the Kitchen encourages the space to feel like a room with customised bespoke built in furniture rather than your every day kitchen.
My clients main objective for the homes interior, forming a space where guests were able to interact with the host at times of entertaining. Unifying the kitchen, dining and living spaces will change the layout making the kitchen the focal point of entrace into the home.

 Coveted Haus
Challenge: transform an existing dull office into a space that encourages, inspires and is comfortable to work in.
Managed outside sub-contractors and project managed paint schedule and art work installation. Designed one-of-a-kind office. Hand selected all finishes, furnishings, flooring, artwork, accessories. Styled bar cart.
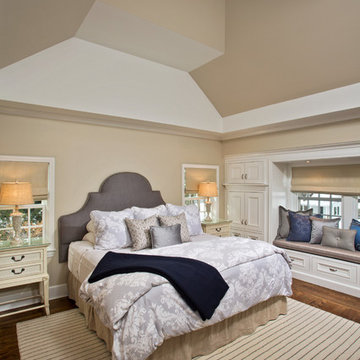
 Teakwood Builders, Inc.
This custom vaulted ceiling is a true work of art. Multiple surfaces create dimension and encourage the eye upward towards the large skylight.
Scott Bergmann Photography
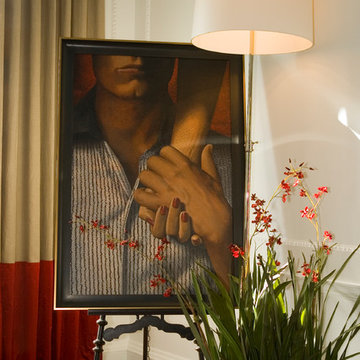 Baltimore Design Group
A large architecturally traditional living room is filled with carefully placed modern furniture, in various groupings that encourage relaxation and conversation. Red and brown accents pop against the neutral linen furniture, and the repetition of red unites the different sections of the large space.
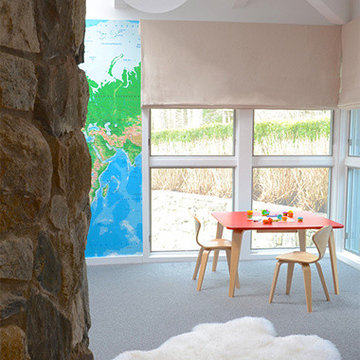
 Denise Davies
An entire wall was wallpapered with a world map concealing a hidden closet which is also covered by the map. Table and chairs by Cherner Chair Company encourage little imaginations to run wild. A giant moon glow pendant hangs from the newly renovated beam ceiling. Extra thick wall to wall carpeting and a big furry rug encourage floor time. The nine foot turret running through was made into a rock-climbing wall.

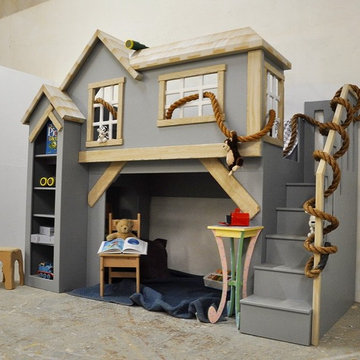
 Tanglewood Design
The Spanky's Clubhouse is a great fit for a play room in any home. It is an excellent design for Grandparents to encourage grandkids to visit and maybe even stay the night.
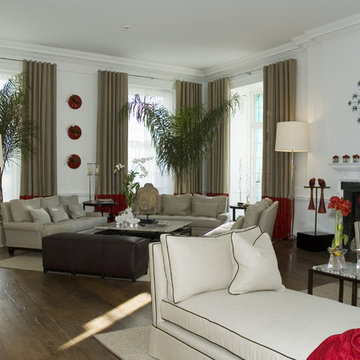 Baltimore Design Group
A large architecturally traditional living room is filled with carefully placed modern furniture, in various groupings that encourage relaxation and conversation. Red and brown accents pop against the neutral linen furniture, and the repetition of red unites the different sections of the large space.
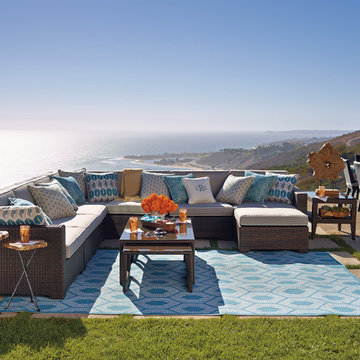
 FRONTGATE
Outstanding comfort, structural integrity, and modular versatility make our Palermo Modular Seating Collection a welcome addition outdoors. Multifaceted, metallic bronze fibers are smoothly wrapped twice around concealed powdercoated aluminum frames. Gently angled backs and wide arms encourage restful lounging. The industry’s best high-performing fabrics encase the thick, double-wrapped foam cushions. A variety of accent tables keep drinks within reach.
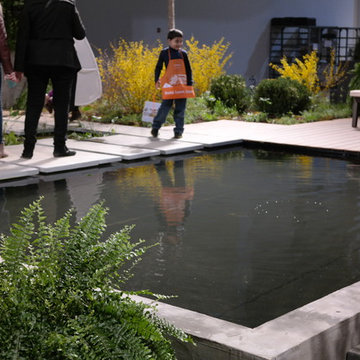 Reflections Water Gardens
Creating environments that encourage our families to spend more time outdoors is important in today’s hi-tech world. Designed for the 2014 Chicago Flower and Garden show, this display garden captures a playful sensibility well-suited for any family to enjoy. The clean, modern lines and carefully planned spaces of this 50’ by 50’ garden form an enticing setting to simply unplug. Working within a very limited area, the design organizes a bio pool with sundeck, a spillover water feature and lounge area, and a gravel dining terrace with a built-in fireplace and shade tree canopy.
Unlike traditional pools, our bio pool utilizes aquatic plants, beneficial bacteria, and microbes, rather than harsh chemicals, to filter the water. Impurities and excess nutrients are drawn out of the water naturally, creating a much healthier swimming environment. A native plant palette is incorporated throughout the garden with shade trees, ornamentals, native forbs, and perennials in an emergent spring landscape. We hope this exciting design will encourage green inspiration for visitors, whether they have a tight city lot or a larger suburban property.
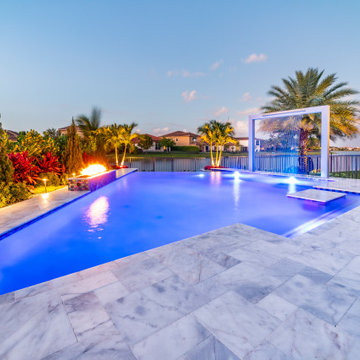
 Van Kirk & Sons Pools and Spas
This stunning infinity edge pool has a pergola with water sheer, fire wall, and a bench with a floating counter to encourage ultimate relaxation. Surrounded with beautiful marble decking and creative landscape design.
51