
Search results for "Encouraged" in Home Design Ideas
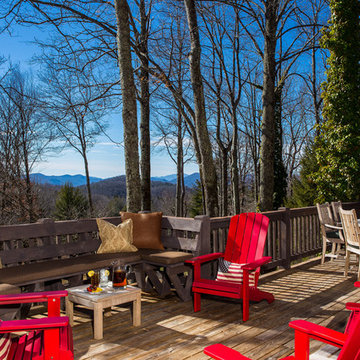
 Pineapple House Interior Design
Outdoor living is encouraged with comfortable, inviting areas for conversations, as well as dining, on this elevated porch in the North Carolina mountains.
Scott Moore Photography

 VokeStone
This is ground with a sealer. VokeStone is exceptionally good at sticking to old concrete, sealing out water and draining water to where it should go. The image from the camera does not do it justice as concrete texture is not photogenic just the shapes are.
Notice the white walls, I encourage people to finish their spaces while the floor is curing as no harm is done with a little renovation

 Watara Homes
Mid-century meets modern – this project demonstrates the potential of a heritage renovation that builds upon the past. The major renovations and extension encourage a strong relationship between the landscape, as part of daily life, and cater to a large family passionate about their neighbourhood and entertaining.
Find the right local pro for your project
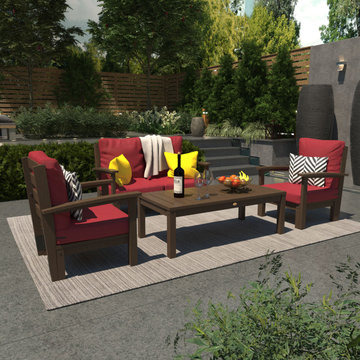
 highwood
Add an intimate and comfortable outdoor furniture set to your patio or pool arrangement. This Deep Seating bundle can serve as an excellent setting for a small gathering. Stain-repellant cushions encourage relaxing and conversation with friends and guests.
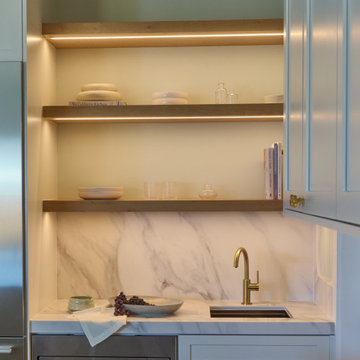
 Kokoro Home LLC
More than a place to cook, this kitchen was designed to support the rhythms of daily life. Thoughtful storage, generous work surfaces, and a calming palette of warm whites, natural wood, soft muted greens, and brass create a space that feels open, organized, and inviting. Flooded with natural light, the kitchen encourages gathering, conversation, and the simple pleasure of spending time together.
 User
UserOSM Construction is the premiere builder of Jackson Hole. The project goal was to create a relaxed and inviting office environment that would encourage collaboration and creativity among the team, their partners, and their clients. With a sophisticated use of color, materials, and finishes, the office is now a tangible expression of the quality of OSM’s craftsmanship.

 Thinkterior LLC
THEME The overall theme for this
space is a functional, family friendly
escape where time spent together
or alone is comfortable and exciting.
The integration of the work space,
clubhouse and family entertainment
area creates an environment that
brings the whole family together in
projects, recreation and relaxation.
Each element works harmoniously
together blending the creative and
functional into the perfect family
escape.
FOCUS The two-story clubhouse is
the focal point of the large space and
physically separates but blends the two
distinct rooms. The clubhouse has an
upper level loft overlooking the main
room and a lower enclosed space with
windows looking out into the playroom
and work room. There was a financial
focus for this creative space and the
use of many Ikea products helped to
keep the fabrication and build costs
within budget.
STORAGE Storage is abundant for this
family on the walls, in the cabinets and
even in the floor. The massive built in
cabinets are home to the television
and gaming consoles and the custom
designed peg walls create additional
shelving that can be continually
transformed to accommodate new or
shifting passions. The raised floor is
the base for the clubhouse and fort
but when pulled up, the flush mounted
floor pieces reveal large open storage
perfect for toys to be brushed into
hiding.
GROWTH The entire space is designed
to be fun and you never outgrow
fun. The clubhouse and loft will be a
focus for these boys for years and the
media area will draw the family to
this space whether they are watching
their favorite animated movie or
newest adventure series. The adjoining
workroom provides the perfect arts and
crafts area with moving storage table
and will be well suited for homework
and science fair projects.
SAFETY The desire to climb, jump,
run, and swing is encouraged in this
great space and the attention to detail
ensures that they will be safe. From
the strong cargo netting enclosing
the upper level of the clubhouse to
the added care taken with the lumber
to ensure a soft clean feel without
splintering and the extra wide borders
in the flush mounted floor storage, this
space is designed to provide this family
with a fun and safe space.
 Pixers
A Fruit Full of Sun

The pineapple is a symbol of welcome and hospitality and, additionally, it exudes sunny summer vibes. With this collection Pixers encourages us to indulge in a playful pineapple decor, as well as recalls the climate of the 1960’s, when such fruity, bold, lush patterns used to be on the agenda of every self-respecting fashionista.
 Jennifer Smith Design

This eclectic basement was designed to encourage the homeowner's teenaged daughters to hang out at home with their friends! I'd hang out here, would you?
 Texas Tiny Pools
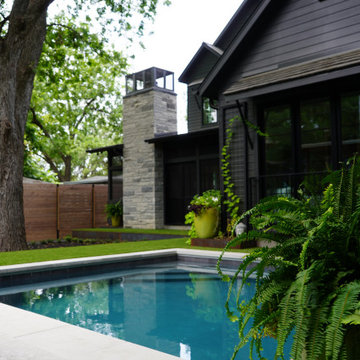
It feels like pure zen when you step into this shaded backyard! Charcoal and gray tones match with the home’s modern aesthetic, and the wraparound bench encourages conversation. An automatic cover helps manage the debris from the beautiful (but sometimes messy) heritage pecan tree.
 The Pool Boss
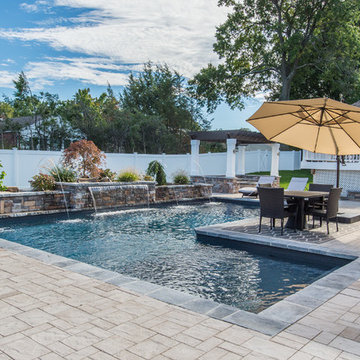
An exquisite one of a kind backyard anchored by the True Ell pool. This unique shape pool with a sundeck encourages lounging and evening swims. The pool is outfitted with comfy chaise lounges encouraging visitors to relax and catch some rays poolside. The custom two toned pergola accented with natural stones creates a very rustic flare to this contemporary backyard. In addition, this yard displays a balance of luscious green manicured grass and hardscape pavers. Additional custom features such as the fire table, laminar jets, and custom waterfall with LED lightning makes this backyard one of Essex County’s most glamours private outdoor spaces.
 Texas Tiny Pools

It feels like pure zen when you step into this shaded backyard! Charcoal and gray tones match with the home’s modern aesthetic, and the wraparound bench encourages conversation. An automatic cover helps manage the debris from the beautiful (but sometimes messy) heritage pecan tree.
 Watara Homes

Mid-century meets modern – this project demonstrates the potential of a heritage renovation that builds upon the past. The major renovations and extension encourage a strong relationship between the landscape, as part of daily life, and cater to a large family passionate about their neighbourhood and entertaining.
 Native Edge Landscape
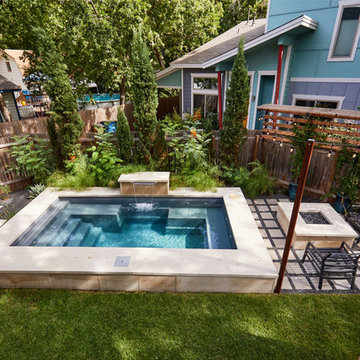
This project is another example of how to maximize small spaces. This customer’s small Brentwood yard was centered around their new plunge pool. However, the existing pavers and layout left much to be desired. We reworked the pavers to create usable spaces and clean lines, and a vines and lighting work with the custom pergola to increase the privacy and add a soft vertical element to encourage the intimate feel of the space. Two other structures block the pool equipment and AC compressor from sight. This reduces the visual weight of these areas and allows the eye to focus on the crown jewel of the space… the pool.
 Watara Homes
Mid-century meets modern – this project demonstrates the potential of a heritage renovation that builds upon the past. The major renovations and extension encourage a strong relationship between the landscape, as part of daily life, and cater to a large family passionate about their neighbourhood and entertaining.
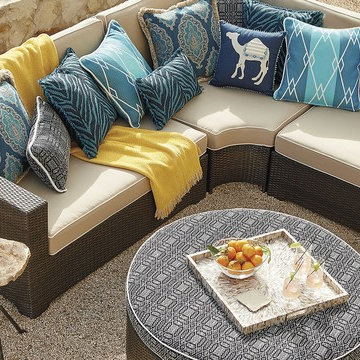
 FRONTGATE
The newest Palermo modular pieces combine the linear forms of the signature collection with the conversational, cozy feel the curved set. Multifaceted, metallic bronze fibers are smoothly wrapped twice around concealed powdercoated aluminum frames. Gently angled backs and wide arms encourage restful lounging. Our exclusive design features the industry's best high-performing fabrics, encasing thick, double-wrapped foam cushions.
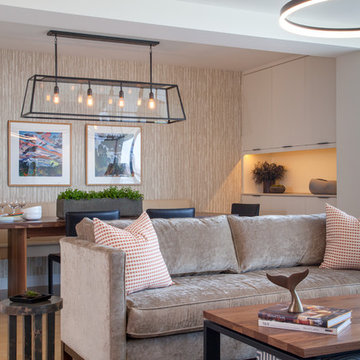
 Lee Kimball
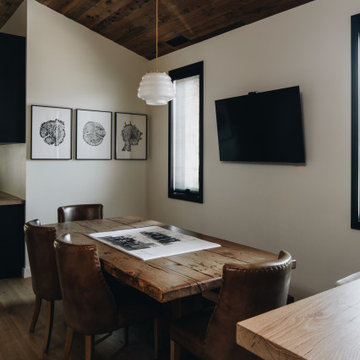
The open living and dining floor plan keeps the atmosphere casual in this family home. The homeowner requested 'nothing too precious that will cause worry'. Metals, leathers, hard woods, and stone were utilized, and the children are encouraged to use all areas of the home.
General Contractor: Lee Kimball
Designer: Tomhill Studio
Photo Credit: Sam Gray
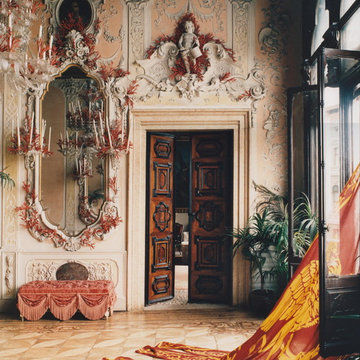

 Watara Homes

Mid-century meets modern – this project demonstrates the potential of a heritage renovation that builds upon the past. The major renovations and extension encourage a strong relationship between the landscape, as part of daily life, and cater to a large family passionate about their neighbourhood and entertaining.
 Brad Cox, Architect, Inc.

Multiple rooflines, textured exterior finishes and lots of windows create this modern Craftsman home in the heart of Willow Glen. Wood, stone and glass harmonize beautifully, while the front patio encourages interactions with passers-by.
46