
Search results for "Encouraged" in Home Design Ideas
 Regan Baker Design Inc.
Well-traveled. Relaxed. Timeless.

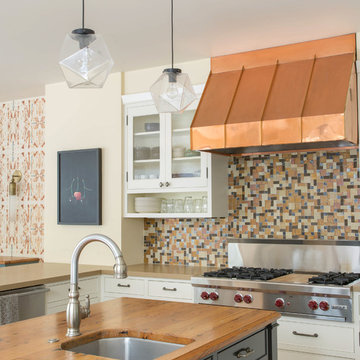
Our well-traveled clients were soon-to-be empty nesters when they approached us for help reimagining their Presidio Heights home. The expansive Spanish-Revival residence originally constructed in 1908 had been substantially renovated 8 year prior, but needed some adaptations to better suit the needs of a family with three college-bound teens. We evolved the space to be a bright, relaxed reflection of the family’s time together, revising the function and layout of the ground-floor rooms and filling them with casual, comfortable furnishings and artifacts collected abroad.
One of the key changes we made to the space plan was to eliminate the formal dining room and transform an area off the kitchen into a casual gathering spot for our clients and their children. The expandable table and coffee/wine bar means the room can handle large dinner parties and small study sessions with similar ease. The family room was relocated from a lower level to be more central part of the main floor, encouraging more quality family time, and freeing up space for a spacious home gym.
In the living room, lounge-worthy upholstery grounds the space, encouraging a relaxed and effortless West Coast vibe. Exposed wood beams recall the original Spanish-influence, but feel updated and fresh in a light wood stain. Throughout the entry and main floor, found artifacts punctate the softer textures — ceramics from New Mexico, religious sculpture from Asia and a quirky wall-mounted phone that belonged to our client’s grandmother.
 Reflections Water Gardens
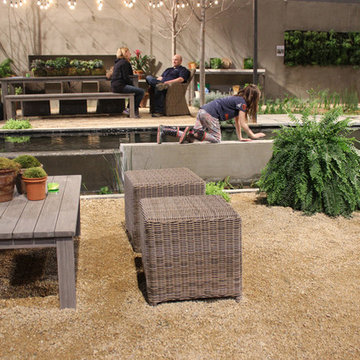
Creating environments that encourage our families to spend more time outdoors is important in today’s hi-tech world. Designed for the 2014 Chicago Flower and Garden show, this display garden captures a playful sensibility well-suited for any family to enjoy. The clean, modern lines and carefully planned spaces of this 50’ by 50’ garden form an enticing setting to simply unplug. Working within a very limited area, the design organizes a bio pool with sundeck, a spillover water feature and lounge area, and a gravel dining terrace with a built-in fireplace and shade tree canopy.
Unlike traditional pools, our bio pool utilizes aquatic plants, beneficial bacteria, and microbes, rather than harsh chemicals, to filter the water. Impurities and excess nutrients are drawn out of the water naturally, creating a much healthier swimming environment. A native plant palette is incorporated throughout the garden with shade trees, ornamentals, native forbs, and perennials in an emergent spring landscape. We hope this exciting design will encourage green inspiration for visitors, whether they have a tight city lot or a larger suburban property.
 Spin Design Limited

Designing a home that caters to the needs of the entire family is so important, as it fosters harmony, encourages bonding, and creates a welcoming sanctuary where each member, including pets, feels valued and content. Designing for families involves creating spaces that facilitate togetherness and encourage shared activities. Open floor plans that seamlessly connect living areas, dining spaces, and kitchens promote interaction among family members. A home should not only be aesthetically pleasing, but it should also be comfortable, family-friendly, and pet-friendly.
This home truly reflects the people and pets who reside within it. Each space has carefully chosen artwork and furniture pieces to enhance the living experience.
The indoor-outdoor flow maximizes the penetration of natural light into the home. The glazed areas not only brighten the interior but also create a sense of openness and spaciousness. The extended deck becomes an extension of the interior, providing additional areas for relaxation, entertaining guests, or engaging in various activities. Being able to easily access and enjoy outdoor spaces promotes a sense of tranquility, relaxation, and well-being. It also encourages outdoor activities, such as outdoor dining, or simply unwinding in nature, fostering a healthier and more balanced lifestyle.
Find the right local pro for your project
 Art Van Furniture
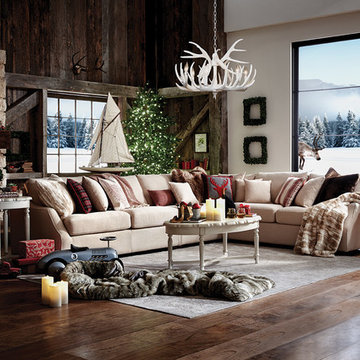
A large sectional creates a welcoming feel in your living room, encouraging family and friends to gather. Deck out your living room for winter with faux fur, festive toss pillows and lots of candles. A rustic chandelier puts the finishing touch on a room that’s ready for the holidays
Like this look? Grab it by clicking here.
 Watara Homes

Mid-century meets modern – this project demonstrates the potential of a heritage renovation that builds upon the past. The major renovations and extension encourage a strong relationship between the landscape, as part of daily life, and cater to a large family passionate about their neighbourhood and entertaining.
 Tina Mellino- ZIA INTERIORS
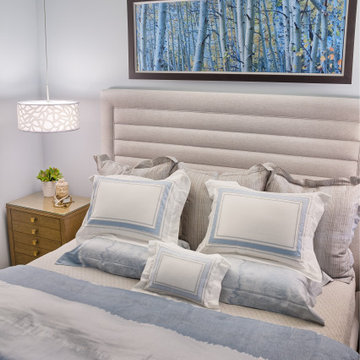
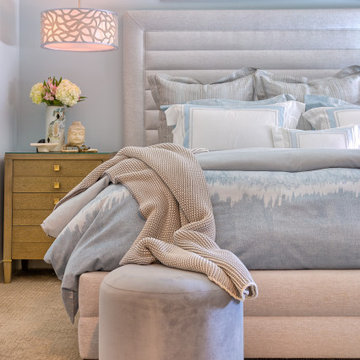
Cozy Master Bedroom with cool blues soft greys and touches of taupe.
Pendant lighting diffuses soft romantic lighting and encourages Sweet Slumber. . .
 Langhorne Carpet Company
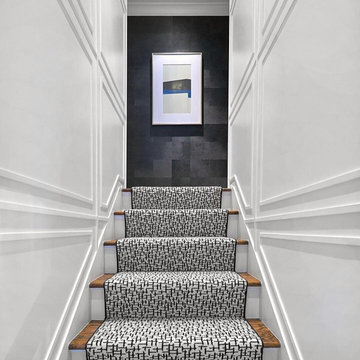
You could lose yourself in this pristine staircase, featuring CROSSED from our Black & White Collection! With limited current availability, we encourage you to check out the entire, divine collection at the link or call to reserve yours now!
 ALESSIA CORPINO DESIGN
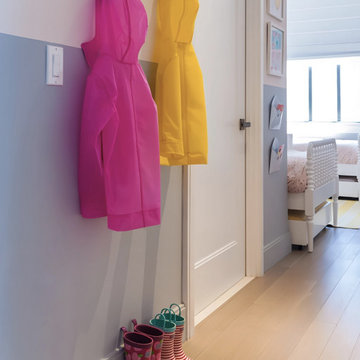
Kids hallway area designed with simple wall hooks for raincoats and a dedicated spot for rubber boots, creating an organized and easy-to-use storage zone. Brightly colored outerwear adds a playful touch, while clean lines and neutral finishes keep the space functional and uncluttered. The setup encourages independence and keeps everyday items neatly contained in a family home. Curation by Alessia Corpino Design.
 Tina Mellino- ZIA INTERIORS
Cozy Master Bedroom with cool blues soft greys and touches of taupe.
Pendant lighting diffuses soft romantic lighting and encourages Sweet Slumber. . .
 Regan Baker Design Inc.
Well-traveled. Relaxed. Timeless.
Our well-traveled clients were soon-to-be empty nesters when they approached us for help reimagining their Presidio Heights home. The expansive Spanish-Revival residence originally constructed in 1908 had been substantially renovated 8 year prior, but needed some adaptations to better suit the needs of a family with three college-bound teens. We evolved the space to be a bright, relaxed reflection of the family’s time together, revising the function and layout of the ground-floor rooms and filling them with casual, comfortable furnishings and artifacts collected abroad.
One of the key changes we made to the space plan was to eliminate the formal dining room and transform an area off the kitchen into a casual gathering spot for our clients and their children. The expandable table and coffee/wine bar means the room can handle large dinner parties and small study sessions with similar ease. The family room was relocated from a lower level to be more central part of the main floor, encouraging more quality family time, and freeing up space for a spacious home gym.
In the living room, lounge-worthy upholstery grounds the space, encouraging a relaxed and effortless West Coast vibe. Exposed wood beams recall the original Spanish-influence, but feel updated and fresh in a light wood stain. Throughout the entry and main floor, found artifacts punctate the softer textures — ceramics from New Mexico, religious sculpture from Asia and a quirky wall-mounted phone that belonged to our client’s grandmother.
 Innovatus Design
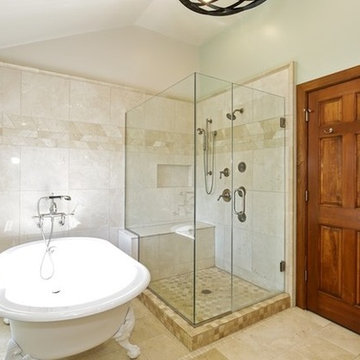
The strong horizontal marble detail visually elongates this wall while providing a restful vibe, encouraging the homeowner to ease into their day. The light colors used throughout the space allow for the natural window light to be reflected through the space.
 MainStay Landscape Inc.

With views of Nantucket Sound and Sampson’s Island, this Oyster Harbors property holds colorful gardens for summer enjoyment. A large kitchen garden surrounded by apple trees provides a bountiful selection of herbs for the home cook. In the adjacent gardens, vegetables, lime and lemon trees, and tropical plants are mixed amongst vibrant perennials and pear and apple trees.
 Miro Kitchen Design

On the exterior, the desire was to weave the home into the fabric of the community, all while paying special attention to meld the footprint of the house into a workable clean, open, and spacious interior free of clutter and saturated in natural light to meet the owner’s simple but yet tasteful lifestyle. The utilization of natural light all while bringing nature’s canvas into the spaces provides a sense of harmony.
Light, shadow and texture bathe each space creating atmosphere, always changing, and blurring the boundaries between the indoor and outdoor space. Color abounds as nature paints the walls. Though they are all white hues of the spectrum, the natural light saturates and glows, all while being reflected off of the beautiful forms and surfaces. Total emersion of the senses engulf the user, greeting them with an ever changing environment.
Style gives way to natural beauty and the home is neither of the past or future, rather it lives in the moment. Stable, grounded and unpretentious the home is understated yet powerful. The environment encourages exploration and an awakening of inner being dispelling convention and accepted norms.
The home encourages mediation embracing principals associated with silent illumination.
If there was one factor above all that guided the design it would be found in a word, truth.
Experience the delight of the creator and enjoy these photos.
 Jennifer Smith Design

This eclectic basement was designed to encourage the homeowner's teenaged daughters to hang out at home with their friends! I'd hang out here, would you?
 LaneScapes
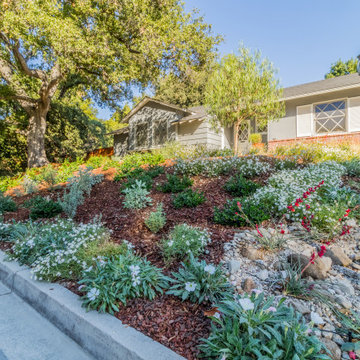
We removed all of the grass and replaced it with colorful, drought-tolerant plants including a combination of Australian hybrids, California Natives and assorted other hybrids. We used a flowering and fruit-bearing ground cover to help with erosion control and to encourage wildlife visitors.
 Pizzale Design Inc.
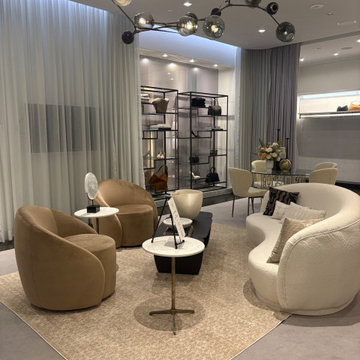
The effect is intentional. Nothing feels placed for display alone. Everything serves experience.
At the heart of the redesign is a subtle but powerful philosophy: beauty should be lived with, not observed from afar. Pizzale rejects the outdated notion that luxury must remain untouched. In The Apartment, elegance and functionality coexist effortlessly. Clients are encouraged to settle in, converse, and engage organically with the Holt Renfrew brand.
 Deck and Patio Company "Outdoor Living Experts"
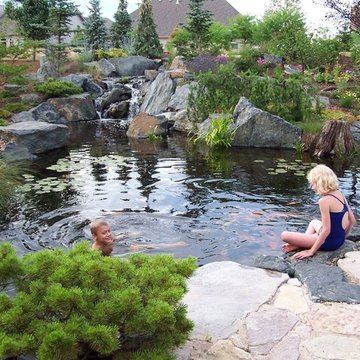
Another blog post on Aquascape’s website, titled: “Growing Up Around a Pond,” included this photo of her son encouraging a friend to join him in their pond. This photo is courtesy of Aquascape Inc. but we have constructed similar natural swimming ponds on Long Island for our clients. www.deckandpatio.com
 ABK Today
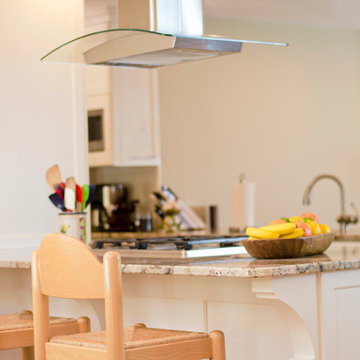
This open kitchen and living design meets the lifestyle needs of an active household and encourages guests to hang out or join in the food prep when entertaining. The bright, open transitional style strikes the perfect balance between traditional and modern design schemes.
 Sidler Designs
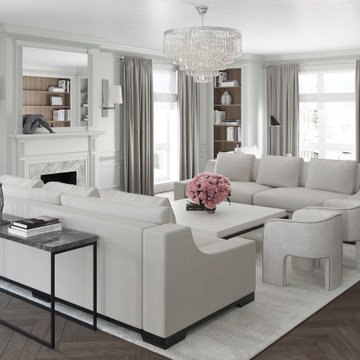
Sophisticated Living Room:
The living area features plush seating arranged to encourage conversation, enhanced by a stunning crystal chandelier that adds a touch of glamour. Custom built-in shelving seamlessly integrates storage and display, while large windows flood the space with natural light, highlighting the meticulous attention to detail in every corner.
 Patrick A. Finn, Ltd
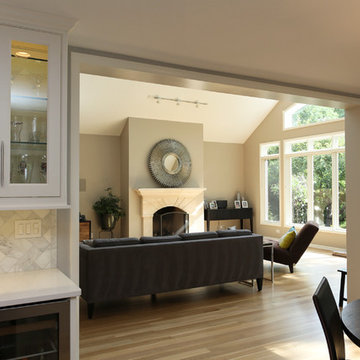
This large doorway encourages ample use between the kitchen and the living area. When the homeowners have friends and family over, they will never have to worry about any traffic flow issues between the two rooms.
Photo by Janee Hartman.
48