
Search results for "Encouraged" in Home Design Ideas

 Young & Borlik Architects, inc.
An entertainment patio faces west, overlooking the pool. Doors from family room and office encourage circulation.
Steve Borlik, Architect.
De Mattei Construction, General Contractor.
Chelsea Court, Interior Design.

 Project 22 Design Inc
Trendy boy carpeted and gray floor playroom photo in Vancouver with white walls

 Reflections Water Gardens
Creating environments that encourage our families to spend more time outdoors is important in today’s hi-tech world. Designed for the 2014 Chicago Flower and Garden show, this display garden captures a playful sensibility well-suited for any family to enjoy. The clean, modern lines and carefully planned spaces of this 50’ by 50’ garden form an enticing setting to simply unplug. Working within a very limited area, the design organizes a bio pool with sundeck, a spillover water feature and lounge area, and a gravel dining terrace with a built-in fireplace and shade tree canopy.
Unlike traditional pools, our bio pool utilizes aquatic plants, beneficial bacteria, and microbes, rather than harsh chemicals, to filter the water. Impurities and excess nutrients are drawn out of the water naturally, creating a much healthier swimming environment. A native plant palette is incorporated throughout the garden with shade trees, ornamentals, native forbs, and perennials in an emergent spring landscape. We hope this exciting design will encourage green inspiration for visitors, whether they have a tight city lot or a larger suburban property.
Find the right local pro for your project

 The Pool Boss
An exquisite one of a kind backyard anchored by the True Ell pool. This unique shape pool with a sundeck encourages lounging and evening swims. The pool is outfitted with comfy chaise lounges encouraging visitors to relax and catch some rays poolside. The custom two toned pergola accented with natural stones creates a very rustic flare to this contemporary backyard. In addition, this yard displays a balance of luscious green manicured grass and hardscape pavers. Additional custom features such as the fire table, laminar jets, and custom waterfall with LED lightning makes this backyard one of Essex County’s most glamours private outdoor spaces.

 Garman Builders Inc.
The carpeted family room is open to the other living spaces, which makes entertaining easy and encourages family togetherness.
Family room - large transitional open concept carpeted and gray floor family room idea with beige walls, a standard fireplace and a stone fireplace
Family room - large transitional open concept carpeted and gray floor family room idea with beige walls, a standard fireplace and a stone fireplace
 Coveted Haus
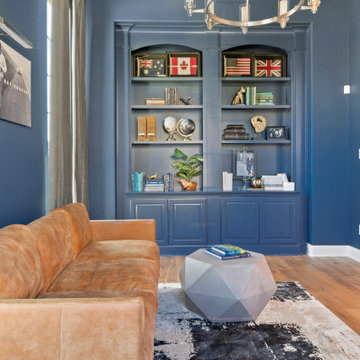
Challenge: transform an existing dull office into a space that encourages, inspires and is comfortable to work in.
Managed outside sub-contractors and project managed paint schedule and art work installation. Designed one-of-a-kind office. Hand selected all finishes, furnishings, flooring, artwork, accessories. Styled bar cart.
 Casa-Elan Furniture Hardware Upcycled Decor
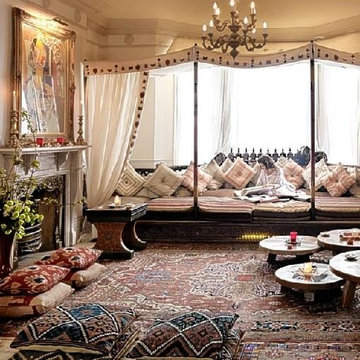
Majlis is the traditional name for for Living rooms in Arab homes - this is the area where even in modern homes, the design style will be tradional arabic with touches of arabesques or fret work.
The setting is generally placed all around the room symmetrically to encourage interaction between people.

 Ocean Bottega
This office has an incredibly small footprint. In order to maximize the feeling of it we played with optical illusions and colour. The extra large image draws your eye to the very back of the room and immediately creates a sense of space. The broad horizontal band of colour encourages the eye to wrap around the room reinforcing its sense of spaciousness.

 Chris Donatelli Builders
The kitchen has a long island and it open to public spaces on two sides. This encourages gathering in the space for meal preparation and family time. A large amount of counter space lets the cooks spread out their ingredients. The window looks out on the front driveway.
Photos: Devon Carlock
 Synergy Design & Construction
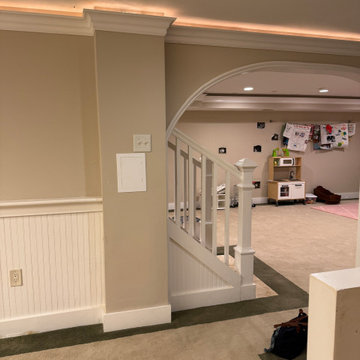
Before: The bar was more of an afterthought—more of a makeshift nook than a true entertaining space. It consisted of cramped cabinetry tucked into a corner with no designated seating, counter space, or storage. The layout didn’t encourage guests to gather or linger, and there was only a small prep sink and no refrigeration, making it impractical for anything beyond basic storage. The finishes were dated and mismatched, and the area lacked the visual appeal or presence to serve as a central feature in the basement.
 User
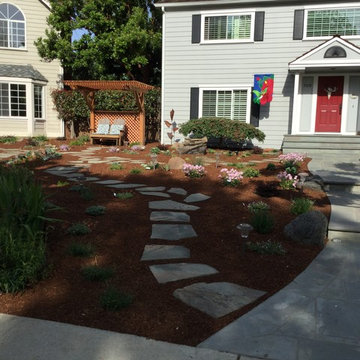
This lawn replacement project includes a dry well in the center of the yard (not visible). It drains rainwater form the roof into the ground instead of into the street and sewers. This practice is encouraged in California where severe ground water depletion is a serious concern due to the extensive drought.
Photo: Patricia Larenas
 The Pool Boss
An exquisite one of a kind backyard anchored by the True Ell pool. This unique shape pool with a sundeck encourages lounging and evening swims. The pool is outfitted with comfy chaise lounges encouraging visitors to relax and catch some rays poolside. The custom two toned pergola accented with natural stones creates a very rustic flare to this contemporary backyard. In addition, this yard displays a balance of luscious green manicured grass and hardscape pavers. Additional custom features such as the fire table, laminar jets, and custom waterfall with LED lightning makes this backyard one of Essex County’s most glamours private outdoor spaces.

 Creative Design Construction, Inc.
This light, elegant kitchen puts stunning marble countertops on display. The center island features a double thick marble slab that provides depth to the classic white kitchen.
The shaker style cabinetry with glass mullion doors adds a touch of character and charm. The snow white subway tile help to produce clean lines and virtually go unnoticed in this spectacular space.
Accented only by stainless steel appliances, we encouraged the homeowner to add a pop of color with sea green upholstered bar chairs. Now the family cans sit comfortably and stylishly in this beautiful kitchen.

 Room & Board
The classic chesterfield sofa gets a modern twist. Our Macalester sofa adds plenty of personality with lots of comfort. The high back and arms invite you to curl up in the corner, while the blend-down bench seat cushion encourages you to stretch out and relax.


 Casa-Elan Furniture Hardware Upcycled Decor
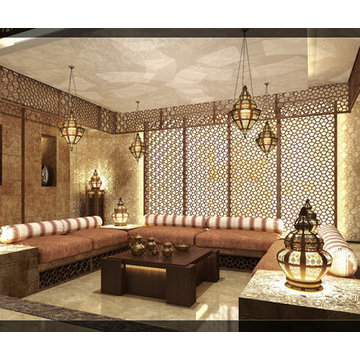
Majlis is the traditional name for for Living rooms in Arab homes - this is the area where even in modern homes, the design style will be tradional arabic with touches of arabesques or fret work.
The setting is generally placed all around the room symmetrically to encourage interaction between people.
 Mogul Interior
https://www.mogulinterior.com/collections/rustic-furniture
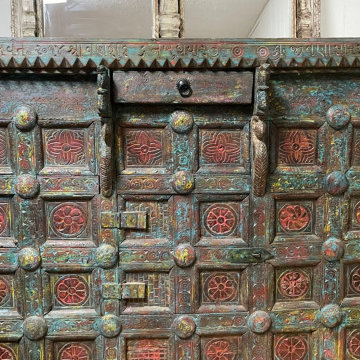
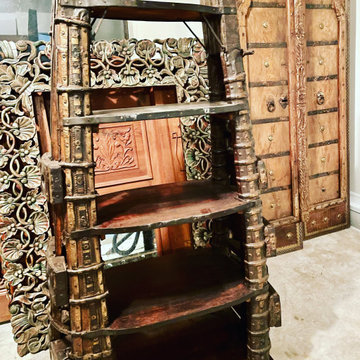
ndian interiors are centered around hand carved furniture, ornately carved doors with traditional motifs and richly embroidered textiles. Your gateway to the exotic world of color and old word charm, Indian antiques and art carry the energy of beautiful traditions encouraging prosperity and happiness.
 EcoGardens Landscape Design
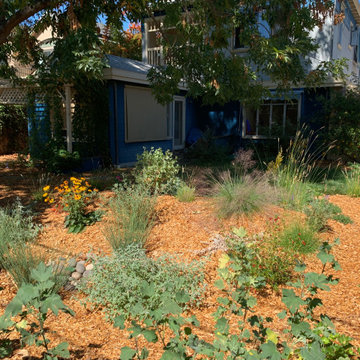
Rain gardens are depressions in the landscape where storm flows pool when it rains. We created swales beneath catch basin height to allow the first flush of rain to soak in and infiltrate to plant roots and sub-soils. Constructed berms encourage pooling, reducing sheet-flow onto the road.
 Pro-Pack Contracting & Design Inc.
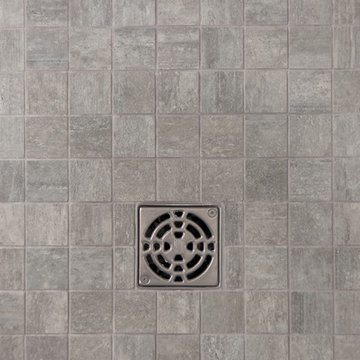
Pics Photography, Home is 20+ years old. New updates provided by the Pro-Pack team gave owners encouragement to tackle more projects in this large executive custom built home.
 Mogul Interior
https://www.mogulinterior.com/collections/rustic-furniture
ndian interiors are centered around hand carved furniture, ornately carved doors with traditional motifs and richly embroidered textiles. Your gateway to the exotic world of color and old word charm, Indian antiques and art carry the energy of beautiful traditions encouraging prosperity and happiness.
57