
Search results for "Encouraged" in Home Design Ideas


 Regan Baker Design Inc.
Well-traveled. Relaxed. Timeless.
Our well-traveled clients were soon-to-be empty nesters when they approached us for help reimagining their Presidio Heights home. The expansive Spanish-Revival residence originally constructed in 1908 had been substantially renovated 8 year prior, but needed some adaptations to better suit the needs of a family with three college-bound teens. We evolved the space to be a bright, relaxed reflection of the family’s time together, revising the function and layout of the ground-floor rooms and filling them with casual, comfortable furnishings and artifacts collected abroad.
One of the key changes we made to the space plan was to eliminate the formal dining room and transform an area off the kitchen into a casual gathering spot for our clients and their children. The expandable table and coffee/wine bar means the room can handle large dinner parties and small study sessions with similar ease. The family room was relocated from a lower level to be more central part of the main floor, encouraging more quality family time, and freeing up space for a spacious home gym.
In the living room, lounge-worthy upholstery grounds the space, encouraging a relaxed and effortless West Coast vibe. Exposed wood beams recall the original Spanish-influence, but feel updated and fresh in a light wood stain. Throughout the entry and main floor, found artifacts punctate the softer textures — ceramics from New Mexico, religious sculpture from Asia and a quirky wall-mounted phone that belonged to our client’s grandmother.

 Wood Anchor
Our team was excited to hear our design submission SCATTERED SPHERES was a winner in the BENCHmark 2016 competition!
The BENCHmark 2016 competition invited designers to submit proposals for the design of a permanent bench along the Bishop Grandin Trail - Winnipeg’s longest multi-use trail.
A competition seeking designers to help make / celebrate places that embody physical literacy, add refinement to the art of traveling while providing a place to sit, read, discuss and exchange.
In the end we decide to use reclaimed Elm as the species as choice as it pays homage to Winnipeg's Elm trees that have succumbed to Dutch Elm Disease.
SCATTERED SPHERES
The scattered spheres are turned from solid reclaimed White Oak, and are composed in a cluster along the Agassiz site. These pieces operate as both a composition in the landscape and a functional place for pause. These minimal and immediate forms encourage users to interact with them in fun and creative ways. These objects resist a prescribed function, but rather encourage the user to behave as a collaborator.
Links:
http://storefrontmb.ca/congratulations-2016-benchmark-competition-winners/
http://storefrontmb.ca/benchmark-view-submissions/
2017 © Ray Chan Photo, All Rights Reserved
Find the right local pro for your project

 Native Edge Landscape
This project is another example of how to maximize small spaces. This customer’s small Brentwood yard was centered around their new plunge pool. However, the existing pavers and layout left much to be desired. We reworked the pavers to create usable spaces and clean lines, and a vines and lighting work with the custom pergola to increase the privacy and add a soft vertical element to encourage the intimate feel of the space. Two other structures block the pool equipment and AC compressor from sight. This reduces the visual weight of these areas and allows the eye to focus on the crown jewel of the space… the pool.
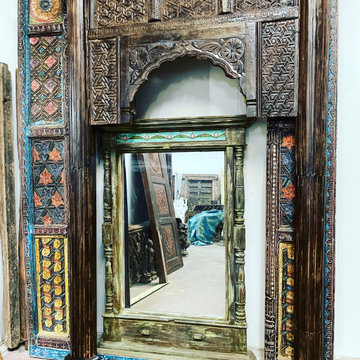
 Mogul Interior
https://www.mogulinterior.com/
Connecting to India's culture and history, Indian interiors are centered around hand carved furniture, ornately carved doors with traditional motifs and richly embroidered textiles. Your gateway to the exotic world of color and old word charm, Indian antiques and art carry the energy of beautiful traditions encouraging prosperity and happiness.

 Modestmar Marble & Tile
We are a quarrier and manufacturer company which was located in Isparta - TURKEY. We are offering our own and exclusive range of Calacatta, Limestone, Marble, Travertine and Onyx products.
Our main production Calacatta Slabs, Tiles and Mosaics
We encourage you to visit our website ( http://www.modestmar.com/ ) and check our various colors and products.
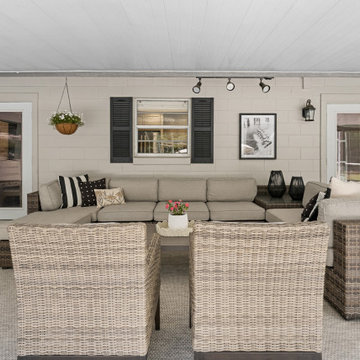
 Furniture Row
Designed by Kelli, this outdoor patio is the ultimate entertaining oasis. Anchored by a spacious sectional, the seating layout encourages relaxation and conversation while complementing the poolside setting. Layered textures and durable finishes bring both comfort and style, creating an outdoor living space that feels like an extension of the home.

 Petroff Design Interiors + Fine Art
The bedroom of the client's daughter, translating her youth into the space using bright pops of pinks and purples. Open shelving provides organization and display while pull out drawers act as a seating area. The storage and seating encourages interaction with the exterior and an opportunity to crack open a book.

 Baltimore Design Group
A large architecturally traditional living room is filled with carefully placed modern furniture, in various groupings that encourage relaxation and conversation. Red and brown accents pop against the neutral linen furniture, and the repetition of red unites the different sections of the large space.

 Dana King Design Build Remodeling
Gorgeous, peaceful bathroom in St. Louis, MO. Just busy enough to keep the design fresh, but clean and simple to encourage tranquility.
Photo: Canon Shots Photography

 Allen Irvin - Designer
the great room is the heart of this home. encouraging family interaction was the general theme of the floor plan. this is emphasized the most with the breakfast, kitchen, and family room layout. the island was turned so snackers have an interaction with the sink and family room.

 Charlotte Designs
A modern take on a very ancient theme. These small mezzanine children's rooms in holiday homes in Cornwall are turned into caves, complete with cave paintings. I have tried to keep the integrity of an ancient cave painting but added modern touches and indeed, each 'cave' has a local area of interest hidden within the mural for the children to find, encouraging guests to book different lodges each time.

 Meadowlark Design+Build
Photo: Mars Photo and Design © 2017 Houzz. A custom-built accent wall houses the large screen TV and provides for a unique storage closet behind the TV wall. This was custom designed and built by Meadowlark Design + Build in Ann Arbor, Michigan.


 Table2Garden
A great garden begins with great design. Table2Garden specializes in drought dazzling designs utilizing native plants and sustainable materials. We pride ourselves on innovating unique garden spaces that reflect our customers style. There are so many creative uses of outdoor space - we encourage our clients to collaborate with us! Whether you are designing a new garden that can grow with your new family or want a design that reflects your lifestyle - let us inspire you.
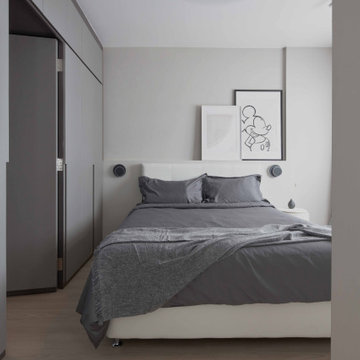
 Aritz Design and Construction Pte Ltd
A Transformative home design conceptualised to satisfy the homeowner's lifestyle and meet the demands of working from home in endemic setting. With movable partition walls and doors, clear distinction & segregation between private bedroom and home office encourages a work-rest zone where work, guest stay-over or mahjong session with friends and family can take place. Bespoke furniture which can collapsed and stowed away when not in use, frees up the space for more possibilities. A home which is relevant to time and empowers the homeowner.

 Stanton Homes
This open concept kitchen design with a keeping room engages with an open, inviting appeal and encourages informal hang-out time. A raised seating bar is attached to the kitchen island, offering space for a gaming or card table.
Design Build Chapel Hill Custom Homes by Stanton Homes.


 Imagine Remodeling
Universal design encourages safety in the bathroom (and other rooms). Elements such as a curbless shower and first floor master bathroom protect a home to age gracefully with its owners.
 Baltimore Design Group
A large architecturally traditional living room is filled with carefully placed modern furniture, in various groupings that encourage relaxation and conversation. Red and brown accents pop against the neutral linen furniture, and the repetition of red unites the different sections of the large space.
60