
Search results for "Encouraged" in Home Design Ideas

 EDC INTERIORS INC
Photo by Bruce Frame. A formal living room can also be inviting, as evidenced here with the luscious grey chenille sofa and silk/viscose accented rug. The custom art encourages the red accents, in the form of the sofa pillows and the crocodile embossed benches, to pop.

 Pro-Pack Contracting & Design Inc.
Pics Photography, Home is 20+ years old. New updates provided by the Pro-Pack team gave owners encouragement to tackle more projects in this large executive custom built home.

 Modestmar Marble & Tile
We are a quarrier and manufacturer company which was located in Isparta - TURKEY. We are offering our own and exclusive range of Calacatta, Limestone, Marble, Travertine and Onyx products.
Our main production Calacatta Slabs, Tiles and Mosaics
We encourage you to visit our website ( http://www.modestmar.com/ ) and check our various colors and products.
Find the right local pro for your project

 Creative Arch
A central deck/courtyard provides sheltered private indoor/outdoor living, creating a central hub for the second floor. The contemporary style home has originated from the clients brief with the site terrain encouraging and helping to define the end result.
Photography by DRAW Photography Ltd

 Hannah Mitchell Design
Traditional dining room & furniture designed for modern & casual living. Conversational pieces such as this colorblocked settee encourage guests & homeowners to linger around an accent table for after dinner drinks
 Brad Cox, Architect, Inc.
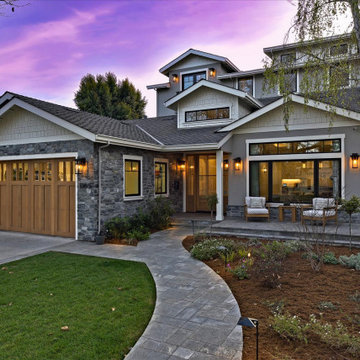
Multiple rooflines, textured exterior finishes and lots of windows create this modern Craftsman home in the heart of Willow Glen. Wood, stone and glass harmonize beautifully, while the front patio encourages interactions with passers-by.
 Modestmar Marble & Tile
We are a quarrier and manufacturer company which was located in Isparta - TURKEY. We are offering our own and exclusive range of Calacatta, Limestone, Marble, Travertine and Onyx products.
Our main production Calacatta Slabs, Tiles and Mosaics
We encourage you to visit our website ( http://www.modestmar.com/ ) and check our various colors and products.

 The Stitt Group
Unplug from the digital world and retreat into the serenity of your own book-filled library. This library features Energy Star windows that save energy while allowing natural daylight to fill the space and visually connect you with nature. The warm wood floors, bookshelves and desk create a calm, serene environment encouraging you slow down and unwind from the hectic pace of the day. Include your unique retreat space ideas when designing your next home!
 Selling Style
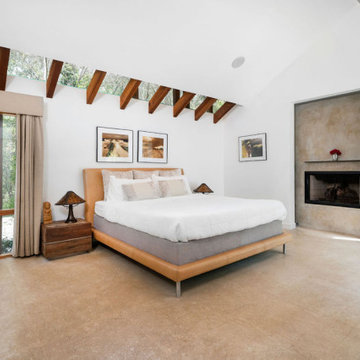
 embraced simplicity and tranquility in this understated primary bedroom, allowing the natural sunlight and generous space to speak for itself. The design focused on restraint, with minimalism at its core, highlighting the essentials to foster a serene, calming atmosphere. The room’s defining feature is an inviting in-room seating area, thoughtfully arranged to encourage lounging and quiet reflection. By pulling back on embellishments, we created a space where peace of mind reigns, offering the perfect balance of function and calm in a retreat meant to restore and refresh.
 Plan-it Earth Design
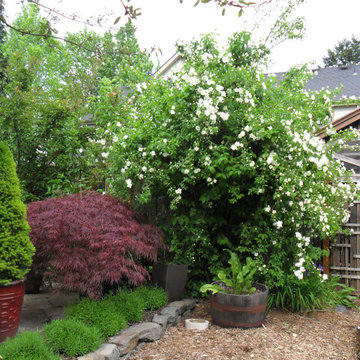
A native mock orange blooms as the vegetables in the raised bed begin to fill out. Lavender blooms along the edge of the patio, encouraging pollinators to visit.
Design by Amy Whitworth
Installed by Apogee Landscapes
Photo by Amy Whitworth
 Zodax
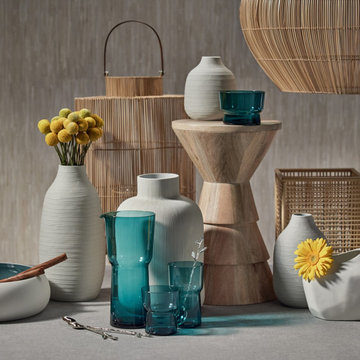
Indulge in the serenity and simplicity of our captivating Nature's Calm line. Drawing inspiration from the tranquil and harmonious aesthetics of Asian decor, these pieces satisfy wanderlust and evoke a sense of enlightenment in your customers. Encouraging the integration of natural elements into your decor, such as clay bowls and vases that artfully replicate the beauty of organic rock formations. Enhance your living spaces with the austere minimalism of our traditional bamboo lanterns. Each piece is crafted to capture the richness of nature's wonders through calming natural hues and unique craftsmanship.
 Anntraves Interior Design
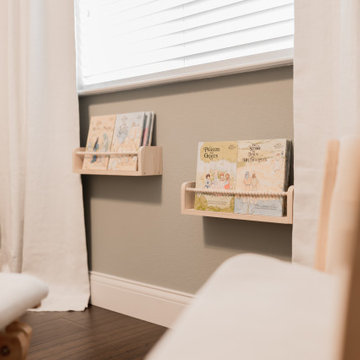
This charming floating bookshelf adds both function and personality to the kids’ room. The clean, open design keeps favorite storybooks and treasures within easy reach, while freeing up valuable floor space. Perfectly sized for little hands, it encourages reading and creativity, turning everyday moments into storytime adventures. The sleek, modern look blends seamlessly with playful décor, creating a space that feels organized, inviting, and full of imagination.
 Modestmar Marble & Tile
We are a quarrier and manufacturer company which was located in Isparta - TURKEY. We are offering our own and exclusive range of Calacatta, Limestone, Marble, Travertine and Onyx products.
Our main production Calacatta Slabs, Tiles and Mosaics
We encourage you to visit our website ( http://www.modestmar.com/ ) and check our various colors and products.

 Evoke Interior Designs
This kitchen remodel in the San Francisco Bay Area has an open floor plan, eat-in breakfast area, and a kitchen island sitting area all designed to encourage guests to join the action.

 JB Robbie Builders Inc.
The shingled waterfront home encourages outdoor living with an outdoor fireplace
J Robbie
Example of a beach style exterior home design in Boston
Example of a beach style exterior home design in Boston
 Salsbery Brothers Landscaping
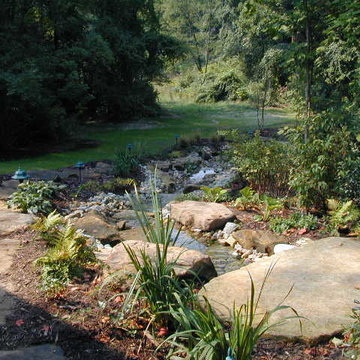
Placement adjacent to a walking path allows users to enjoy the sound and dynamic water movement from a closer vantage point, perhaps even encouraging children to play in the water. Lighting adds another dimension to the space allowing it to be enjoyed in evening.
 BANDD DESIGN
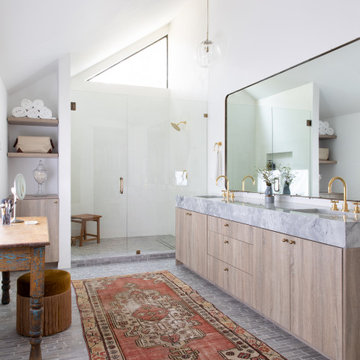
This beautiful home for a family of four got a refreshing new design, making it a true reflection of the homeowners' personalities. The living room was designed to look bright and spacious with a stunning custom white oak coffee table, stylish swivel chairs, and a comfortable pale peach sofa. An antique bejeweled snake light creates an attractive focal point encouraging fun conversations in the living room. In the kitchen, we upgraded the countertops and added a beautiful backsplash, and the dining area was painted a soothing sage green adding color and character to the space. One of the kids' bedrooms got a unique platform bed with a study and storage area below it. The second bedroom was designed with a custom day bed with stylish tassels and a beautiful bulletin board wall with a custom neon light for the young occupant to decorate at will. The guest room, with its earthy tones and textures, has a lovely "California casual" appeal, while the primary bedroom was designed like a haven for relaxation with black-out curtains, a statement chain link chandelier, and a beautiful custom bed. In the primary bath, we added a huge mirror, custom white oak cabinetry, and brass fixtures, creating a luxurious retreat!
---Project designed by Sara Barney’s Austin interior design studio BANDD DESIGN. They serve the entire Austin area and its surrounding towns, with an emphasis on Round Rock, Lake Travis, West Lake Hills, and Tarrytown.
For more about BANDD DESIGN, see here: https://bandddesign.com/
To learn more about this project, see here:
https://bandddesign.com/portfolio/whitemarsh-family-friendly-home-remodel/
 Giselle Ulmo
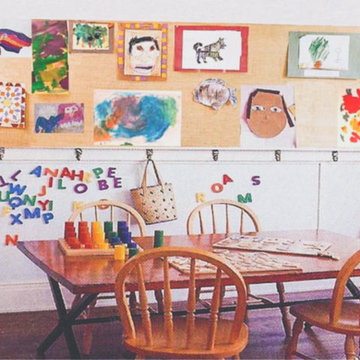
This playroom encourages creativity and fun. A comfortable place for the family can sit down create artwork and play. This table doubles as a dining room. The oak table with comfortable wooden chairs. The walls have cork on the top and metal white below with hooks along the chair rail.

 Miro Kitchen Design
On the exterior, the desire was to weave the home into the fabric of the community, all while paying special attention to meld the footprint of the house into a workable clean, open, and spacious interior free of clutter and saturated in natural light to meet the owner’s simple but yet tasteful lifestyle. The utilization of natural light all while bringing nature’s canvas into the spaces provides a sense of harmony.
Light, shadow and texture bathe each space creating atmosphere, always changing, and blurring the boundaries between the indoor and outdoor space. Color abounds as nature paints the walls. Though they are all white hues of the spectrum, the natural light saturates and glows, all while being reflected off of the beautiful forms and surfaces. Total emersion of the senses engulf the user, greeting them with an ever changing environment.
Style gives way to natural beauty and the home is neither of the past or future, rather it lives in the moment. Stable, grounded and unpretentious the home is understated yet powerful. The environment encourages exploration and an awakening of inner being dispelling convention and accepted norms.
The home encourages mediation embracing principals associated with silent illumination.
If there was one factor above all that guided the design it would be found in a word, truth.
Experience the delight of the creator and enjoy these photos.
 Broste Copenhagen
Photographer: Line Thit Klein
Styling: Marie Graunbøl
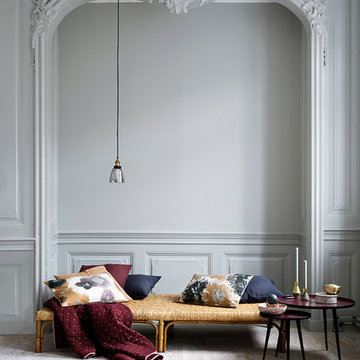
Danish home design photo in Copenhagen
Danish home design photo in Copenhagen
61