
Search results for "Encouraged" in Home Design Ideas
 Coveted Haus
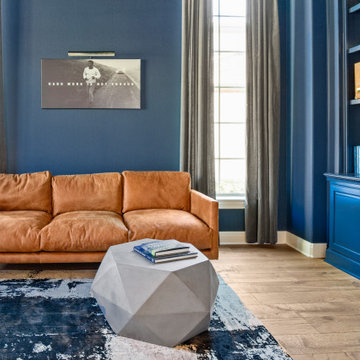
Challenge: transform an existing dull office into a space that encourages, inspires and is comfortable to work in.
Managed outside sub-contractors and project managed paint schedule and art work installation. Designed one-of-a-kind office. Hand selected all finishes, furnishings, flooring, artwork, accessories. Styled all decorative accessories.

 Ellie Lillstrom Photography
Photo: A Darling Felicity Photography © 2015 Houzz
Example of a mid-sized country porcelain tile mudroom design in Seattle with green walls
Example of a mid-sized country porcelain tile mudroom design in Seattle with green walls

 Native Edge Landscape
This project is another example of how to maximize small spaces. This customer’s small Brentwood yard was centered around their new plunge pool. However, the existing pavers and layout left much to be desired. We reworked the pavers to create usable spaces and clean lines, and a vines and lighting work with the custom pergola to increase the privacy and add a soft vertical element to encourage the intimate feel of the space. Two other structures block the pool equipment and AC compressor from sight. This reduces the visual weight of these areas and allows the eye to focus on the crown jewel of the space… the pool.
Find the right local pro for your project

 Pro-Pack Contracting & Design Inc.
Pics Photography, Home is 20+ years old. New updates provided by the Pro-Pack team gave owners encouragement to tackle more projects in this large executive custom built home.
 Authentik Home
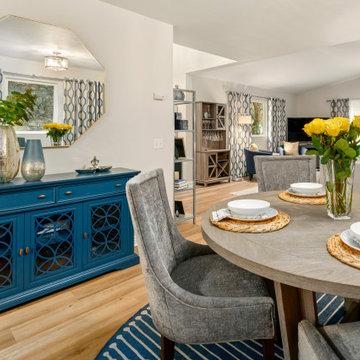
We designed this extension of the family room to function as a useable every-day dining room. The soft grey tones compliment bold blues and the round shape encourages conversation. Underneath this table , lies a machine washable area rug. The buffet in this room also doubles as work storage for our work-at-home client. Upholstered chairs finish out the look and offer additional seating that can be brought into the living space for extra guests.

 Baltimore Design Group
A large architecturally traditional living room is filled with carefully placed modern furniture, in various groupings that encourage relaxation and conversation. Red and brown accents pop against the neutral linen furniture, and the repetition of red unites the different sections of the large space.

 The Pool Boss
An exquisite one of a kind backyard anchored by the True Ell pool. This unique shape pool with a sundeck encourages lounging and evening swims. The pool is outfitted with comfy chaise lounges encouraging visitors to relax and catch some rays poolside. The custom two toned pergola accented with natural stones creates a very rustic flare to this contemporary backyard. In addition, this yard displays a balance of luscious green manicured grass and hardscape pavers. Additional custom features such as the fire table, laminar jets, and custom waterfall with LED lightning makes this backyard one of Essex County’s most glamours private outdoor spaces.
 The Pool Boss
An exquisite one of a kind backyard anchored by the True Ell pool. This unique shape pool with a sundeck encourages lounging and evening swims. The pool is outfitted with comfy chaise lounges encouraging visitors to relax and catch some rays poolside. The custom two toned pergola accented with natural stones creates a very rustic flare to this contemporary backyard. In addition, this yard displays a balance of luscious green manicured grass and hardscape pavers. Additional custom features such as the fire table, laminar jets, and custom waterfall with LED lightning makes this backyard one of Essex County’s most glamours private outdoor spaces.

 Living Stone Design + Build
Ryan Theed
Thoughtfully designed contemporary kids space that balances playfulness with the home's refined aesthetic. The Gold's Residence children's area features smart storage solutions, durable sustainable materials, and adaptable elements that can evolve with growing needs. This well-considered space encourages creativity and learning while maintaining design cohesion with the home's overall contemporary style through clean lines, strategic color use, and functional organization systems that accommodate both play and study activities.
 The Pool Boss
An exquisite one of a kind backyard anchored by the True Ell pool. This unique shape pool with a sundeck encourages lounging and evening swims. The pool is outfitted with comfy chaise lounges encouraging visitors to relax and catch some rays poolside. The custom two toned pergola accented with natural stones creates a very rustic flare to this contemporary backyard. In addition, this yard displays a balance of luscious green manicured grass and hardscape pavers. Additional custom features such as the fire table, laminar jets, and custom waterfall with LED lightning makes this backyard one of Essex County’s most glamours private outdoor spaces.

 EDC INTERIORS INC
Photo by Bruce Frame. The coffered ceilings give this formal living room a dramatic touch and the different tones in the ceiling, coffers, and crown molding add to that drama. The organic movement of the console table echoes the movement of the chandeliers. A higher saturation of blues in this room encourage comfort and familiarity yet bespeak of elegance.

 ABK Today
This open kitchen and living design meets the lifestyle needs of an active household and encourages guests to hang out or join in the food prep when entertaining. The bright, open transitional style strikes the perfect balance between traditional and modern design schemes.
 Garden Cult
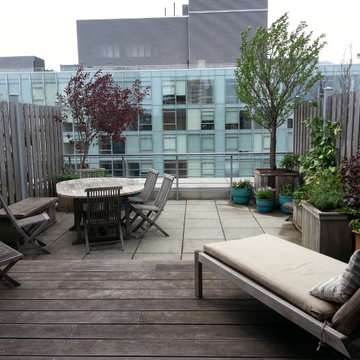
This garden was designed to enhance the VIEW ! The minimal plantings with a beach vibe, work in the sunny and windy environment and add a touch of greenery and life to the industrial setting. Trees, grasses and fragrant plants encourage the owners to relax, dine and gather.
 Synergy Design & Construction
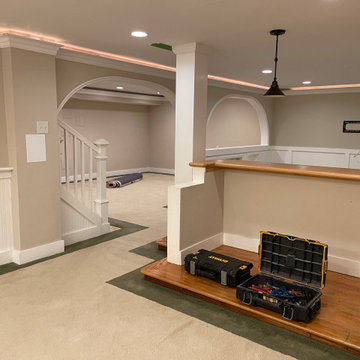
Before: The bar was more of an afterthought—more of a makeshift nook than a true entertaining space. It consisted of cramped cabinetry tucked into a corner with no designated seating, counter space, or storage. The layout didn’t encourage guests to gather or linger, and there was only a small prep sink and no refrigeration, making it impractical for anything beyond basic storage. The finishes were dated and mismatched, and the area lacked the visual appeal or presence to serve as a central feature in the basement.
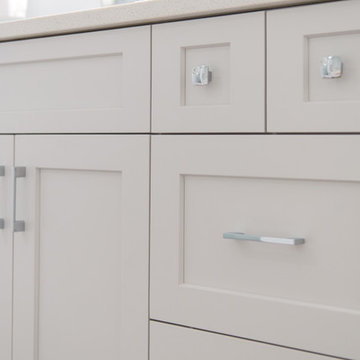 Pro-Pack Contracting & Design Inc.
Pics Photography, Home is 20+ years old. New updates provided by the Pro-Pack team gave owners encouragement to tackle more projects in this large executive custom built home.
 Pro-Pack Contracting & Design Inc.
Pics Photography, Home is 20+ years old. New updates provided by the Pro-Pack team gave owners encouragement to tackle more projects in this large executive custom built home.
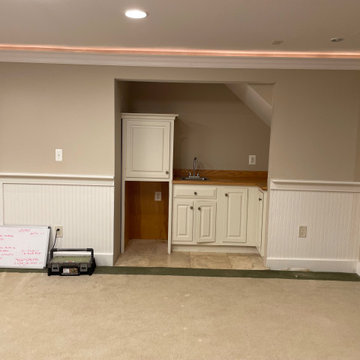 Synergy Design & Construction
Before: The bar was more of an afterthought—more of a makeshift nook than a true entertaining space. It consisted of cramped cabinetry tucked into a corner with no designated seating, counter space, or storage. The layout didn’t encourage guests to gather or linger, and there was only a small prep sink and no refrigeration, making it impractical for anything beyond basic storage. The finishes were dated and mismatched, and the area lacked the visual appeal or presence to serve as a central feature in the basement.
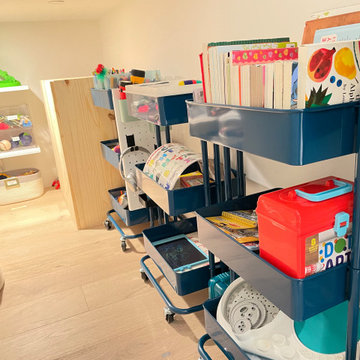
 OCbyD
Adjacent to the custom under-stair toy storage area, mobile activity carts were organized to create a dedicated reading and activity zone. Books, crafts, educational materials, and creative play supplies were grouped for easy access, encouraging independent use while maintaining a streamlined system for the family.
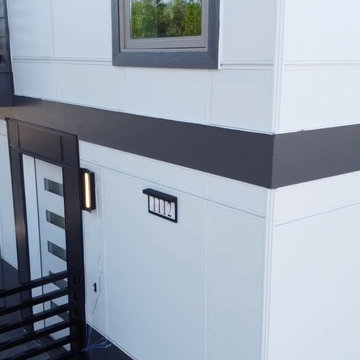
 QuickPanel Systems Inc.
Galveston Area Condominiums in Fort Worth, Texas is the epitome of architectural splendor; angles and color blocking engage the eye and keep it modern, while the color choices keep this multifamily complex welcoming and airy.
This three-building complex designed by East Star Design features a rooftop terrace and was established to encourage a walkable community within a dense urban area.
 STUDIO KONDE | Konrad Idaszewski Architect
Visit the full project: https://conde.pl/portfolio/projekt-wnetrz-biurowych-siedziby-firmy-airoptic/
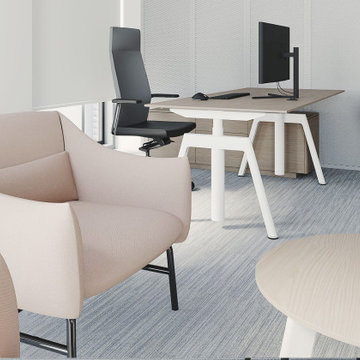
A comfortable meeting lounge combines upholstered armchairs with a compact round coffee table.
The soft blue and green tones complement the warm oak wall finish.
The furniture is positioned to encourage direct conversation rather than formal, desk-based meetings.
The relaxed arrangement introduces a more residential quality into the executive interior.
Carefully selected materials maintain the connection with the wider office design.
54