
Search results for "Encouraged" in Home Design Ideas

 STRATA ARCHITECTS PLLC
Our team collaborated with BuiltGreen to integrate sustainability concepts such as clean energy production, water use reduction, and recycled materials into the design of these new townhomes. The mass of the structure is mindful of the details of the neighborhood, and will complement the adjacent structures by varying vertically through the stepping of each unit. It also contrasts horizontally through the variety of positive and
negative spaces. Exterior finishes include hardy panel and vertical cedar. There will also be access along the south edge to encourage the interaction of homeowners.


 Atlanta, Redesign Your Space!
We encourage a woodsy coastal feel with the art, soft pool blue pillows and the jute rug. The raw mango wood legs on the cocktail ottomans marry in with the tones of the rug and the upholstered tops blend with the sofa creating perfect harmony among the main pieces in the room! The ottomans were a Home Goods bargain at $79 each. We used the black and espresso finished to add visual excitement. Both tables were under $100 from RTG!
Find the right local pro for your project

 Imagine Remodeling
Universal design encourages safety in the bathroom (and other rooms). Elements such as a curbless shower and first floor master bathroom protect a home to age gracefully with its owners.
 Jenna Bayer Garden Design, Inc.
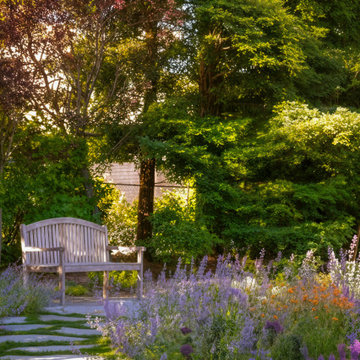
A quiet garden moment: stone steps pass through soft, lavender-toned blooms toward a bench, encouraging pause and appreciation of the planting.
 LBK Design Build
This remodel centers on light, warmth, and connection. The kitchen was redesigned to feel calm and coastal, pairing soft neutral cabinetry with a bold blue island and hood for balanced visual weight. Warm metal tones, updated lighting, and layered storage create a space that feels both elevated and inviting, encouraging gathering in the heart of the home.
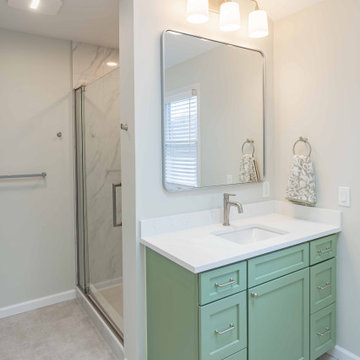
The primary bathroom was transformed into a serene retreat, replacing the oversized corner tub and dark finishes with clean lines, soothing greens, and a freestanding soaking tub. Natural light now defines the atmosphere, creating a spa-like escape at home.
 LBK Design Build
This remodel centers on light, warmth, and connection. The kitchen was redesigned to feel calm and coastal, pairing soft neutral cabinetry with a bold blue island and hood for balanced visual weight. Warm metal tones, updated lighting, and layered storage create a space that feels both elevated and inviting, encouraging gathering in the heart of the home.
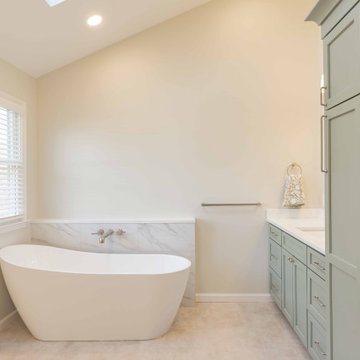
The primary bathroom was transformed into a serene retreat, replacing the oversized corner tub and dark finishes with clean lines, soothing greens, and a freestanding soaking tub. Natural light now defines the atmosphere, creating a spa-like escape at home.
 LBK Design Build
This remodel centers on light, warmth, and connection. The kitchen was redesigned to feel calm and coastal, pairing soft neutral cabinetry with a bold blue island and hood for balanced visual weight. Warm metal tones, updated lighting, and layered storage create a space that feels both elevated and inviting, encouraging gathering in the heart of the home.
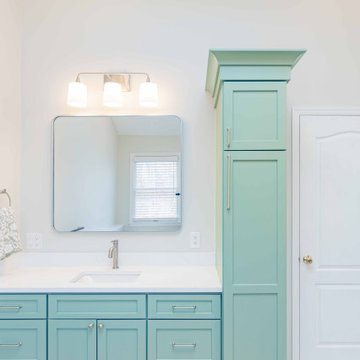
The primary bathroom was transformed into a serene retreat, replacing the oversized corner tub and dark finishes with clean lines, soothing greens, and a freestanding soaking tub. Natural light now defines the atmosphere, creating a spa-like escape at home.

 Nanci Paige Design
Another small bathroom. To offset the unfortunate dimensions, I used large tile on all the walls, without pattern, and butted the tiles directly against each other with no intentional space for grout lines. By creating a seamless surface on the walls, there are no breaks to catch the eye, encouraging an illusion of space that isn't really there. Delicate, streamlined plumbing fixtures placed within the mass of continuous tile reinforces this.
 Crontech Consulting
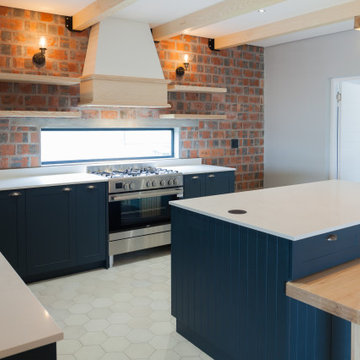
Where country style living meets an eclectic finish, This home features bold blue tones, exposed trusses and wood details. The large open plan kitchen, dining and living room encourages socialization yet remains a cozy family environment.
Eclectic style encompasses a variety of periods and styles and is brought together with the use of color, texture, shapes, and finishes. At its core it is all about filling your home with personality. It is fun, funky, and full of visual interest which is exactly what we believe this home is all about.
 LBK Design Build
This remodel centers on light, warmth, and connection. The kitchen was redesigned to feel calm and coastal, pairing soft neutral cabinetry with a bold blue island and hood for balanced visual weight. Warm metal tones, updated lighting, and layered storage create a space that feels both elevated and inviting, encouraging gathering in the heart of the home.
The primary bathroom was transformed into a serene retreat, replacing the oversized corner tub and dark finishes with clean lines, soothing greens, and a freestanding soaking tub. Natural light now defines the atmosphere, creating a spa-like escape at home.
 Crontech Consulting
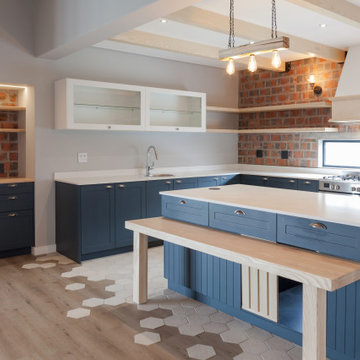
Where country style living meets an eclectic finish, This home features bold blue tones, exposed trusses and wood details. The large open plan kitchen, dining and living room encourages socialization yet remains a cozy family environment.
Eclectic style encompasses a variety of periods and styles and is brought together with the use of color, texture, shapes, and finishes. At its core it is all about filling your home with personality. It is fun, funky, and full of visual interest which is exactly what we believe this home is all about.
 Crontech Consulting
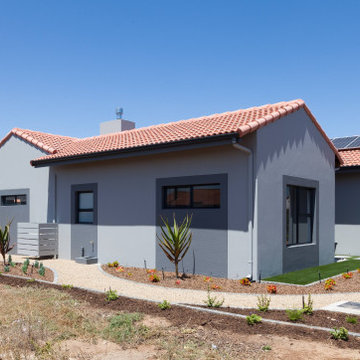
Where country style living meets an eclectic finish, This home features bold blue tones, exposed trusses and wood details. The large open plan kitchen, dining and living room encourages socialization yet remains a cozy family environment.
Eclectic style encompasses a variety of periods and styles and is brought together with the use of color, texture, shapes, and finishes. At its core it is all about filling your home with personality. It is fun, funky, and full of visual interest which is exactly what we believe this home is all about.
 Aritz Design and Construction Pte Ltd
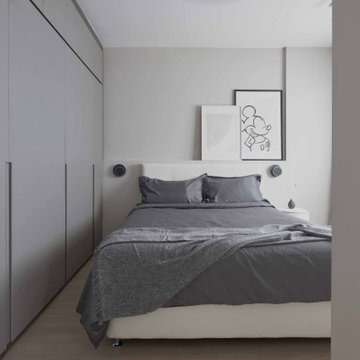
A Transformative home design conceptualised to satisfy the homeowner's lifestyle and meet the demands of working from home in endemic setting. With movable partition walls and doors, clear distinction & segregation between private bedroom and home office encourages a work-rest zone where work, guest stay-over or mahjong session with friends and family can take place. Bespoke furniture which can collapsed and stowed away when not in use, frees up the space for more possibilities. A home which is relevant to time and empowers the homeowner.

 Barker Kappelle Construction, LLC
The Built-In TV niche is the showcase in this spacious living room and the added vaulted ceiling, large open sliding doors can make your home feel more expansive and light filled, and can encourage flow between indoor and outdoor rooms creating an open welcoming seating area.
Oliver Koning
 Aritz Design and Construction Pte Ltd
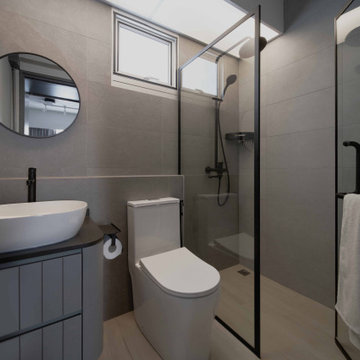
A Transformative home design conceptualised to satisfy the homeowner's lifestyle and meet the demands of working from home in endemic setting. With movable partition walls and doors, clear distinction & segregation between private bedroom and home office encourages a work-rest zone where work, guest stay-over or mahjong session with friends and family can take place. Bespoke furniture which can collapsed and stowed away when not in use, frees up the space for more possibilities. A home which is relevant to time and empowers the homeowner.

 AMEK Custom Builders
With this main level remodel, the living room, kitchen and dining room flow well together to encourage interaction. Metallic accents provide a modern design twist against the wood grains. The navy color, and cabinetry tie rooms together throughout the home. Photo by SMHerrick Photography.

 Evoke Interior Designs
This kitchen remodel in the San Francisco Bay Area has an open floor plan with an eat in kitchen nook, encouraging guests to join the action.
Example of a beach style u-shaped medium tone wood floor eat-in kitchen design in San Francisco with an undermount sink, shaker cabinets, green cabinets, granite countertops, beige backsplash, subway tile backsplash and paneled appliances
Example of a beach style u-shaped medium tone wood floor eat-in kitchen design in San Francisco with an undermount sink, shaker cabinets, green cabinets, granite countertops, beige backsplash, subway tile backsplash and paneled appliances
 Crontech Consulting
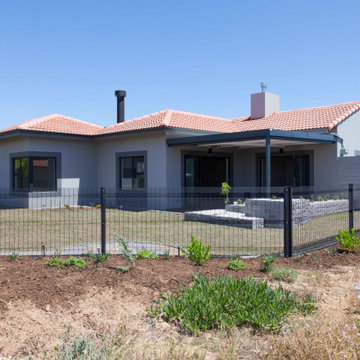
Where country style living meets an eclectic finish, This home features bold blue tones, exposed trusses and wood details. The large open plan kitchen, dining and living room encourages socialization yet remains a cozy family environment.
Eclectic style encompasses a variety of periods and styles and is brought together with the use of color, texture, shapes, and finishes. At its core it is all about filling your home with personality. It is fun, funky, and full of visual interest which is exactly what we believe this home is all about.
 Aritz Design and Construction Pte Ltd
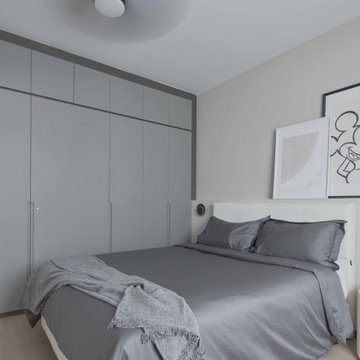
A Transformative home design conceptualised to satisfy the homeowner's lifestyle and meet the demands of working from home in endemic setting. With movable partition walls and doors, clear distinction & segregation between private bedroom and home office encourages a work-rest zone where work, guest stay-over or mahjong session with friends and family can take place. Bespoke furniture which can collapsed and stowed away when not in use, frees up the space for more possibilities. A home which is relevant to time and empowers the homeowner.
66