
Search results for "Encouraged" in Home Design Ideas

 Jane Antonacci Interior Design
The hand painted ceiling mural by Evans and Brown of SF encourages the feeling that this room is an interior courtyard with terraces above.
Photography is by David Duncan Livingston.

 Imagine Remodeling
Universal design encourages safety in the bathroom (and other rooms). Elements such as a curbless shower and first floor master bathroom protect a home to age gracefully with its owners.
 Normandy Remodeling
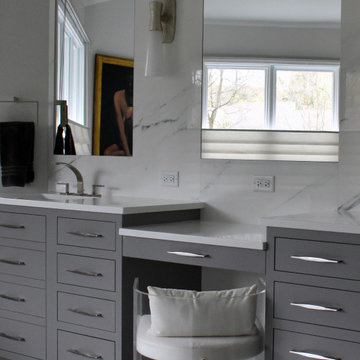
White and gray pair beautifully to create a serene environment in this primary bathroom that makes it easy to linger. A seated makeup table divides the pair of vanities, and low maintenance materials encourage you to focus on self care without any reservations.
Find the right local pro for your project

 Imagine Remodeling
Universal design encourages safety in the bathroom (and other rooms). Elements such as a curbless shower and first floor master bathroom protect a home to age gracefully with its owners.

 ABK Today
This open kitchen and living design meets the lifestyle needs of an active household and encourages guests to hang out or join in the food prep when entertaining. The bright, open transitional style strikes the perfect balance between traditional and modern design schemes.
 Interior Enhancement Group
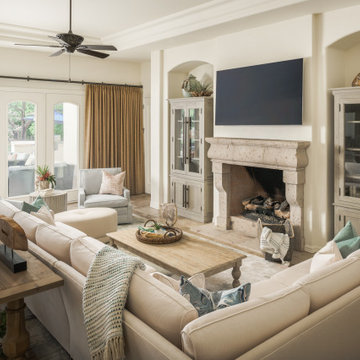
Our clients wanted a lot of comfortable seating, so we chose a sectional that can accommodate six to seven people, plus two arm chairs and an ottoman that can double as another seat. The layout encourages conversation or watching a movie or sports on the wall-mounted TV. A fire is optional.

 Minta Bell Design Group
A traditional Hope Valley House built in the early 1900s. The living room was originally designed by Minta Bell and then redesigned in 2013 to reflect the client's changing lifestyle. The layout was updated along with reupholstery of some of the furnishings and the addition of some new pieces. The final design is a clean combination of textures and warm woods to encourage comfortable gatherings. Trim color is Benjamin Moore - timid white #2148-60. Textile Wallcovering is by Innovations in Wallcovering - "Vienna" in Eggshell.

 freshspaceredesign
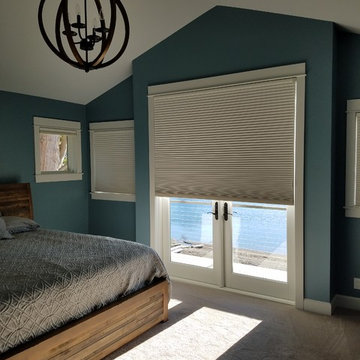
Light control was keep in this West facing Master Bedroom. Honeycomb shades provided a versatile option for the variety of window sizes and the patio door. In general I encourage clients to select a vertical shade application for patio doors; however in this space the doors lead to a private shallow balcony. Egress would not be an issue for the horizontal application of the over-sized shade pictured here. These honeycomb shades will not only control light, but heat as well. - Jennifer Opatz


 Interior Enhancement Group
Surrounded by 230-acres of woods, prairie and lakes, this patio is secluded and peaceful. We chose a semi-circular sectional to provide a lot of seating and to encourage conversation in front of the fire.

 G2 Design + Build
Clean, crisp and beautiful, this master bath entices, invites and encourages long showers, cozy baths and extra time spent on make up and hair.
Photo by Vista Estate

 Blue Heron Signature Homes
Designed and built by Terramor Homes in Raleigh, NC. In continuing the retreat feel, the goal in the master bath was to achieve a spa like feel. Inspired to incorporate the spa together with the tone of the rest of the home, the main focal element was a gorgeous free standing oval tub centered in the room under the vault of the ceiling and an 8 foot tall and 5 foot wide casement window that overlooks the river and greenway area behind the home. Directly across, the 6 foot by 6 foot full glass and glass tile was located- sharing the view out of the large windows. Flanking the tub are the adult height cabinets with large square legs and a shelf underneath, similar to the spa look that is expected. A full height cabinet pantry was added to encourage storage or rolled towels, bathing accessories and additional storage as well. The entire room was finished with a chocolate brown, 18” x 12” tile, laid in a brick pattern and continued up the walls for the consistent and clean look. Centered in the vault, a large, linen drum pendant with chrome trim drops- bringing elegance to the space. Small shelves were built at the bottom of each side of the vaulted ceiling to house the LED lighting that shines up the vaults of the ceiling, again replicating natural day light at any time of day. The final result of this master bath was exactly as we had set out to achieve- a peaceful and relaxing retreat right inside our home.
Photography: M. Eric Honeycutt

 Savos Interiors
Full Furnishing and Styling Service with Custom Millwork - This study was designed fully with our client in mind. Functionally, extensive storage was needed to keep this space organized and tidy with a large desk for our client to work on. Aesthetically, we wanted this office to feel peaceful and light to soothe a stressed mind. The result is a soft and feminine, yet highly organized study to encourage focus and a state of serenity.

 Warm Timber Saunas & Wine Cellars
This previously unused attic space is now a sauna/yoga room. The left sauna wall follows the attic rafters down diagonally to allow a wider space for leg room on the twin sauna benches.
 Sea Pointe Design & Remodel
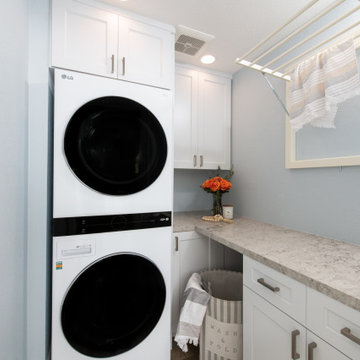
This quaint yet refreshing laundry room displays stunning white Kemper cabinets which naturally lighten up this space. Light blue walls encourage a coastal-like ambience throughout this home remodel.

 Odd Job Landscaping
A waterfall cascades down from the spa while water features spray water across the pool, encouraging a sense of motion in the water. The façade on the spa is a natural Connecticut fieldstone custom fit to accommodate the spa’s elevation, with a three-inch thermal top bluestone cap.
 B&L Woodworking
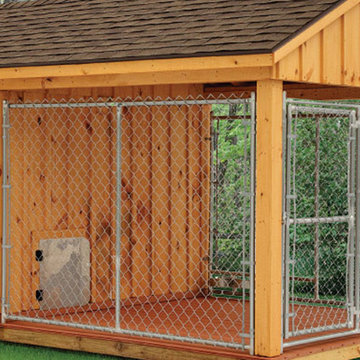
We understand that the needs of each pet owner may differ, therefore we offer multiple options for customization. We sell custom dog kennels that provide pet owners with a variety of styles, shingle types, and wood finishes for the exact look they want. Each custom dog kennel is well-ventilated and built to last on a raised base that keeps your dog kennel free of ground water and insect infestations. We encourage interested pet owners to browse our available offerings and to contact us with any questions.
 Casa-Elan Furniture Hardware Upcycled Decor
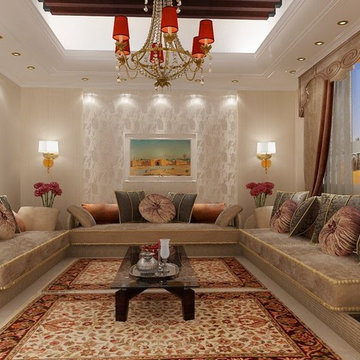
Majlis is the traditional name for for Living rooms in Arab homes - this is the area where even in modern homes, the design style will be tradional arabic with touches of arabesques or fret work.
The setting is generally placed all around the room symmetrically to encourage interaction between people.
64