
Search results for "Encouraged" in Home Design Ideas

 Imagine Remodeling
Universal design encourages safety in the bathroom (and other rooms). Elements such as a curbless shower and first floor master bathroom protect a home to age gracefully with its owners.

 JayMarc Homes
Dozens of tall windows invite and catch the eye immediately, while awe-worthy vaulted ceilings and Kentwood Engineered hardwood floors inspire an ambiance of elegance. The spectacular 2-story Great Room is sure to impress guests: ample seating encourages evenings filled with entertainment, a deluxe fireplace brings warmth and comfort, and the ceiling gracefully extends all the way to the top of the second story.

 FRONTGATE
Outstanding comfort, structural integrity, and modular versatility make our Palermo Modular Seating Collection a welcome addition outdoors. Multifaceted, metallic bronze fibers are smoothly wrapped twice around concealed powdercoated aluminum frames. Gently angled backs and wide arms encourage restful lounging. The industry’s best high-performing fabrics encase the thick, double-wrapped foam cushions. A variety of accent tables keep drinks within reach.
-Space designed by Caleb Anderson Design in coordination with the Hampton Designer Show House
Find the right local pro for your project

 Dona Rosene Interiors
This family room is designed to encourage relaxation, conversation and comfort while also being beautiful. The Suzani fabric used on the tailored valance repeats color around the room and softens and frames the large bay window and outdoor vista. The wood pieces shown, as well as the porcelain lamp, were in the client's family for generations.
Photos by Michael Hunter

 User
Complete renovation of a 1900s Queen Anne Victorian kitchen in the tiny town of Moulton, TX. Interior Design by Sarah Stacey Interior Design
-Photo by Erin Williamson


 Regan Baker Design Inc.
Well-traveled. Relaxed. Timeless.
Our well-traveled clients were soon-to-be empty nesters when they approached us for help reimagining their Presidio Heights home. The expansive Spanish-Revival residence originally constructed in 1908 had been substantially renovated 8 year prior, but needed some adaptations to better suit the needs of a family with three college-bound teens. We evolved the space to be a bright, relaxed reflection of the family’s time together, revising the function and layout of the ground-floor rooms and filling them with casual, comfortable furnishings and artifacts collected abroad.
One of the key changes we made to the space plan was to eliminate the formal dining room and transform an area off the kitchen into a casual gathering spot for our clients and their children. The expandable table and coffee/wine bar means the room can handle large dinner parties and small study sessions with similar ease. The family room was relocated from a lower level to be more central part of the main floor, encouraging more quality family time, and freeing up space for a spacious home gym.
In the living room, lounge-worthy upholstery grounds the space, encouraging a relaxed and effortless West Coast vibe. Exposed wood beams recall the original Spanish-influence, but feel updated and fresh in a light wood stain. Throughout the entry and main floor, found artifacts punctate the softer textures — ceramics from New Mexico, religious sculpture from Asia and a quirky wall-mounted phone that belonged to our client’s grandmother.


 Native Edge Landscape
This project is another example of how to maximize small spaces. This customer’s small Brentwood yard was centered around their new plunge pool. However, the existing pavers and layout left much to be desired. We reworked the pavers to create usable spaces and clean lines, and a vines and lighting work with the custom pergola to increase the privacy and add a soft vertical element to encourage the intimate feel of the space. Two other structures block the pool equipment and AC compressor from sight. This reduces the visual weight of these areas and allows the eye to focus on the crown jewel of the space… the pool.

 Laura Lee Home
Alise O'Brien
Example of a large classic master light wood floor bedroom design in St Louis with blue walls
Example of a large classic master light wood floor bedroom design in St Louis with blue walls

 Ryan Design
The client's request for their southern tropical home was that it have a traditional feel with a strong french country influence.Georgina was able to accomplish that by blending her clients favorite colors with touches of tropical accents. The palm treed wool dhuerrie rug, Brunschwig and Fil drapery fabrics and gingham silk plaid play a big roll in giving the client exactly what she wanted! A custom leather ottoman encourages family and guests a place to put their feet up and relax!
Michael Lowry Photography
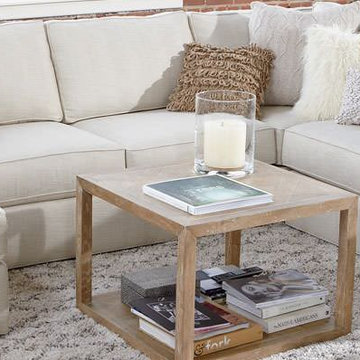
 Ethan Allen Design Center Garland, Texas
Conversation Piece Living Room
It’s easy to see why our Retreat sectional is the talk of the town. It’s stylish and oh-so comfortable, thanks to its low-profile, rolled arms, deep cushions, and custom configuration options. Inviting and guest-friendly, Retreat sets the social tone for this space—and the rest of the room follows suit. A strikingly modern wing chair, woven stool, plush rug, and plenty of accent pillows encourage sitting back, leaning in, and chatting the night away.

 ABK Today
This open kitchen and living design meets the lifestyle needs of an active household and encourages guests to hang out or join in the food prep when entertaining. The bright, open transitional style strikes the perfect balance between traditional and modern design schemes.
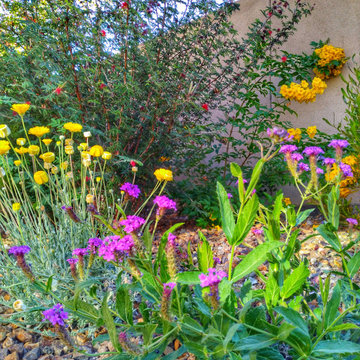
 Perennial Garden Consultants
The existing planting was edited, and the Baja fairy duster shrubs (Calliandra californica) were definitely keepers. Flowering shrubs such as Tecoma stans 'Gold Star' plus blooming perennials were added to furnish more color to the space and encourage more visits from pollinators.
Visit the Designer's Notebook blog https://perennialgardenconsultants.com/blog-1/f/the-inherited-landscape

 Thinkterior LLC
THEME The overall theme for this
space is a functional, family friendly
escape where time spent together
or alone is comfortable and exciting.
The integration of the work space,
clubhouse and family entertainment
area creates an environment that
brings the whole family together in
projects, recreation and relaxation.
Each element works harmoniously
together blending the creative and
functional into the perfect family
escape.
FOCUS The two-story clubhouse is
the focal point of the large space and
physically separates but blends the two
distinct rooms. The clubhouse has an
upper level loft overlooking the main
room and a lower enclosed space with
windows looking out into the playroom
and work room. There was a financial
focus for this creative space and the
use of many Ikea products helped to
keep the fabrication and build costs
within budget.
STORAGE Storage is abundant for this
family on the walls, in the cabinets and
even in the floor. The massive built in
cabinets are home to the television
and gaming consoles and the custom
designed peg walls create additional
shelving that can be continually
transformed to accommodate new or
shifting passions. The raised floor is
the base for the clubhouse and fort
but when pulled up, the flush mounted
floor pieces reveal large open storage
perfect for toys to be brushed into
hiding.
GROWTH The entire space is designed
to be fun and you never outgrow
fun. The clubhouse and loft will be a
focus for these boys for years and the
media area will draw the family to
this space whether they are watching
their favorite animated movie or
newest adventure series. The adjoining
workroom provides the perfect arts and
crafts area with moving storage table
and will be well suited for homework
and science fair projects.
SAFETY The desire to climb, jump,
run, and swing is encouraged in this
great space and the attention to detail
ensures that they will be safe. From
the strong cargo netting enclosing
the upper level of the clubhouse to
the added care taken with the lumber
to ensure a soft clean feel without
splintering and the extra wide borders
in the flush mounted floor storage, this
space is designed to provide this family
with a fun and safe space.

 Swift Studio
Kitchen - traditional u-shaped medium tone wood floor and brown floor kitchen idea in Seattle with an undermount sink, raised-panel cabinets, white cabinets, paneled appliances, two islands and green countertops

 American Furniture Warehouse
Set up a study space to help motivate your child to get their homework done. Choose a space that's quiet, clutter-free, and well-light to encourage them to do their best work.
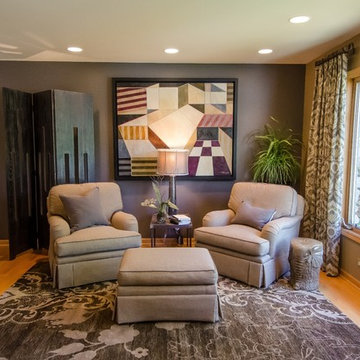
 LRS Interiors Inc
Client Goal: To create a comfortable retreat.
Previously unused, this section of the house was given new life as a cozy conversation area. To encourage frequent visits, the area is set with two chairs, one for each client, sharing an ottoman. The abstract painting creates an artful and playful atmosphere. A place to come after work to unwind, converse about the day, and relax with a good book.
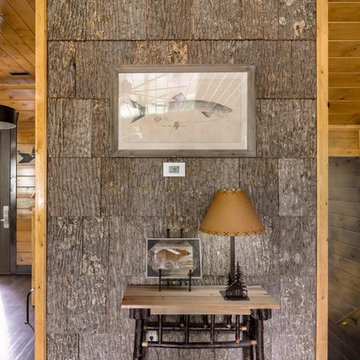
 BarkClad
Great Maple Retreat
“Featuring Barkclad Natural Poplar Bark, both Exterior and Interior”
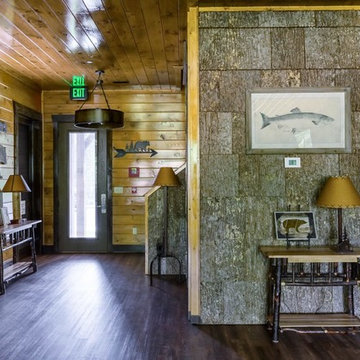
Spacious and sophisticated, this cabin’s interiors put a luxurious spin on traditional mountain style. Combining natural stone fireplaces and granite countertops with vaulted ceilings and plush leather furniture, Great Maple Retreat provides comfort and coziness. Custom furnishings and carefully chosen finishes add thoughtful luxury to these cabin accommodations, while the open-plan layout encourages casual conversation.
Would you like to find out more or book your stay at The Great Maple Retreat?
 BarkClad
Great Maple Retreat
“Featuring Barkclad Natural Poplar Bark, both Exterior and Interior”
Spacious and sophisticated, this cabin’s interiors put a luxurious spin on traditional mountain style. Combining natural stone fireplaces and granite countertops with vaulted ceilings and plush leather furniture, Great Maple Retreat provides comfort and coziness. Custom furnishings and carefully chosen finishes add thoughtful luxury to these cabin accommodations, while the open-plan layout encourages casual conversation.
Would you like to find out more or book your stay at The Great Maple Retreat?
65