
Search results for "Encouraged" in Home Design Ideas

 User
This custom border was created to compliment the shower curtain and the mountain lodge bathroom theme. The crystals choose to encourage a relaxing environment.
 Casa-Elan Furniture Hardware Upcycled Decor
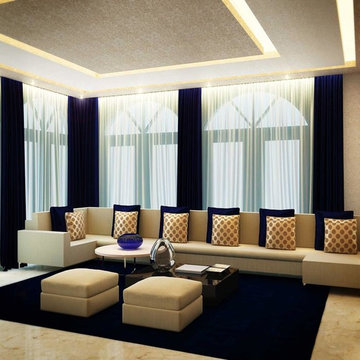
Majlis is the traditional name for for Living rooms in Arab homes - this is the area where even in modern homes, the design style will be tradional arabic with touches of arabesques or fret work.
The setting is generally placed all around the room symmetrically to encourage interaction between people.

 Cristee-Meade Building Company
Large mountain style medium tone wood floor and brown floor home yoga studio photo in Denver with purple walls
Find the right local pro for your project
 A\ TYPICAL DESIGN STUDIO
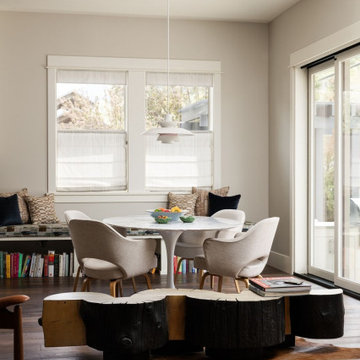
This open-concept dining area blends sculptural forms with warm, organic materials to create a space that feels both elevated and approachable. A round pedestal table encourages conversation, while upholstered dining chairs and built-in bench seating add comfort and functionality. The striking charred wood coffee table in the foreground introduces texture and visual interest, tying together the home's eclectic mix of modern furnishings and natural elements.

 LBK Design Build
This remodel centers on light, warmth, and connection. The kitchen was redesigned to feel calm and coastal, pairing soft neutral cabinetry with a bold blue island and hood for balanced visual weight. Warm metal tones, updated lighting, and layered storage create a space that feels both elevated and inviting, encouraging gathering in the heart of the home.
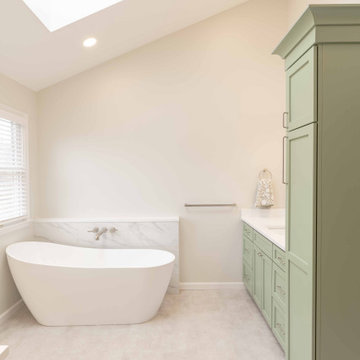
The primary bathroom was transformed into a serene retreat, replacing the oversized corner tub and dark finishes with clean lines, soothing greens, and a freestanding soaking tub. Natural light now defines the atmosphere, creating a spa-like escape at home.

 HORESTCO INDUSTRIES (M) SDN. BHD.
Bring a Kashmir Sofa home and watch life revolve around it. Upholstered in a high-performance fabric,
the sofa offers exceptional durability. Track arms create a clean look, and low back cushions and deep
seats encourage lounging. Frame is made of hardwood that's kiln-dried to prevent warping. High density
and durable polyuretherane foam that will soften with use, but designed to stay in shape for years.
Hairline finish Grade #304 Stainless Steel or Wood Stain finished hardwood legs.
DIMENSION:
225WX82DX75H
 LBK Design Build
This remodel centers on light, warmth, and connection. The kitchen was redesigned to feel calm and coastal, pairing soft neutral cabinetry with a bold blue island and hood for balanced visual weight. Warm metal tones, updated lighting, and layered storage create a space that feels both elevated and inviting, encouraging gathering in the heart of the home.
The primary bathroom was transformed into a serene retreat, replacing the oversized corner tub and dark finishes with clean lines, soothing greens, and a freestanding soaking tub. Natural light now defines the atmosphere, creating a spa-like escape at home.
 Everything Home
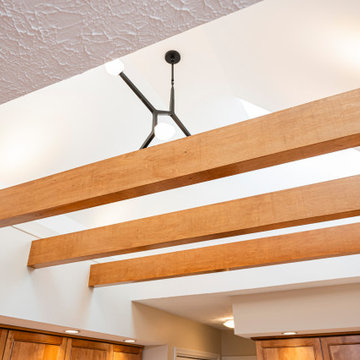
A serene study in Everything Home’s Signature Service—where expert design meets intentional living, and every detail is delivered with ease and excellence.
This home was remodeled to feel like a quiet exhale. From the soft interplay of textures to the subtle architectural moments, each space was designed to invite calm and encourage connection. Our team worked hand-in-hand with the homeowners to shape a home that feels both grounded and elevated—tailored to their lifestyle, and effortlessly beautiful.
 LBK Design Build
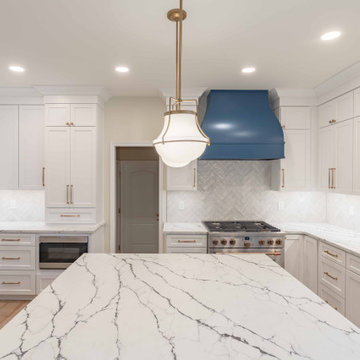
This remodel centers on light, warmth, and connection. The kitchen was redesigned to feel calm and coastal, pairing soft neutral cabinetry with a bold blue island and hood for balanced visual weight. Warm metal tones, updated lighting, and layered storage create a space that feels both elevated and inviting, encouraging gathering in the heart of the home.
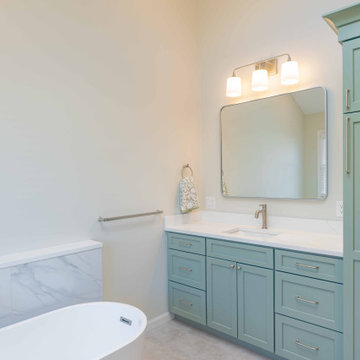
The primary bathroom was transformed into a serene retreat, replacing the oversized corner tub and dark finishes with clean lines, soothing greens, and a freestanding soaking tub. Natural light now defines the atmosphere, creating a spa-like escape at home.
 Custom Wine Cellar
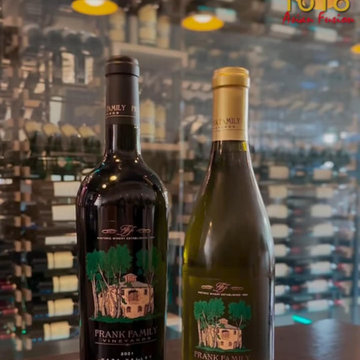
Our team made an open design of the racks to enhance visibility. This feature promotes the restaurant’s offerings and encourages customers to explore and select higher-end wines, ultimately boosting sales. Read more: https://www.customwinecellarsaustin.com/all-about-commercial-custom-wine-cellars/custom-wine-cellar-racks-austin/ Cachet Wine Cellars
3731 W. Warner Ave. Unit A13
Santa Ana, CA 92704
Phone: (949) 569-7857
 Crontech Consulting
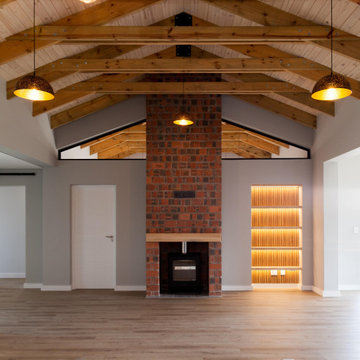
Where country style living meets an eclectic finish, This home features bold blue tones, exposed trusses and wood details. The large open plan kitchen, dining and living room encourages socialization yet remains a cozy family environment.
Eclectic style encompasses a variety of periods and styles and is brought together with the use of color, texture, shapes, and finishes. At its core it is all about filling your home with personality. It is fun, funky, and full of visual interest which is exactly what we believe this home is all about.
 LBK Design Build
This remodel centers on light, warmth, and connection. The kitchen was redesigned to feel calm and coastal, pairing soft neutral cabinetry with a bold blue island and hood for balanced visual weight. Warm metal tones, updated lighting, and layered storage create a space that feels both elevated and inviting, encouraging gathering in the heart of the home.
The primary bathroom was transformed into a serene retreat, replacing the oversized corner tub and dark finishes with clean lines, soothing greens, and a freestanding soaking tub. Natural light now defines the atmosphere, creating a spa-like escape at home.
 Barbara Wilson Landscape Architect, LLC
Junipers were planted on the steep slopes surrounding the new barn, parking areas and indoor riding arena to stabilize the slope, provide winter interest and encourage use of the gravel paths leading up to the turn out paddocks. Boulders were selected to provide interest on the slopes along with some red leafed Ninebark shrubs.
 LBK Design Build
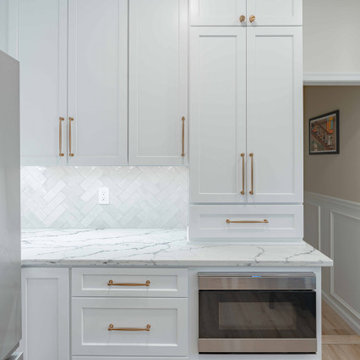
This remodel centers on light, warmth, and connection. The kitchen was redesigned to feel calm and coastal, pairing soft neutral cabinetry with a bold blue island and hood for balanced visual weight. Warm metal tones, updated lighting, and layered storage create a space that feels both elevated and inviting, encouraging gathering in the heart of the home.
The primary bathroom was transformed into a serene retreat, replacing the oversized corner tub and dark finishes with clean lines, soothing greens, and a freestanding soaking tub. Natural light now defines the atmosphere, creating a spa-like escape at home.
 LBK Design Build
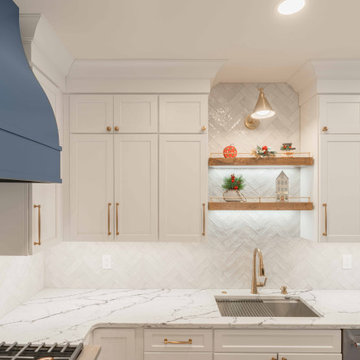
This remodel centers on light, warmth, and connection. The kitchen was redesigned to feel calm and coastal, pairing soft neutral cabinetry with a bold blue island and hood for balanced visual weight. Warm metal tones, updated lighting, and layered storage create a space that feels both elevated and inviting, encouraging gathering in the heart of the home.
The primary bathroom was transformed into a serene retreat, replacing the oversized corner tub and dark finishes with clean lines, soothing greens, and a freestanding soaking tub. Natural light now defines the atmosphere, creating a spa-like escape at home.
 Everything Home
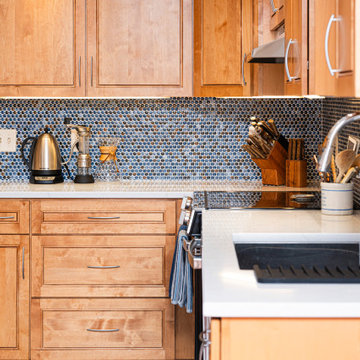
A serene study in Everything Home’s Signature Service—where expert design meets intentional living, and every detail is delivered with ease and excellence.
This home was remodeled to feel like a quiet exhale. From the soft interplay of textures to the subtle architectural moments, each space was designed to invite calm and encourage connection. Our team worked hand-in-hand with the homeowners to shape a home that feels both grounded and elevated—tailored to their lifestyle, and effortlessly beautiful.
 Crontech Consulting
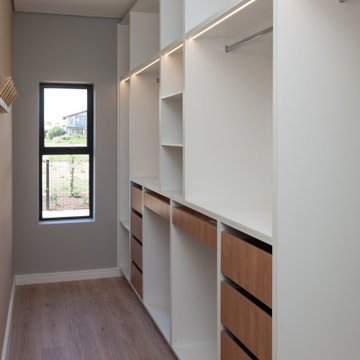
Where country style living meets an eclectic finish, This home features bold blue tones, exposed trusses and wood details. The large open plan kitchen, dining and living room encourages socialization yet remains a cozy family environment.
Eclectic style encompasses a variety of periods and styles and is brought together with the use of color, texture, shapes, and finishes. At its core it is all about filling your home with personality. It is fun, funky, and full of visual interest which is exactly what we believe this home is all about.
 Crontech Consulting
Where country style living meets an eclectic finish, This home features bold blue tones, exposed trusses and wood details. The large open plan kitchen, dining and living room encourages socialization yet remains a cozy family environment.
Eclectic style encompasses a variety of periods and styles and is brought together with the use of color, texture, shapes, and finishes. At its core it is all about filling your home with personality. It is fun, funky, and full of visual interest which is exactly what we believe this home is all about.
 LBK Design Build
This remodel centers on light, warmth, and connection. The kitchen was redesigned to feel calm and coastal, pairing soft neutral cabinetry with a bold blue island and hood for balanced visual weight. Warm metal tones, updated lighting, and layered storage create a space that feels both elevated and inviting, encouraging gathering in the heart of the home.
The primary bathroom was transformed into a serene retreat, replacing the oversized corner tub and dark finishes with clean lines, soothing greens, and a freestanding soaking tub. Natural light now defines the atmosphere, creating a spa-like escape at home.
 Aritz Design and Construction Pte Ltd
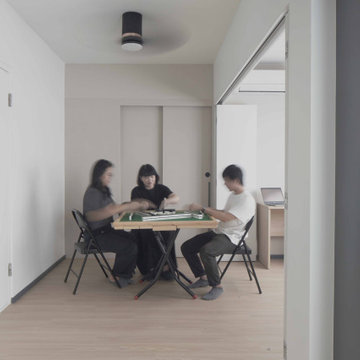
A Transformative home design conceptualised to satisfy the homeowner's lifestyle and meet the demands of working from home in endemic setting. With movable partition walls and doors, clear distinction & segregation between private bedroom and home office encourages a work-rest zone where work, guest stay-over or mahjong session with friends and family can take place. Bespoke furniture which can collapsed and stowed away when not in use, frees up the space for more possibilities. A home which is relevant to time and empowers the homeowner.
67