
Search results for "Encouraged" in Home Design Ideas

 Mogul Interior
https://www.mogulinterior.com/
Connecting to India's culture and history, Indian interiors are centered around hand carved furniture, ornately carved doors with traditional motifs and richly embroidered textiles. Your gateway to the exotic world of color and old word charm, Indian antiques and art carry the energy of beautiful traditions encouraging prosperity and happiness.

 Native Edge Landscape
This project is another example of how to maximize small spaces. This customer’s small Brentwood yard was centered around their new plunge pool. However, the existing pavers and layout left much to be desired. We reworked the pavers to create usable spaces and clean lines, and a vines and lighting work with the custom pergola to increase the privacy and add a soft vertical element to encourage the intimate feel of the space. Two other structures block the pool equipment and AC compressor from sight. This reduces the visual weight of these areas and allows the eye to focus on the crown jewel of the space… the pool.

 Amsted Design-Build
Clever interior design and impeccable craftsmanship were integral to this project, as we added a 10x10 addition to square up the back of the home, and turned a series of divided spaces into an open-concept plan.
The homeowners wanted a big kitchen with an island large enough for their entire family, and an adjacent informal space to encourage time spent together. Custom built-ins help keep their TV, desk, and large book and game collections tidy.
Upstairs, we reorganized the second and third stories to add privacy for the parents and independence for their growing kids. The new third floor master bedroom includes an ensuite and reading corner. The three kids now have their bedrooms together on the second floor, with an updated bathroom and a “secret” passageway between their closets!
Gordon King Photography
Find the right local pro for your project

 Whitefish Architecture
Simple forms and careful attention to proportion make this a deceptively minimal extension, which completely transforms the house outside and in. We prefer easy transitions from interior to exterior to encourage the connection to yards and nature, and allow for the flow of outdoor living and dining to be seamless with the kitchen and indoor spaces.
Design build with Method Modern
Photography - Steve Edgar @stephenjedgar

 Ryan Hughes Design
The island created by the river encourages fun with the Life Floor splash pad. Decorative columns were custom built by the Hughes team in keeping with the home's Mediterranean style.
Photo by Joe Traina

 Juniper Hill Furniture & Design
The living room is inviting with deep, comfortable swivel chairs and a bar that encourages conversation. The organic coffee table reflects the natural surroundings of the home, featuring a transitional style.

 JayMarc Homes
An open-concept layout encourages flow and ease, and an open, inviting nook perfect for casual meals leads directly from the great room to the large, chef-worthy kitchen. Complete with top-of-the-line Sub-Zero, Wolf, and Asko appliances, the spacious kitchen boasts a generous center island, double sinks for added convenience, ever-elegant Huntwood cabinetry, and the choice of timeless granite or quartz countertops.

 Etalon Studio
This Potager Garden incorporates companion planting of vegetables, herbs and flowers for controlling pests naturally and optimal growth of plants. A walk path allows access to garden rows. This garden is placed in the front yard which encourages visits from neighbors and makes sharing fun.
Images by JH Hunley

 HrH Architecture
The interface between the structure and its surrounding makes this house unique. The movement through and around the house is encouraged by the meandering stone paths and complementary landscape.

 ABK Today
This open kitchen and living design meets the lifestyle needs of an active household and encourages guests to hang out or join in the food prep when entertaining. The bright, open transitional style strikes the perfect balance between traditional and modern design schemes.
 Selling Style
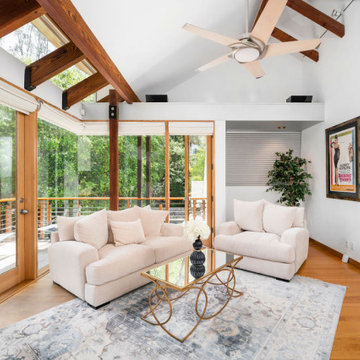
 embraced simplicity and tranquility in this understated primary bedroom, allowing the natural sunlight and generous space to speak for itself. The design focused on restraint, with minimalism at its core, highlighting the essentials to foster a serene, calming atmosphere. The room’s defining feature is an inviting in-room seating area, thoughtfully arranged to encourage lounging and quiet reflection. By pulling back on embellishments, we created a space where peace of mind reigns, offering the perfect balance of function and calm in a retreat meant to restore and refresh.
 UpperKey
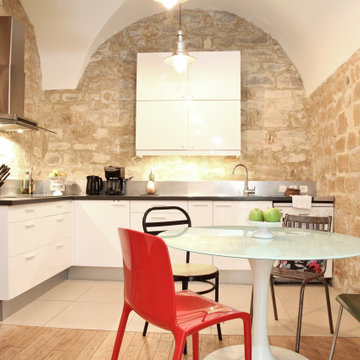
Parisian dining rooms are often designed to be both functional and beautiful, with an emphasis on creating a warm and inviting atmosphere that encourages conversation and conviviality. From the elegant table settings to the decorative lighting fixtures and artwork, every element of the dining room is carefully chosen to enhance the overall ambiance and make guests feel welcome.

 Julia Robin Interiors
This custom kitchen displays paneled appliances, leathered granite countertops, and antiqued nickel hardware and lighting. Floating shelves keep the kitchen feeling open. The kitchen island intentionally doesn't have seating, to encourage family members to sit at the dining table for meals.

 Modestmar Marble & Tile
We are a quarrier and manufacturer company which was located in Isparta - TURKEY. We are offering our own and exclusive range of Calacatta, Limestone, Marble, Travertine and Onyx products.
Our main production Calacatta Slabs, Tiles and Mosaics
We encourage you to visit our website ( http://www.modestmar.com/ ) and check our various colors and products.
 highwood
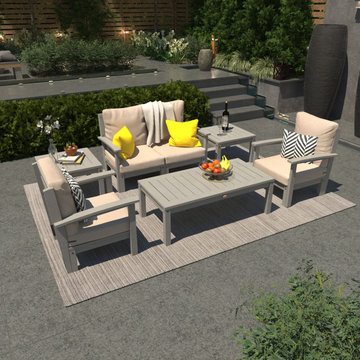
Add an intimate and comfortable outdoor furniture set to your patio or pool arrangement. This Deep Seating bundle can serve as an excellent setting for a friends and family gathering. Stain-repellant cushions encourage relaxing and conversation for all kinds of events.

 ORA Studio NYC by Giusi Mastro
Inspiration for a mid-sized contemporary open concept light wood floor and beige floor living room remodel in New York with gray walls and a concealed tv

 Nicholson Companies
Example of a large trendy freestanding desk carpeted and beige floor study room design in Orange County with white walls
 Sixth Sense Studio
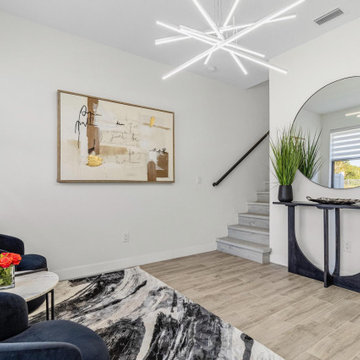
A large, plush sectional sofa takes center stage in the living room. Its U-shaped configuration provides ample seating and encourages conversation. The upholstery appears to be a light-colored fabric, possibly linen or cotton, which adds a sense of comfort and breathability.
Directly facing the sofa is a modern coffee table with a clean-lined design. The tabletop material could be glass, wood, or polished stone, but from this angle it's difficult to say for sure. The coffee table provides a surface for drinks, snacks, or decorative items.
The living room conveys a sense of comfort and modern style. The focus on neutral tones and clean lines creates a calming and inviting atmosphere. The sectional sofa encourages relaxation and socializing, while the artwork adds a touch of personality.
 Sixth Sense Studio
A large, plush sectional sofa takes center stage in the living room. Its U-shaped configuration provides ample seating and encourages conversation. The upholstery appears to be a light-colored fabric, possibly linen or cotton, which adds a sense of comfort and breathability.
Directly facing the sofa is a modern coffee table with a clean-lined design. The tabletop material could be glass, wood, or polished stone, but from this angle it's difficult to say for sure. The coffee table provides a surface for drinks, snacks, or decorative items.
The living room conveys a sense of comfort and modern style. The focus on neutral tones and clean lines creates a calming and inviting atmosphere. The sectional sofa encourages relaxation and socializing, while the artwork adds a touch of personality.

 Icon Projects Ltd.
Creating good flow between indoor and outdoor spaces can make your home feel more expansive. Encouraging extra flow between indoor and outdoor rooms during times you are entertaining, not only adds extra space but adds wow factor. We've done that by installing two large bifold accordion doors on either side of our dining room.
63