
Search results for "Encroach" in Home Design Ideas

 Kaplan Architects, AIA
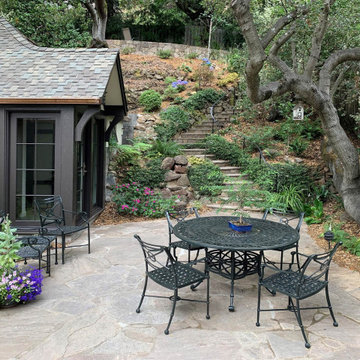
ADU added to the back of an existing garage. Garage is maintained for parking. The bay window was added to the garage to create a space for a tool storage cart. Location of the ADU was selected to reduce encroaching on the existing patio space.
 Ashley Campbell Interior Design
Emily Minton Redfield

Example of a trendy multicolored tile corner shower design in Denver with an undermount sink, flat-panel cabinets and dark wood cabinets
Example of a trendy multicolored tile corner shower design in Denver with an undermount sink, flat-panel cabinets and dark wood cabinets
Find the right local pro for your project
 ARDO Contracting, Inc.
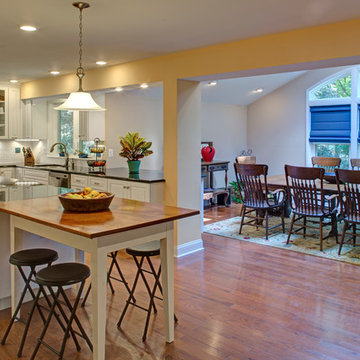
Example of a large classic u-shaped light wood floor eat-in kitchen design in Baltimore with white cabinets, granite countertops, white backsplash, ceramic backsplash, stainless steel appliances, an island, an undermount sink and raised-panel cabinets
 Parsons Construction Inc
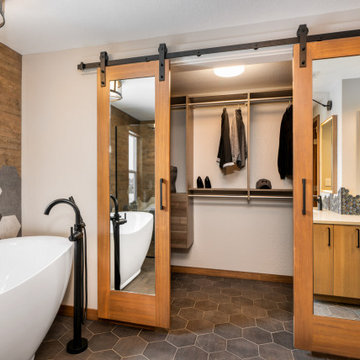
Barn doors with mirror front provides additional light/reflection creating the appearance of more space.
Master bath closet behind barn doors was added by encroaching into adjacent room.
 Kitchen & Bath Design + Construction

Sliding barn doors keep the narrow hallway open and offer a peek of the glamorous bath just beyond. Photo by Chrissy Racho.
Inspiration for a mid-sized eclectic master white tile and ceramic tile ceramic tile bathroom remodel in Bridgeport with shaker cabinets, white cabinets, a two-piece toilet, beige walls, an undermount sink and quartz countertops
Inspiration for a mid-sized eclectic master white tile and ceramic tile ceramic tile bathroom remodel in Bridgeport with shaker cabinets, white cabinets, a two-piece toilet, beige walls, an undermount sink and quartz countertops
 Margot Designs
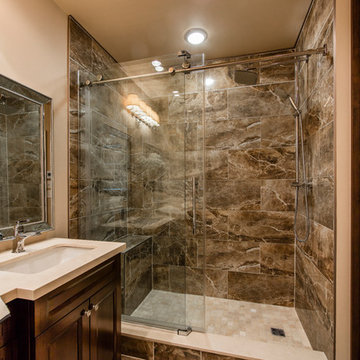
The barn door style of this Florco glass shower door saves space, as it does not encroach on the floor space or block the entry into the room.
Inspiration for a mid-sized transitional master brown tile and porcelain tile porcelain tile double shower remodel in Toronto with furniture-like cabinets, medium tone wood cabinets, a two-piece toilet, beige walls, an undermount sink and limestone countertops
Inspiration for a mid-sized transitional master brown tile and porcelain tile porcelain tile double shower remodel in Toronto with furniture-like cabinets, medium tone wood cabinets, a two-piece toilet, beige walls, an undermount sink and limestone countertops

 Randy Angell Designs
The client purchased this property with grand plans of renovating the entire place; from top to bottom, and from inside to outside. And while the inside canvas was very generous and even somewhat forgiving, the outside space would be anything but.
We wanted to squeeze in as much seating space as possible in their limited courtyard area, without encroaching on the already compact-sized pool. The first and most obvious solution was to get rid of the trees and shrubs that separated this house from its zero-lot-line neighbor. With the addition of Lueder limestone pavers, this new area alone would free up nearly 120 additional square feet, which happened to be the perfect amount of space for a mobile gas fire pit and sectional sofa. And this would make for the perfect place to enjoy the afternoon sunset with the implementation of a custom-built metal pergola standing above it all.
The next problem to overcome was the disconnected feel of the existing patio; there were too many levels of steps and stairs, which meant that it would have been difficult to have any sort of traditional furniture arrangement in their outdoor space. Randy knew that it only made sense to bring in a wood deck that could be mated to the highest level of the patio, thus creating and gaining the greatest amount of continuous, flat space that the client needed. But even so, that flat space would be limited to a very tight "L-shape" around the pool. And knowing this, the client decided that the larger space would be more valuable to them than the spa, so they opted to have a portion of the deck built over it in order to allow for a more generous amount of patio space.
And with the edge of the patio/deck dropping off almost 2 feet to the waterline, it now created the perfect opportunity to have a visually compelling raised wall that could be adorned with different hues of plank-shaped tiles. From inside the pool, the varying shades of brown were a great accent to the wood deck that sat just above.
However, the true visual crowning jewel of this project would end up being the raised back wall along the fence, fully encased in a large format, 24x24 slate grey tile, complete with a custom stainless steel, square-tube scupper bank, installed at just the right height to create the perfect amount of water noise.
But Randy wasn't done just yet. With two entirely new entertaining areas opened up at opposite ends of the pool, the only thing left to do now was to connect them. Knowing that he nor the client wanted to eliminate any more water space, he decided to bring a new traffic pattern right into the pool by way of two "floating", Lueder limestone stepper pads. It would be a visually perfect union of both pool and walking spaces.
The existing steps and walkways were then cut away and replaced with matching Lueder limestone caps and steppers. All remaining hardscape gaps were later filled with Mexican beach pebble, which helped to promote a very "zen-like" feel in this outdoor space.
The interior of the pool was coated with Wet Edge Primerastone "Blue Pacific Coast" plaster, and then lit up with the incredibly versatile Pentair GloBrite LED pool lights.
In the end, the client ended up gaining the additional entertaining and seating space that they needed, and the updated, modern feel that they loved.
 Kaplan Architects, AIA
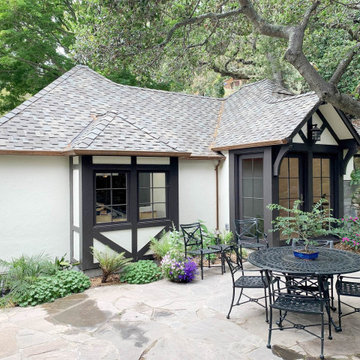
ADU added to the back of an existing garage. Garage is maintained for parking. The bay window was added to the garage to create a space for a tool storage cart. Location of the ADU was selected to reduce encroaching on the existing patio space.
 Greenshooz Landscaping
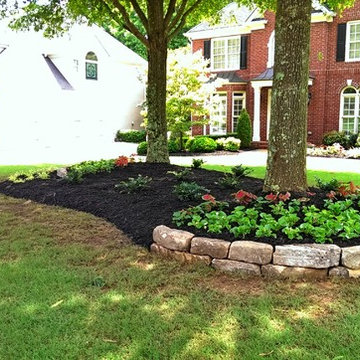
Design ideas for a large traditional full sun front yard concrete paver formal garden in Atlanta.
 DK Studio
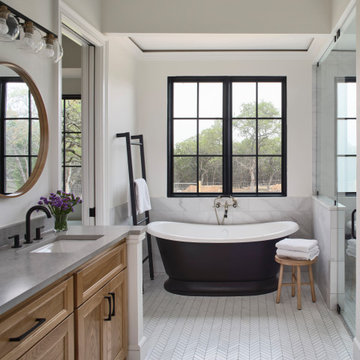
The Ranch Pass Project consisted of architectural design services for a new home of around 3,400 square feet. The design of the new house includes four bedrooms, one office, a living room, dining room, kitchen, scullery, laundry/mud room, upstairs children’s playroom and a three-car garage, including the design of built-in cabinets throughout. The design style is traditional with Northeast turn-of-the-century architectural elements and a white brick exterior. Design challenges encountered with this project included working with a flood plain encroachment in the property as well as situating the house appropriately in relation to the street and everyday use of the site. The design solution was to site the home to the east of the property, to allow easy vehicle access, views of the site and minimal tree disturbance while accommodating the flood plain accordingly.
 Randy Angell Designs
The client purchased this property with grand plans of renovating the entire place; from top to bottom, and from inside to outside. And while the inside canvas was very generous and even somewhat forgiving, the outside space would be anything but.
We wanted to squeeze in as much seating space as possible in their limited courtyard area, without encroaching on the already compact-sized pool. The first and most obvious solution was to get rid of the trees and shrubs that separated this house from its zero-lot-line neighbor. With the addition of Lueder limestone pavers, this new area alone would free up nearly 120 additional square feet, which happened to be the perfect amount of space for a mobile gas fire pit and sectional sofa. And this would make for the perfect place to enjoy the afternoon sunset with the implementation of a custom-built metal pergola standing above it all.
The next problem to overcome was the disconnected feel of the existing patio; there were too many levels of steps and stairs, which meant that it would have been difficult to have any sort of traditional furniture arrangement in their outdoor space. Randy knew that it only made sense to bring in a wood deck that could be mated to the highest level of the patio, thus creating and gaining the greatest amount of continuous, flat space that the client needed. But even so, that flat space would be limited to a very tight "L-shape" around the pool. And knowing this, the client decided that the larger space would be more valuable to them than the spa, so they opted to have a portion of the deck built over it in order to allow for a more generous amount of patio space.
And with the edge of the patio/deck dropping off almost 2 feet to the waterline, it now created the perfect opportunity to have a visually compelling raised wall that could be adorned with different hues of plank-shaped tiles. From inside the pool, the varying shades of brown were a great accent to the wood deck that sat just above.
However, the true visual crowning jewel of this project would end up being the raised back wall along the fence, fully encased in a large format, 24x24 slate grey tile, complete with a custom stainless steel, square-tube scupper bank, installed at just the right height to create the perfect amount of water noise.
But Randy wasn't done just yet. With two entirely new entertaining areas opened up at opposite ends of the pool, the only thing left to do now was to connect them. Knowing that he nor the client wanted to eliminate any more water space, he decided to bring a new traffic pattern right into the pool by way of two "floating", Lueder limestone stepper pads. It would be a visually perfect union of both pool and walking spaces.
The existing steps and walkways were then cut away and replaced with matching Lueder limestone caps and steppers. All remaining hardscape gaps were later filled with Mexican beach pebble, which helped to promote a very "zen-like" feel in this outdoor space.
The interior of the pool was coated with Wet Edge Primerastone "Blue Pacific Coast" plaster, and then lit up with the incredibly versatile Pentair GloBrite LED pool lights.
In the end, the client ended up gaining the additional entertaining and seating space that they needed, and the updated, modern feel that they loved.
 Kaplan Architects, AIA
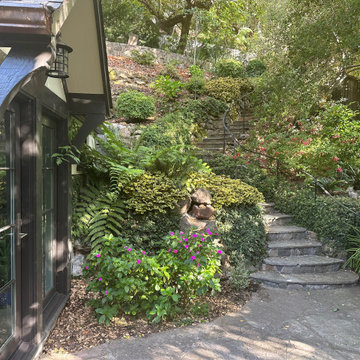
ADU added to the back of an existing garage. Garage is maintained for parking. The bay window was added to the garage to create a space for a tool storage cart. Location of the ADU was selected to reduce encroaching on the existing patio space.
 Rosborough Partners Inc.
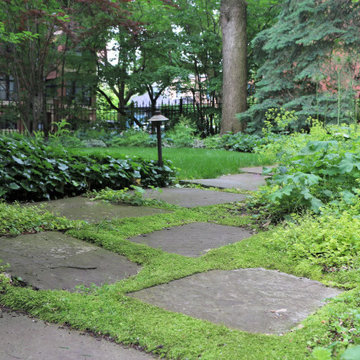
Under a canopy of green, this natural stone pathway is embedded in soft moss with sweet perennials encroaching to the perfect degree. It is our profound pleasure to care for every detail that adds to the charming scene in this city courtyard.
.
(Photo by RStarovich)
 Prism Hardscapes

Mid-sized minimalist backyard concrete paver and custom-shaped patio photo in Los Angeles with a fire pit and no cover
 Jay Sifford
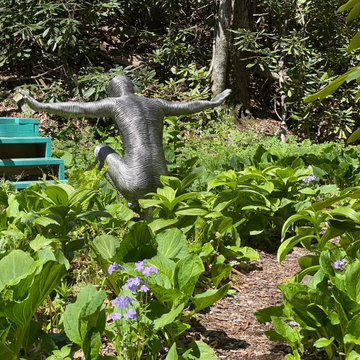
The skunk cabbage and veratrum encroach on the pathway in spring. By July 1, they'll be gone until next spring.
Inspiration for a contemporary landscaping in Charlotte.
Inspiration for a contemporary landscaping in Charlotte.
 Laney LA, Inc.
Interior Designer: Rini Kundu
Contractor: RJ Smith
Collaborating Architect: Doug Leach
Landscape: Jones Landscape LA
Photos: Ryan Garvin
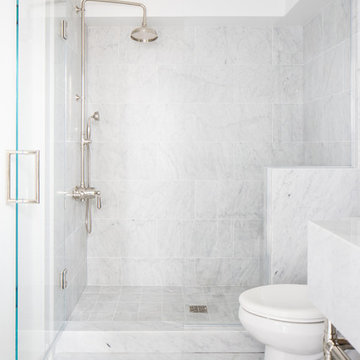
Inspiration for a contemporary bathroom remodel in Los Angeles
Inspiration for a contemporary bathroom remodel in Los Angeles
 Jeff Pimentel
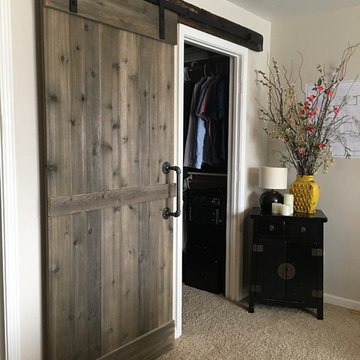
This homeowner wanted to eliminate a master closet door that encroached into their space and opted to have this custom sliding barn door constructed and installed in order to upscale the space as well as increase functionality.
 moico inc.
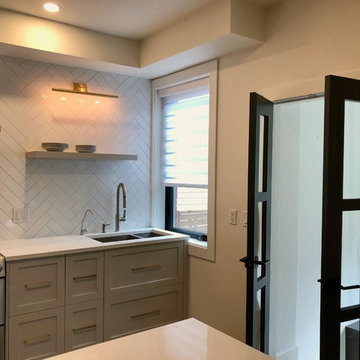
Floating shelf provides balance to the upper cupboards in a unique way. The shelf can be used for displaying family treasures or as part of the functioning kitchen. French doors were installed to encroach less on the kitchen when open.
 Kaplan Architects, AIA
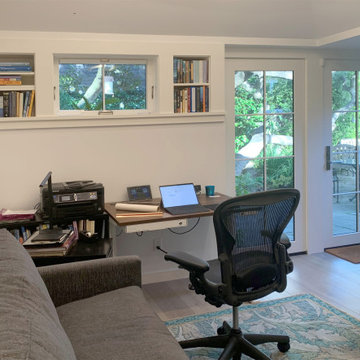
ADU added to the back of an existing garage. Garage is maintained for parking. The bay window was added to the garage to create a space for a tool storage cart. Location of the ADU was selected to reduce encroaching on the existing patio space.
5