
Search results for "Encroach" in Home Design Ideas
 moico inc.
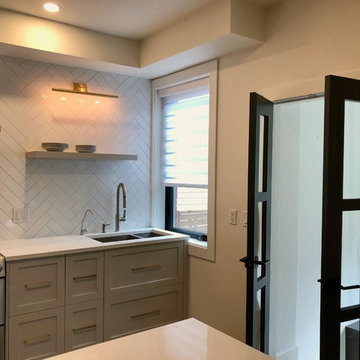
Floating shelf provides balance to the upper cupboards in a unique way. The shelf can be used for displaying family treasures or as part of the functioning kitchen. French doors were installed to encroach less on the kitchen when open.
 Kaplan Architects, AIA
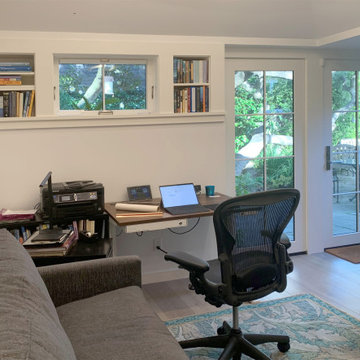
ADU added to the back of an existing garage. Garage is maintained for parking. The bay window was added to the garage to create a space for a tool storage cart. Location of the ADU was selected to reduce encroaching on the existing patio space.
 Laney LA, Inc.
Interior Designer: Rini Kundu
Contractor: RJ Smith
Collaborating Architect: Doug Leach
Landscape: Jones Landscape LA
Photos: Ryan Garvin
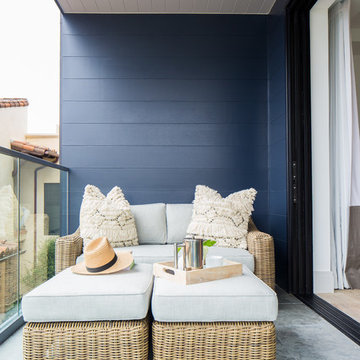
Trendy balcony photo in Los Angeles
Trendy balcony photo in Los Angeles
Find the right local pro for your project
 Jan Neiges, CMKBD with NKBA

This view shows how we made the cabinets on the fridge wall narrow because we did not want to encroach on the entry aisle way into the kitchen.
purlee photography
 Simrell+Scott
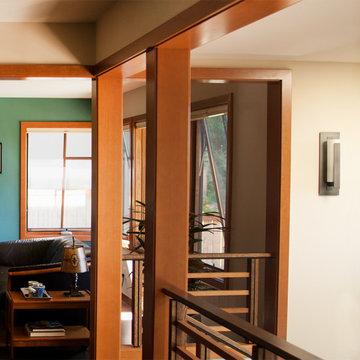
Before the remodel, the exterior walls at the dining room stood where the railings now run, and the front door opened into the room where the two wood columns now stand. An unnecessary fin wall and a coat closet encroached on the view into the living room. Photo Credit: Simrell+Scott, LLC

 LOPEZ ARCHITECTS AIA

Inspiration for a large contemporary backyard rectangular lap hot tub remodel in Los Angeles with decking
 Faulkner Perrin Custom Homes
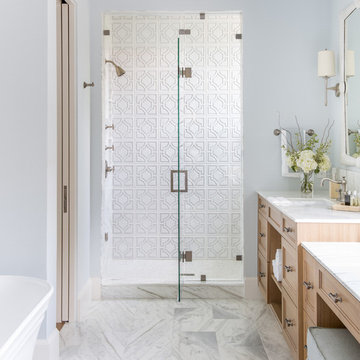
Transitional white tile white floor freestanding bathtub photo in Dallas with recessed-panel cabinets, light wood cabinets, gray walls, an undermount sink and white countertops

 Dover Home Remodelers
While the great room’s existing footprint was sizable, the room lived small. To create a loftier, more airy space, we eliminated the two-sided fireplace and redesigned the ceiling vault by encroaching an upstairs storage area.
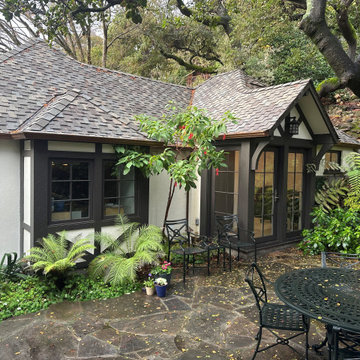 Kaplan Architects, AIA
ADU added to the back of an existing garage. Garage is maintained for parking. The bay window was added to the garage to create a space for a tool storage cart. Location of the ADU was selected to reduce encroaching on the existing patio space.
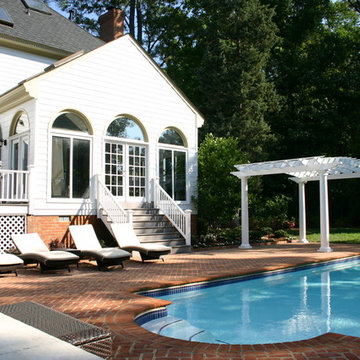
 Landesign of VA, Inc.
Nancy Dransfield - Photographer
Brick pavers are a natural beside a white clapboard house. The pavers and mortar also match the brick foundation tying the landscape elements to the building materials in the house. Notice that the pergola was set to the side of the house where it compliments the house, not disturbs or encroaches on it. The curved top of the pergola reflects the curves in the windows of the house.

 Wright Architecture
Example of a small cottage single-wall medium tone wood floor and brown floor wet bar design in San Francisco with glass-front cabinets, gray cabinets, quartz countertops, white backsplash and white countertops
 Laney LA, Inc.
Interior Designer: Rini Kundu
Contractor: RJ Smith
Collaborating Architect: Doug Leach
Landscape: Jones Landscape LA
Photos: Ryan Garvin
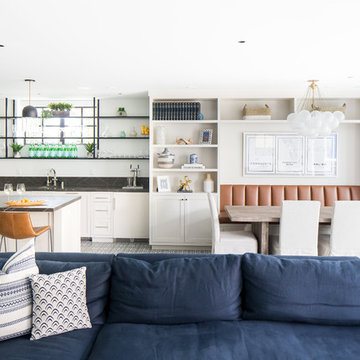
Inspiration for a contemporary home bar remodel in Los Angeles
Inspiration for a contemporary home bar remodel in Los Angeles
 Laney LA, Inc.
Interior Designer: Rini Kundu
Contractor: RJ Smith
Collaborating Architect: Doug Leach
Landscape: Jones Landscape LA
Photos: Ryan Garvin
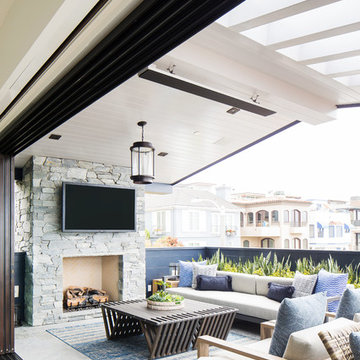
Example of a trendy deck design in Los Angeles
Example of a trendy deck design in Los Angeles


 Zaremba & Company

Where the landscape meets the water, a series of natural stone steps entices visitors to make their way to the pier. Subtle downlighting ensures safety and beauty without encroaching on stunning views of the lake.
Photo by Chris Major.
 City & Estate Gardener
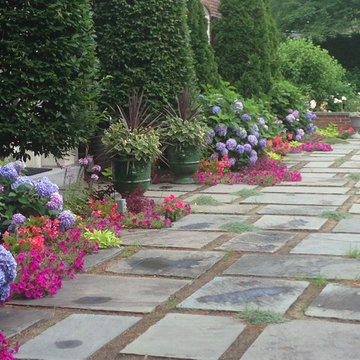
Inspiration for a mid-sized traditional full sun front yard stone formal garden in Providence for summer.

 Tree and Stone Landscape Construction
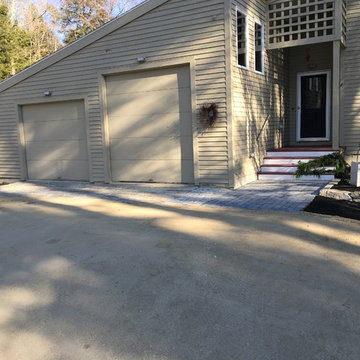
After completion of the apron and walkway, the driveway was re-graded to accommodate new grades and reclaim areas where grass had encroached. The loam next to the walkway is covered with fabric for sod in the spring as this job was completed late in the season.
 Roselind Wilson Design
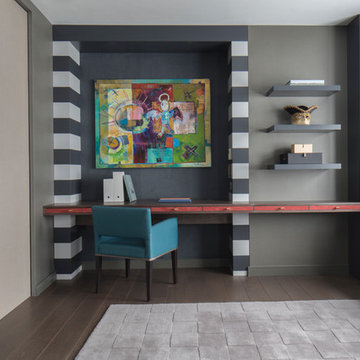
The guest bedroom / work space flows directly from the open-plan living room and is separated by internal black glazed metal frame doors. These pocket internal doors allow the living room to extend into this space and effectively enlarge it. Alternatively, they can be closed off to provide a private room. A deep navy curtain can be drawn across the internal doors for complete privacy.
The guest bedroom also contains shelving and drawer storage and a feature desk area with a bold charcoal stripe, deep blue suede wall and red suede drawer fronts. The sofa bed has been positioned beneath the window so as not to encroach on the space and is upholstered in a plush aubergine and charcoal velvet with Hermes fabric cushions and faux fur throw.
Photography by Richard Waite
6