
Search results for "Encroach" in Home Design Ideas

 Capitol City Wood Works LLC
Example of a mid-sized trendy backyard concrete paver and rectangular hot tub design in Austin

 Astro Design Inc.
This old tiny kitchen now boasts big space, ideal for a small family or a bigger gathering. It's main feature is the customized black metal frame that hangs from the ceiling providing support for two natural maple butcher block shevles, but also divides the two rooms. A downdraft vent compliments the functionality and aesthetic of this installation.
The kitchen counters encroach into the dining room, providing more under counter storage. The concept of a proportionately larger peninsula allows more working and entertaining surface. The weightiness of the counters was balanced by the wall of tall cabinets. These cabinets provide most of the kitchen storage and boast an appliance garage, deep pantry and a clever lemans system for the corner storage.
Design: Astro Design Centre, Ottawa Canada
Photos: Doublespace Photography

 Adcock-Smith Design
A wall between the kitchen and den and a walk-in wet bar were removed. The open plan brought more natural light and a great openness to the space. The team reconfigured the space, encroaching into the laundry area to carve out the placement for the ovens. A large island added much functionality and works as easily for a single cook or several. A unique modular niche at the rangetop was the result of careful planning by the team utilizing large format porcelain tiles for the backsplash. Improving the lighting was a key requirement and new LED task and accent lighting was specified to illuminate the space.
Aaron Dougherty Photography
Find the right local pro for your project

 Normandy Remodeling
The homeowners wanted a contemporary living room, instead of the tradition living room they had. Normandy Designer Karen Chanan created this beautiful fireplace renovation as part of a larger project, and the results are just dynamic.

 Ember Fireplaces
This modern renovation creates a focal point for a cool and modern living room with a linear fireplace surrounded by a wall of wood grain granite. The TV nook is recessed for safety and to create a flush plane for the stone and television. The firebox is enhanced with black enamel panels as well as driftwood and crystal media. The stainless steel surround matches the mixed metal accents of the furnishings.

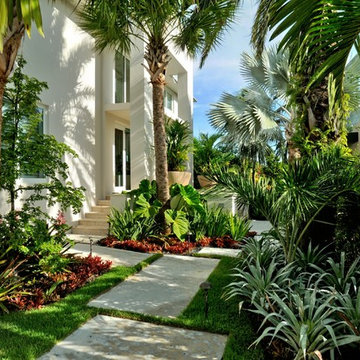
 Craig Reynolds Landscape Architecture
Barry FitzGerald
Inspiration for a large tropical full sun front yard landscaping in Miami.
Inspiration for a large tropical full sun front yard landscaping in Miami.
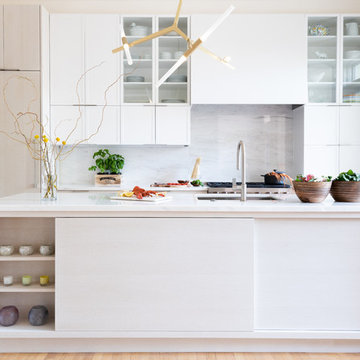
 Keiana Photography
This Shoot was on behalf of Jennifer Gilmer from Jennifer Gilmer Kitchen & Bath, Jennifer gave us the green light to be creative and a little daring in this shoot. The space has natural light flowing in to the kitchen, this made the shoot a lot of fun and the freedom gave us these great angles and props.
 User
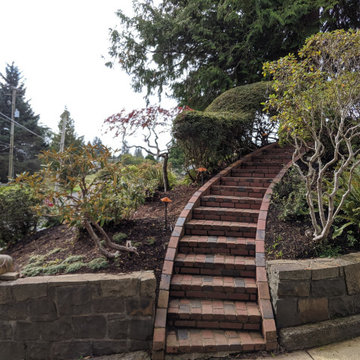
UserPrior to the revival, this staircase was encroached on both sides by the mature Azalea running along the steps.
Inspiration for a coastal landscaping in Portland.
Inspiration for a coastal landscaping in Portland.
 Hone Landscape Company
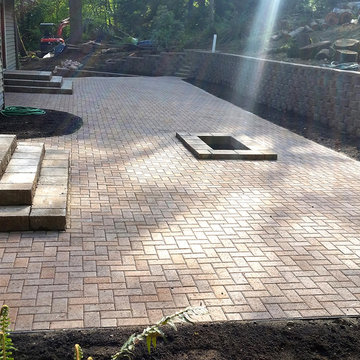
A retaining wall holds back an encroaching hillside to make room for a large patio for entertaining around a custom built firepit.
This is an example of a backyard concrete paver retaining wall landscape in Seattle.
This is an example of a backyard concrete paver retaining wall landscape in Seattle.
 Floor to Ceiling Carpet One Floor & Home
Robb Siverson Photography
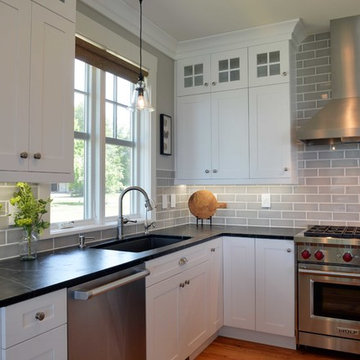
Example of a mid-sized transitional l-shaped light wood floor and beige floor eat-in kitchen design with shaker cabinets, white cabinets, granite countertops, gray backsplash, subway tile backsplash, stainless steel appliances, an island and an undermount sink
Example of a mid-sized transitional l-shaped light wood floor and beige floor eat-in kitchen design with shaker cabinets, white cabinets, granite countertops, gray backsplash, subway tile backsplash, stainless steel appliances, an island and an undermount sink
 Astro Design Inc.
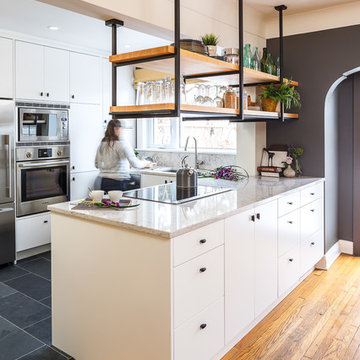
This old tiny kitchen now boasts big space, ideal for a small family or a bigger gathering. It's main feature is the customized black metal frame that hangs from the ceiling providing support for two natural maple butcher block shevles, but also divides the two rooms. A downdraft vent compliments the functionality and aesthetic of this installation.
The kitchen counters encroach into the dining room, providing more under counter storage. The concept of a proportionately larger peninsula allows more working and entertaining surface. The weightiness of the counters was balanced by the wall of tall cabinets. These cabinets provide most of the kitchen storage and boast an appliance garage, deep pantry and a clever lemans system for the corner storage.
Design: Astro Design Centre, Ottawa Canada
Photos: Doublespace Photography
 CBH Architects
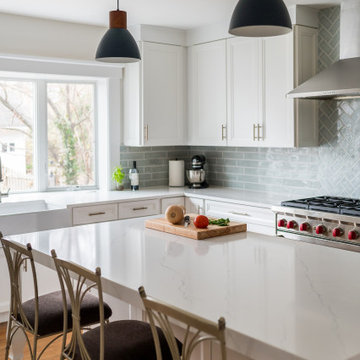
This kitchen was enlarged by removing a back service stair and encroaching on the dining room. The additional space afforded a generous mudroom/butler’s pantry.
 BMB Designs LLC
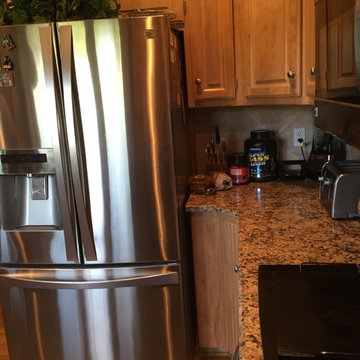
"Before" -- we determined by relocating existing fridge (which encroaches into workspace) ... a more functional corner could be created ...
Kitchen - traditional kitchen idea in Kansas City
Kitchen - traditional kitchen idea in Kansas City
 Riviera Pools & Spas

Zero-Edge Pool and Spa
Architecture by McClean Design
Photography by Nick Springett
Pool - contemporary backyard stamped concrete and rectangular infinity pool idea in Los Angeles
Pool - contemporary backyard stamped concrete and rectangular infinity pool idea in Los Angeles
 CBH Architects
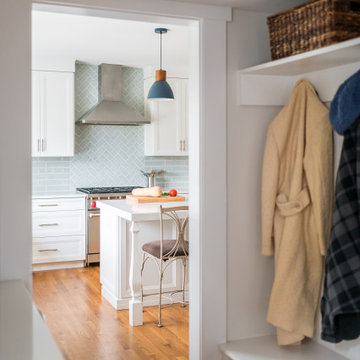
This kitchen was enlarged by removing a back service stair and encroaching on the dining room. The additional space afforded a generous mudroom/butler’s pantry.
 CBH Architects
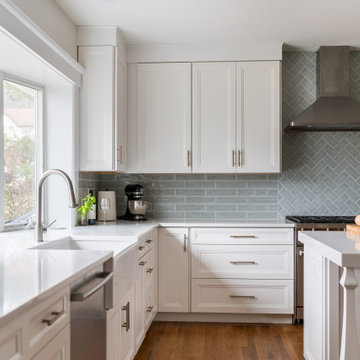
This kitchen was enlarged by removing a back service stair and encroaching on the dining room. The additional space afforded a generous mudroom/butler’s pantry.

 CBH Architects
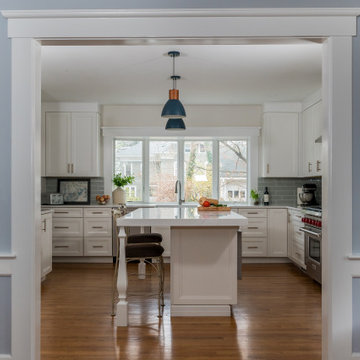
This kitchen was enlarged by removing a back service stair and encroaching on the dining room. The additional space afforded a generous mudroom/butler’s pantry.
3