
Search results for "Encroach" in Home Design Ideas
 Dig Your Garden Landscape Design
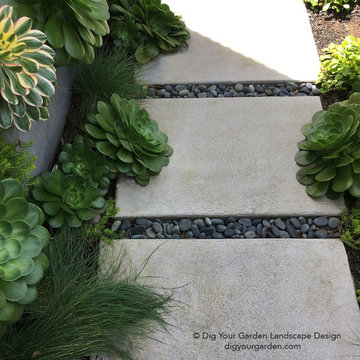
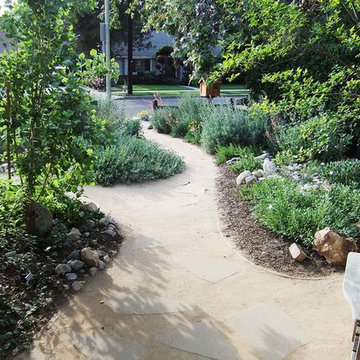
Aeonium and other succulents and grasses line the new concrete pathway complimented by Mexican pebbles. To gain more usable space in this narrow landscape and update the hardscaping and overgrown garden, my design reconfigured the pathway with poured-in-place concrete pavers accented by Mexican pebbles and a stunning variety of succulents and other site-appropriate plantings that thrive in shade and part sun. We removed the tree to create a patio area large enough to fit a table and chairs for a small group. Non-invasive/clumping Bamboo was added to help screen the patio and provide privacy. Other shade to part-shade plants were included that provide a variety of textures and colors throughout the seasons. Low-voltage lighting was installed for safety and ambiance. Design and Photos: © Eileen Kelly, Dig Your Garden Landscape Design
 Laney LA, Inc.
Interior Designer: Rini Kundu
Contractor: RJ Smith
Collaborating Architect: Doug Leach
Landscape: Jones Landscape LA
Photos: Ryan Garvin
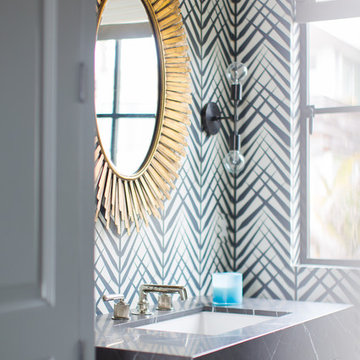
Example of a trendy powder room design in Los Angeles
Example of a trendy powder room design in Los Angeles
 Laney LA, Inc.
Interior Designer: Rini Kundu
Contractor: RJ Smith
Collaborating Architect: Doug Leach
Landscape: Jones Landscape LA
Photos: Ryan Garvin
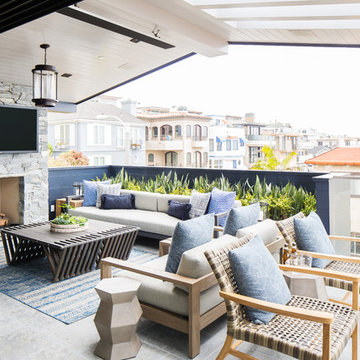
Deck - contemporary deck idea in Los Angeles
Deck - contemporary deck idea in Los Angeles
Find the right local pro for your project
 Laney LA, Inc.
Interior Designer: Rini Kundu
Contractor: RJ Smith
Collaborating Architect: Doug Leach
Landscape: Jones Landscape LA
Photos: Ryan Garvin
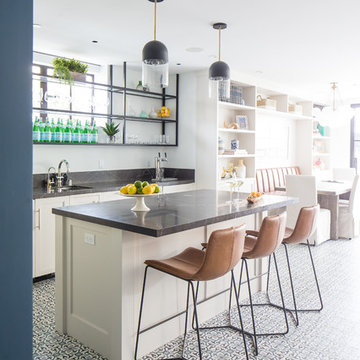
Inspiration for a contemporary home bar remodel in Los Angeles
Inspiration for a contemporary home bar remodel in Los Angeles
 Theodore Payne Foundation
Garden 30 in Sherman Oaks
http://www.nativeplantgardentour.org/gardens/garden-30-in-valley-glen/
 Laney LA, Inc.
Interior Designer: Rini Kundu
Contractor: RJ Smith
Collaborating Architect: Doug Leach
Landscape: Jones Landscape LA
Photos: Ryan Garvin
Example of a trendy exterior home design in Los Angeles
Example of a trendy exterior home design in Los Angeles
 Laney LA, Inc.
Interior Designer: Rini Kundu
Contractor: RJ Smith
Collaborating Architect: Doug Leach
Landscape: Jones Landscape LA
Photos: Ryan Garvin
Inspiration for a contemporary living room remodel in Los Angeles
Inspiration for a contemporary living room remodel in Los Angeles
 DK Studio
The Ranch Pass Project consisted of architectural design services for a new home of around 3,400 square feet. The design of the new house includes four bedrooms, one office, a living room, dining room, kitchen, scullery, laundry/mud room, upstairs children’s playroom and a three-car garage, including the design of built-in cabinets throughout. The design style is traditional with Northeast turn-of-the-century architectural elements and a white brick exterior. Design challenges encountered with this project included working with a flood plain encroachment in the property as well as situating the house appropriately in relation to the street and everyday use of the site. The design solution was to site the home to the east of the property, to allow easy vehicle access, views of the site and minimal tree disturbance while accommodating the flood plain accordingly.
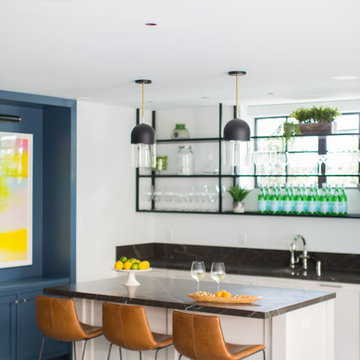 Laney LA, Inc.
Interior Designer: Rini Kundu
Contractor: RJ Smith
Collaborating Architect: Doug Leach
Landscape: Jones Landscape LA
Photos: Ryan Garvin
Inspiration for a contemporary home bar remodel in Los Angeles
Inspiration for a contemporary home bar remodel in Los Angeles
 Laney LA, Inc.
Interior Designer: Rini Kundu
Contractor: RJ Smith
Collaborating Architect: Doug Leach
Landscape: Jones Landscape LA
Photos: Ryan Garvin
Home bar - contemporary home bar idea in Los Angeles
Home bar - contemporary home bar idea in Los Angeles
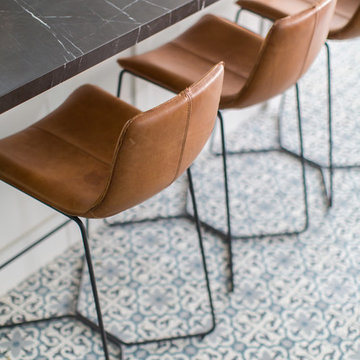 Laney LA, Inc.
Interior Designer: Rini Kundu
Contractor: RJ Smith
Collaborating Architect: Doug Leach
Landscape: Jones Landscape LA
Photos: Ryan Garvin
Example of a trendy home design design in Los Angeles
Example of a trendy home design design in Los Angeles
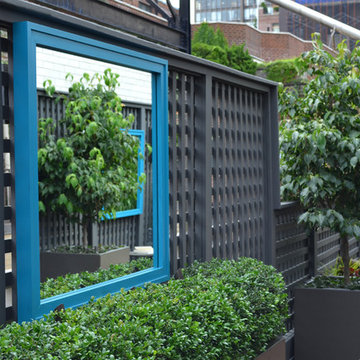

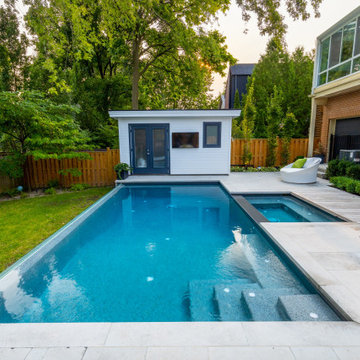
 Betz Pools Limited
The tree protection and lot coverage restrictions limited the size of the pool and deck. They could not encroach on the roots of their neighbour’s massive trees and the lot coverage was limited to 50%. This, along with the steeply sloping yard, meant the pool and deck would have to be kept close to the house.
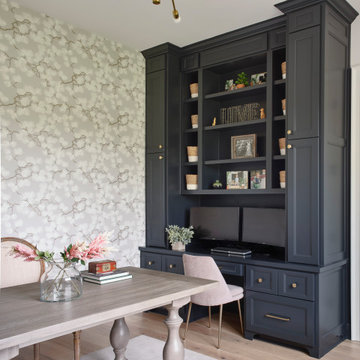 DK Studio
The Ranch Pass Project consisted of architectural design services for a new home of around 3,400 square feet. The design of the new house includes four bedrooms, one office, a living room, dining room, kitchen, scullery, laundry/mud room, upstairs children’s playroom and a three-car garage, including the design of built-in cabinets throughout. The design style is traditional with Northeast turn-of-the-century architectural elements and a white brick exterior. Design challenges encountered with this project included working with a flood plain encroachment in the property as well as situating the house appropriately in relation to the street and everyday use of the site. The design solution was to site the home to the east of the property, to allow easy vehicle access, views of the site and minimal tree disturbance while accommodating the flood plain accordingly.
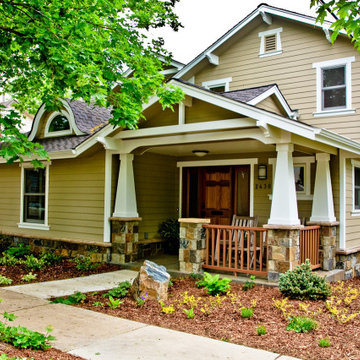
 PEH Architects
Partial demolition and pop-top of existing single-story home. Included the City of Boulders setback averaging and front porch encroachment to enhance curb appeal while maximizing buildable square footage. An open floor plan was arranged around the home-owners existing furnishings and familiar living spaces of their prior out-of-state home. The residence scored a 94 Green Point Rating on the City of Boulder’s legacy Green Points program. The home features an age-in-place approach with an accessible bedroom with private bathroom on the main level.
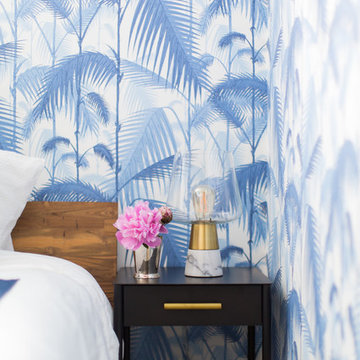 Laney LA, Inc.
Interior Designer: Rini Kundu
Contractor: RJ Smith
Collaborating Architect: Doug Leach
Landscape: Jones Landscape LA
Photos: Ryan Garvin
Example of a trendy bedroom design in Los Angeles
Example of a trendy bedroom design in Los Angeles
 LandCrafters, LLC

Valders Rustic pavers are utilized as steppers, framed with matching Valders stone planking, to lead visitors to a secret gate with a hidden latch. This is the portal to the back of the house and the west-side pool. LED path lights from Kitchler illuminate the way along a concrete sidewalk. A custom cedar fence with Rain patterned safety glass panels separates the space from an encroaching neighbor while reflecting the mid-century modern style of the home.

 Laney LA, Inc.
Interior Designer: Rini Kundu
Contractor: RJ Smith
Collaborating Architect: Doug Leach
Landscape: Jones Landscape LA
Photos: Ryan Garvin
Trendy exterior home photo in Los Angeles
Trendy exterior home photo in Los Angeles
 Landforms

This Birmingham Michigan condo was looking for a way to screen the traffic from Woodward Avenue. They wanted to keep the buffer natural but have it grow to become thick enough to filter out the light and noise. Since the site was some what shady and they wanted year round screening. We installed Nigra (dark green) Arborvitae. The will grow to form a living wall that will look beautiful year round and thrive under the canopy of the large evergreens surrounded by the existing ground cover. Our crew was very careful to not disturb either during the installation. Landforms Inc.
8