
Search results for "Encroach" in Home Design Ideas

 DK Studio

The Ranch Pass Project consisted of architectural design services for a new home of around 3,400 square feet. The design of the new house includes four bedrooms, one office, a living room, dining room, kitchen, scullery, laundry/mud room, upstairs children’s playroom and a three-car garage, including the design of built-in cabinets throughout. The design style is traditional with Northeast turn-of-the-century architectural elements and a white brick exterior. Design challenges encountered with this project included working with a flood plain encroachment in the property as well as situating the house appropriately in relation to the street and everyday use of the site. The design solution was to site the home to the east of the property, to allow easy vehicle access, views of the site and minimal tree disturbance while accommodating the flood plain accordingly.
 DK Studio
The Ranch Pass Project consisted of architectural design services for a new home of around 3,400 square feet. The design of the new house includes four bedrooms, one office, a living room, dining room, kitchen, scullery, laundry/mud room, upstairs children’s playroom and a three-car garage, including the design of built-in cabinets throughout. The design style is traditional with Northeast turn-of-the-century architectural elements and a white brick exterior. Design challenges encountered with this project included working with a flood plain encroachment in the property as well as situating the house appropriately in relation to the street and everyday use of the site. The design solution was to site the home to the east of the property, to allow easy vehicle access, views of the site and minimal tree disturbance while accommodating the flood plain accordingly.
 CBH Architects
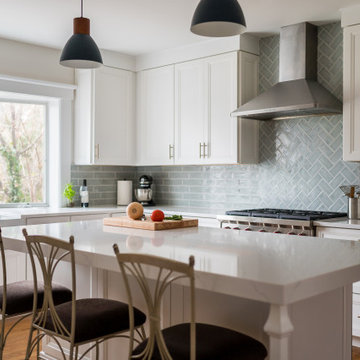
This kitchen was enlarged by removing a back service stair and encroaching on the dining room. The additional space afforded a generous mudroom/butler’s pantry.
Find the right local pro for your project
 Cummings Architecture + Interiors
Eric Roth

Inspiration for a mid-sized timeless red three-story wood gable roof remodel in Boston
Inspiration for a mid-sized timeless red three-story wood gable roof remodel in Boston
 McKee & Company

Inspiration for a modern master white tile and subway tile beige floor walk-in shower remodel in Orange County with flat-panel cabinets, dark wood cabinets, an undermount tub, white walls, an undermount sink and a hinged shower door
 Laney LA, Inc.
Interior Designer: Rini Kundu
Contractor: RJ Smith
Collaborating Architect: Doug Leach
Landscape: Jones Landscape LA
Photos: Ryan Garvin
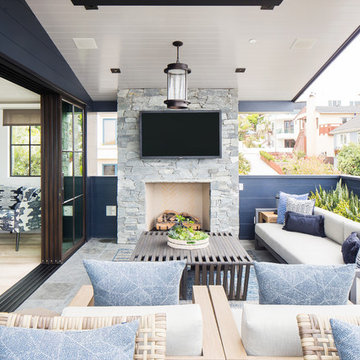
Deck - contemporary deck idea in Los Angeles
Deck - contemporary deck idea in Los Angeles
 Craig Reynolds Landscape Architecture
Stephen Dunn
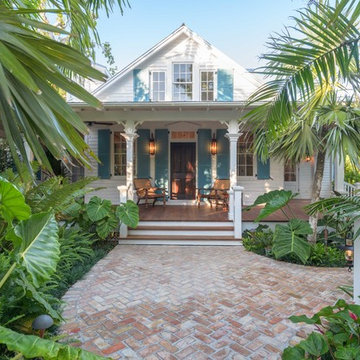
Home design - mid-sized tropical home design idea in Miami
Home design - mid-sized tropical home design idea in Miami
 Allen Construction
Designer: Allen Construction
General Contractor: Allen Construction
Photographer: Jim Bartsch Photography
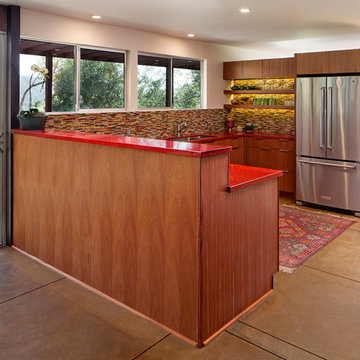
Eat-in kitchen - mid-sized 1960s u-shaped concrete floor eat-in kitchen idea in Los Angeles with an undermount sink, flat-panel cabinets, medium tone wood cabinets, quartz countertops, multicolored backsplash, glass tile backsplash, stainless steel appliances and a peninsula
Eat-in kitchen - mid-sized 1960s u-shaped concrete floor eat-in kitchen idea in Los Angeles with an undermount sink, flat-panel cabinets, medium tone wood cabinets, quartz countertops, multicolored backsplash, glass tile backsplash, stainless steel appliances and a peninsula
 Drury Design
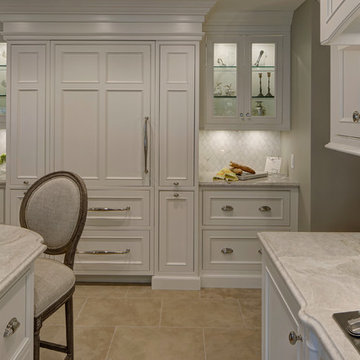
This refrigerator wall became a key focal point, with new columns on either side of the fridge adding much-needing storage without encroaching on space. At the sides, glass-door cabinets let the homeowner display her beautiful crystal collection and keep the room personal.
 DK Studio
The Ranch Pass Project consisted of architectural design services for a new home of around 3,400 square feet. The design of the new house includes four bedrooms, one office, a living room, dining room, kitchen, scullery, laundry/mud room, upstairs children’s playroom and a three-car garage, including the design of built-in cabinets throughout. The design style is traditional with Northeast turn-of-the-century architectural elements and a white brick exterior. Design challenges encountered with this project included working with a flood plain encroachment in the property as well as situating the house appropriately in relation to the street and everyday use of the site. The design solution was to site the home to the east of the property, to allow easy vehicle access, views of the site and minimal tree disturbance while accommodating the flood plain accordingly.
 Tibma Design Build
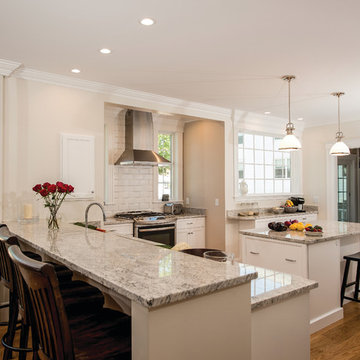
There is room for stools at both the peninsula and island, allowing family members and guests to be close together, but out of the work area. The large peninsula is designed at two heights, so those people seated will not encroach on the sink and prep area.
 Bullfrog Spas

Example of a mid-sized transitional backyard concrete patio design in Salt Lake City with a pergola
 Barefoot Landscape
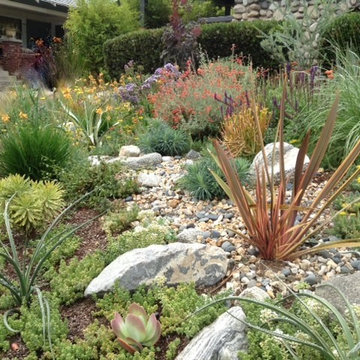
Inspiration for a mid-sized craftsman drought-tolerant and full sun front yard mulch landscaping in Los Angeles.
 L. Antonetti Design
Janet Warlick, Camera Works

Bedroom - transitional dark wood floor bedroom idea in Little Rock with blue walls
Bedroom - transitional dark wood floor bedroom idea in Little Rock with blue walls
 Astro Design Inc.
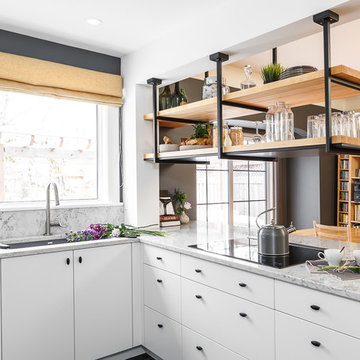
This old tiny kitchen now boasts big space, ideal for a small family or a bigger gathering. It's main feature is the customized black metal frame that hangs from the ceiling providing support for two natural maple butcher block shevles, but also divides the two rooms. A downdraft vent compliments the functionality and aesthetic of this installation.
The kitchen counters encroach into the dining room, providing more under counter storage. The concept of a proportionately larger peninsula allows more working and entertaining surface. The weightiness of the counters was balanced by the wall of tall cabinets. These cabinets provide most of the kitchen storage and boast an appliance garage, deep pantry and a clever lemans system for the corner storage.
Design: Astro Design Centre, Ottawa Canada
Photos: Doublespace Photography
 Billy Goodnick Garden Design

The new steps are placed further from the tree to prevent root encroachment and serves to draw the eye to the front door. The Sydney Peak stone wall ties into the steps and reappears as the risers.
 Royston Wilson Design
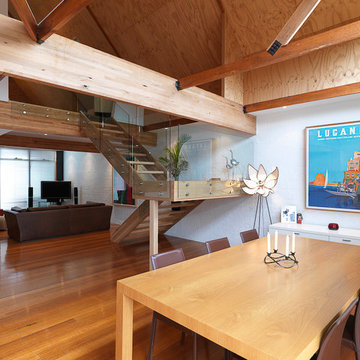
The ne staircase does not appear to encroach into the space but acts as a delineation between dining & lounge.
Photo's Andrew Ashton
Small beach style light wood floor kitchen/dining room combo photo in Melbourne with white walls and no fireplace
Small beach style light wood floor kitchen/dining room combo photo in Melbourne with white walls and no fireplace
 Kaplan Architects, AIA
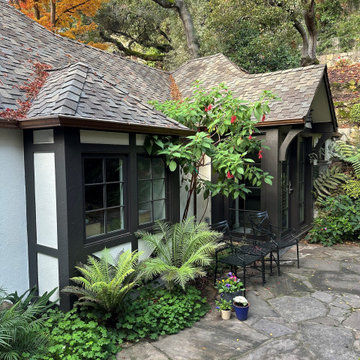
ADU added to the back of an existing garage. Garage is maintained for parking. The bay window was added to the garage to create a space for a tool storage cart. Location of the ADU was selected to reduce encroaching on the existing patio space.
 TENTEN Kitchens
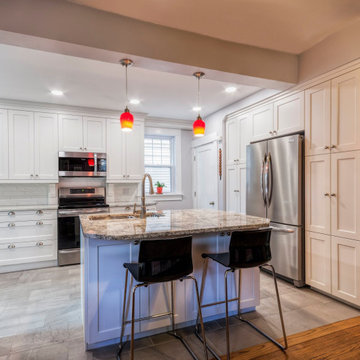
AFTER - we encroached into the diningroom with the pantries allowing for tons of storage. Having removed the walk-in pantry, we had to come up with storage space. The additional storage space on the back of the island also helped out a lot! And the corbels on either side of the range really add a gorgeous detail!
 DD Ford Construction
Jim Bartsch Photography

This is an example of a large mid-century modern full sun backyard concrete paver formal garden in Santa Barbara.
This is an example of a large mid-century modern full sun backyard concrete paver formal garden in Santa Barbara.
4