
Search results for "Enduring" in Home Design Ideas
 Kashmir Fine Arts & Crafts
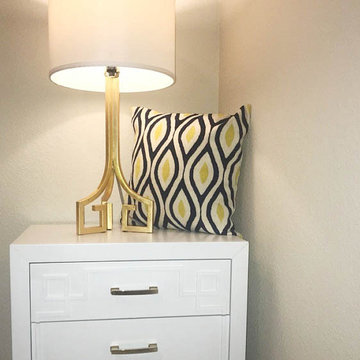
Kashmir is proud to bring together the modern abstract vector design pillow cover collection, hand embroidered by the finest artisans of Kashmir, into the living spaces of patrons and connoisseur all around the world. These unique, seamless and modern pillow covers would bring together the artistic elements of any room, creating a harmonious design and perfect air of sophistication.
This seamless design decorative cushion cover has beautiful Navy Yellow and design hand embroidered in artistic vector pattern which flows seamlessly over the whole pillow. Swirls of colorful chain stitch embroidery hand embroidered from soft Kashmir wool adds a dazzling texture to the creation. The eye-popping color and pattern of this creation is just what the designer ordered to create a fiery focal point in your decor. This all-natural accent pillow cover makes an enduring impression.
Composition: 70% Wool, 30% Cotton
Size: 18" x 18" (45cms x 45cms)
Pillow Insert not Included (Only Cover is on Sale)
Hand embroidered in Village Cottage Units
Backing: Canvas (See the Last Picture)
A close-up view of this abstract pillow cover allows you to see the amazing chain-stitch embroidery work of master artisans who have practiced this art their entire lives.This abstract decorative pillow cover could grace the cabin of your boat or the chair in your solarium and yet be equally as comfortable in your den.
The eye-popping color and pattern of this modern throw pillow is just what the designer ordered to create a fiery focal point in your decor. Perfect wherever you need a splash of color, this artwork pillow creation is as durable as it is beautiful. Easy to care for, this cushion cover could spark up an old throw pillow or grace a new pillow form.
 DJK Custom Homes
This refined transitional kitchen remodel blends timeless design with modern functionality. Light shaker-style cabinetry is paired with warm wood accents, including a custom statement island and matching wood range hood, creating balance and depth throughout the space. Quartz countertops, a classic white subway tile backsplash, and clean black hardware keep the palette fresh and elevated, while glass globe pendants add a soft modern touch. A farmhouse apron-front sink beneath an arched window brings character and charm, complemented by professional-grade stainless steel appliances and thoughtful storage solutions. Designed for both everyday living and entertaining, this kitchen feels bright, welcoming, and enduring.
 James McNeal Architecture and Design
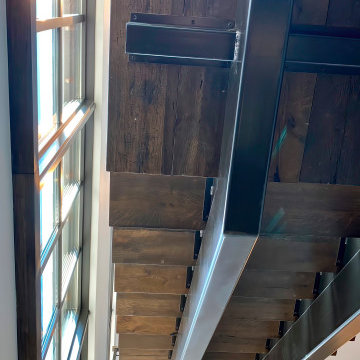
Modern Montana in Afton Minnesota by James McNeal & Angela Liesmaki-DeCoux, Architects and Designers at JMAD - James McNeal Architecture & Design. Detailed, creative architecture firm specializing in enduring artistry & high-end luxury commercial & residential design. Architectural photography, architect portfolio. Dream house inspiration, custom homes, mansion, luxurious lifestyle. Rustic lodge vibe, sustainable. Front exterior entrance, reclaimed wood, metal roofs & siding. Connection with the outdoors, biophilic, natural materials. Interiors, great room, dining area, kitchen, living room, family room, stone fireplace, hallway, tray ceiling, staircase, stairway, stairs.
Find the right local pro for your project
 Mavella Home
This new build was designed with a modern organic approach, blending clean architectural lines with warm, natural materials to create a space that feels timeless, calm, and highly livable. The goal was to design a cohesive main floor that feels elevated yet approachable, with thoughtful attention to scale, proportion, and material layering.
Soft neutral tones provide a quiet foundation, while warm wood finishes, subtle texture, and brass accents add depth and visual interest. Furniture selections were carefully curated to balance comfort and sophistication, ensuring the home feels welcoming without sacrificing design integrity. Lighting was intentionally layered to enhance both functionality and atmosphere throughout the space.
The result is a refined, modern organic interior that feels collected, enduring, and tailored to everyday living — a home designed to age beautifully over time.
 Studio41 Home Design Showroom
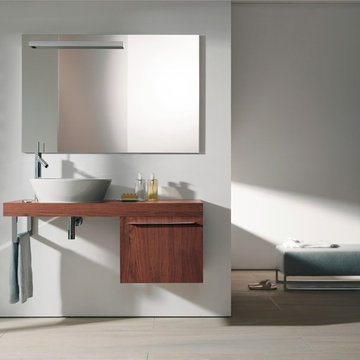
REAL WOOD: FOGO BATHROOM FURNITURE RANGE PERFECTLY COMBINES AESTHETICS AND COMFORT. | Real wood in the bathroom – something that is increasingly in demand by people who want a warm, inviting and comfortable home. The Fogo bathroom furniture range sets precedents in good design. It brings comfort to your fingertips with five real-wood finish options. The consoles, vanity units, tall cabinets, mirror cabinets and mobile storage units not only share their natural real-wood look, but also their sleek, clean lines. Meticulous craftsmanship down to the very last detail ensures enduring beauty. | Available at www.ShopStudio41.com
 Rochelle Cote Interior Design
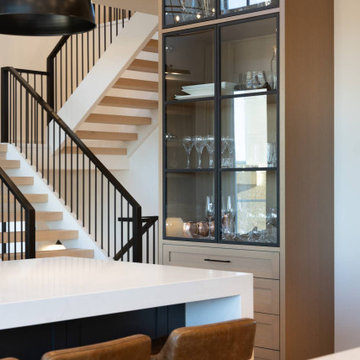
RCID was thrilled to design this stunning contemporary farmhouse in the prestigious community of Aspen Estates in Calgary. The vision was to create a home that seamlessly blends timeless character with modern refinement—a space that feels both inviting and elevated. This project was as rewarding as it was beautiful. Our clients were collaborative and visionary—truly engaged in the creative process. Together, we brought to life a home that reflects thoughtful design, craftsmanship, and the joy of shared inspiration. The Aspen Estates Contemporary Farmhouse stands as a testament to design that is both current and enduring.
 My Home Kitchen & Bath
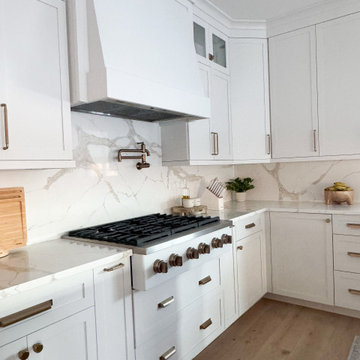
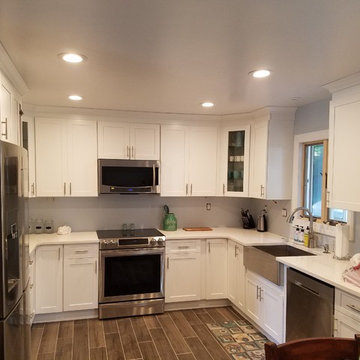
With smooth finishes, the Galaxy line makes quite the impression creating a polished look with a modern flair. The line offers an impressive minimalistic masterpiece with enduring appeal. You can create a pristinely white modern kitchen with our galaxy frost cabinets.
 Amanda Martocchio Architecture
Michael Moran/OTTO photography
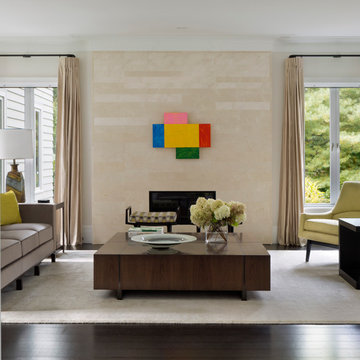
We took a predictable suburban spec house and transformed it into a unique home of enduring value and family-centered design. The existing footprint was expanded where it needed it most: in the family and kitchen area, creating a large square room with open views to a protected nature preserve abutting the property. An unexpected glass canopy and teak entry door are clues that what lies beyond is hardly commonplace.
The design challenge was to infuse modern-day functionality and architectural quality into a spec house. Working in partnership with Gary Cruz Studio, we designed the pared down, art-filled interiors with the goal of creating comfortable, purposeful living environments. We also sought to integrate the existing pool and rear deck into the overall building design, extending the usable space outside as a screened-in porch, a dining terrace, and a seating area around a stone fire pit.
 RJW Home

RJW Exteriors door replacement and installation in Lake Hopatcong, NJ. Door replacement includes Provia Endure .
Elegant home design photo in Newark
Elegant home design photo in Newark
 RIC design build
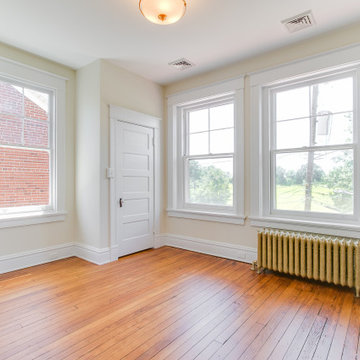
This historic home in Richmond's Church Hill neighborhood was in need of a floor to ceiling refresh. It's beauty was still evident, but it had endured years of disrepair. We worked hard to restore as much original carpentry as possible including woods, railings, flooring, fireplaces and even several windows. The kitchen and bathrooms were completely renovated with a new full bath added on upstairs. The final result was a gracious, stunning and historically preserved house that fits a modern family.
 Rejuvenation
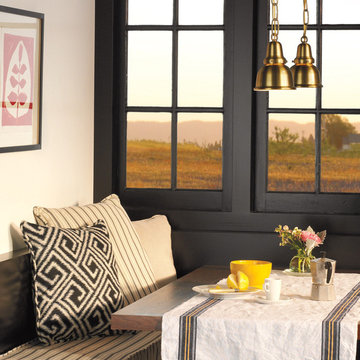
Most of our smaller chain pendant lighting originated in the early 1900s and endured for a decade or two. The Quimby was one of the more unusual chain pendants in that it persisted through the 1930s, bearing witness with each passing year to the lasting appeal of clean, pure lighting designs. Try them in a row over your bar, or singly over your sink.

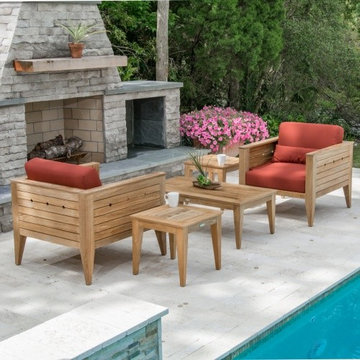
 Westminster Teak
The Craftsman Collection, with bold clean lines and transitional design, mixes traditional and contemporary appeals. This lounge set creates a simple yet bold statement, in any outdoor and indoor space, whether it's in the loggia, the garden, or the living room. Generous proportions and deep cushions offer lasting comfort and relaxation while traditional craftsmanship ensures all pieces will endure the test of time and the outdoors.
The 5 piece Craftsman Lounge set features:
2 Lounge Chairs, 2 Side Tables, and 1 Coffee Table.
Cushions made with Quick Dry Foam® core and 100% solution dyed Sunbrella fabrics.
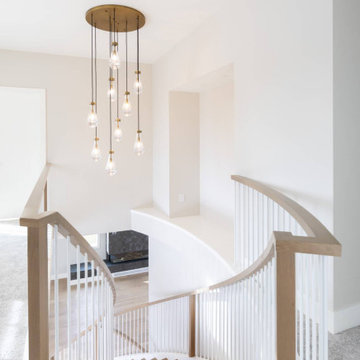 Rochelle Cote Interior Design
RCID was proud to collaborate with Niro Developments on the Lakeview Residence—a home that beautifully balances timeless architectural character with a fresh, contemporary interior aesthetic. The design draws on classic forms, yet each detail feels elevated and modern, creating a space that is both enduring and inviting. A curved, contemporary staircase provides a striking focal point, seamlessly connecting the main and upper levels with sculptural grace.
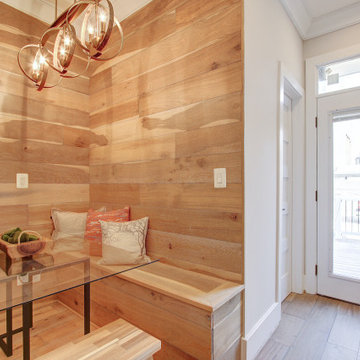
 Kitchen & Bath Shop - Rockville
This kitchen remodeling project in Falls Church, is part of a whole house remodel Kitchen and Bath Shop did recently. In this kitchen, we used quartz countertops, a farmhouse sink, open shelves, and white, long-endurance cabinets made in the U.S.A. by WellKraft Cabinetry.
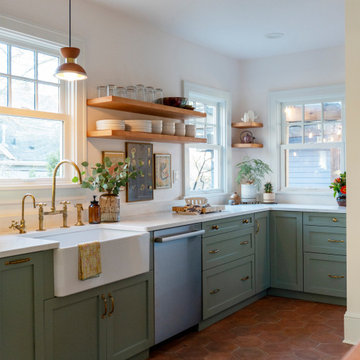
 Rediger Design
This kitchen blends transitional design with Spanish and Craftsman influences, balancing traditional forms with a warm, modern sensibility. Sage green cabinetry, terracotta floors, and unlacquered brass details create a layered, timeless feel, while handmade tile, open shelving, and an arched range hood add character and architectural interest. Designed to feel functional, lived-in, and enduring rather than trend-driven.
 James McNeal Architecture and Design
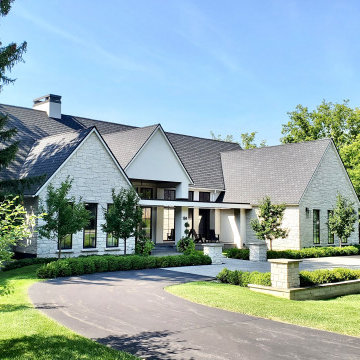
Architecture firm specializing in high end luxury residential design custom home dream house creative enduring artistry Sophisticated Rambler modern traditional stone exterior front entry exterior
 Visbeen Architects
Builder: Mike Schaap Builders
Photographer: Ashley Avila Photography
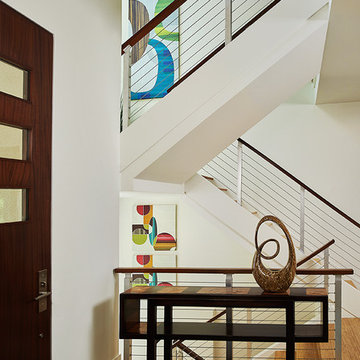
Both chic and sleek, this streamlined Art Modern-influenced home is the equivalent of a work of contemporary sculpture and includes many of the features of this cutting-edge style, including a smooth wall surface, horizontal lines, a flat roof and an enduring asymmetrical appeal. Updated amenities include large windows on both stories with expansive views that make it perfect for lakefront lots, with stone accents, floor plan and overall design that are anything but traditional.
Inside, the floor plan is spacious and airy. The 2,200-square foot first level features an open plan kitchen and dining area, a large living room with two story windows, a convenient laundry room and powder room and an inviting screened in porch that measures almost 400 square feet perfect for reading or relaxing. The three-car garage is also oversized, with almost 1,000 square feet of storage space. The other levels are equally roomy, with almost 2,000 square feet of living space in the lower level, where a family room with 10-foot ceilings, guest bedroom and bath, game room with shuffleboard and billiards are perfect for entertaining. Upstairs, the second level has more than 2,100 square feet and includes a large master bedroom suite complete with a spa-like bath with double vanity, a playroom and two additional family bedrooms with baths.
 Plum ProExteriors
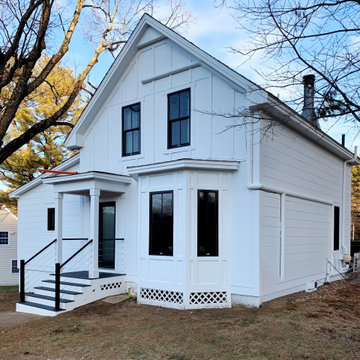
James Hardie siding: Where elegance meets endurance. Upgrade your home with the strength and style it deserves.
Exterior home photo in Boston
Exterior home photo in Boston
 Sarah Hassaan Interiors
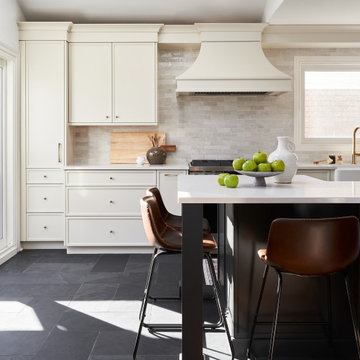
When designing a kitchen, our approach begins with a deep understanding of our clients functional needs, ensuring that every element enhances usability while maintaining a seamless balance of form and style. Project Preston is a testament to this philosophy, where thoughtful design choices come together to create a space that is both striking and inviting. This kitchen features a bold yet refined palette, blending rich black-blue hues with unexpected dark slate flooring, adding depth and sophistication. These dramatic tones are beautifully complemented by soft white cabinetry, introducing warmth and contrast for a timeless and welcoming ambiance. Our mission is to design spaces that not only fulfill but exceed our clients expectations, creating an environment that feels both personal and enduring. With every detail carefully considered, we strive to craft a kitchen that becomes a true sanctuary, one that our clients will cherish and enjoy for years to come.
112