
Search results for "Enduring" in Home Design Ideas
 RIC design build

This historic home in Richmond's Church Hill neighborhood was in need of a floor to ceiling refresh. It's beauty was still evident, but it had endured years of disrepair. We worked hard to restore as much original carpentry as possible including woods, railings, flooring, fireplaces and even several windows. The kitchen and bathrooms were completely renovated with a new full bath added on upstairs. The final result was a gracious, stunning and historically preserved house that fits a modern family.
 Rue Sherwood Landscape Design, LLC
Rue Sherwood Landscape Design
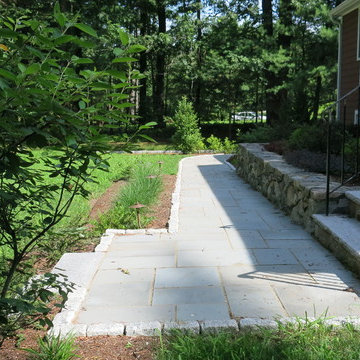
An entire yard was redesigned with enduring materials and varied plantings. Stones on site were repurposed into solid walls to create beds for new gardens that are rich in color & texture and provide extended multi-seasonal interest. New bluestone walkways with granite steps and cobble edging create a welcome entry to the front door and back deck. Low voltage landscape lighting is incorporated into the plantings to gently illuminate the front walk. Perimeter plantings offer visual interest at the woodland edge and screening from the street.
 Danielle Rose Design Co.
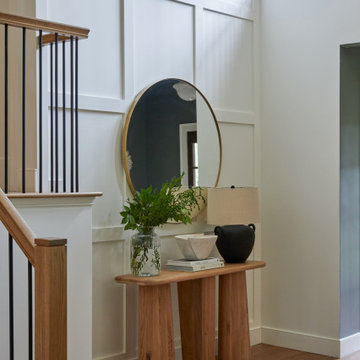
We were hired to turn a 1950s split-level into a forever home for our clients, a growing family who fell in love with their home for the location. Over the course of two years, we transformed the space, adding an extensive amount of square footage to the home’s footprint, raising ceilings, and adding a third floor. We prioritized stylish and enduring materials like handmade tiles and natural stone to create a warm and livable aesthetic for family living.
Find the right local pro for your project
 Rochelle Cote Interior Design
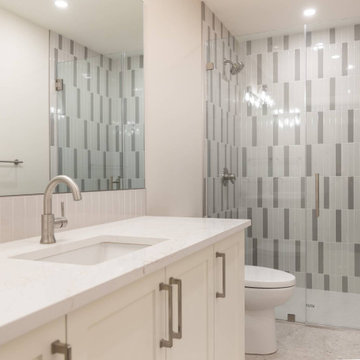
RCID was proud to collaborate with Niro Developments on the Lakeview Residence—a home that beautifully balances timeless architectural character with a fresh, contemporary interior aesthetic. The design draws on classic forms, yet each detail feels elevated and modern, creating a space that is both enduring and inviting. Natural wood cabinetry grounds the interiors with warmth and texture, while sleek modern fireplaces add contrast and sophistication. A curved, contemporary staircase provides a striking focal point, seamlessly connecting the main and upper levels with sculptural grace.
 Floorology
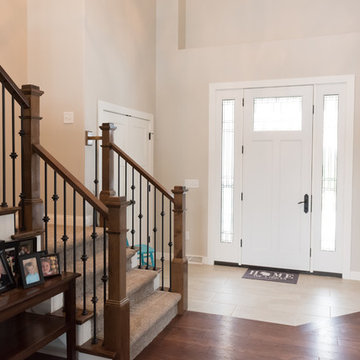
A good suggestion for an entryway from a front door is to tile it. This will endure that most of the moisture that may come from muddy or snowy shoes and therefore adding an extra layer of protection for the beautiful wood flooring.
Photo Credit: Kaitlin Brown
 DLM ENTERPRISES
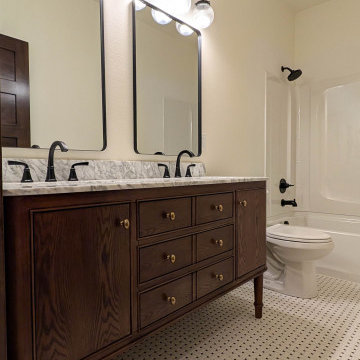
Basketweave ceramic tile flooring pairs beautifully with the vintage-inspired Cinnamon Oak vanity, bringing warmth and character to the space. The combination of classic materials creates a bathroom that feels both elegant and enduring.
 User
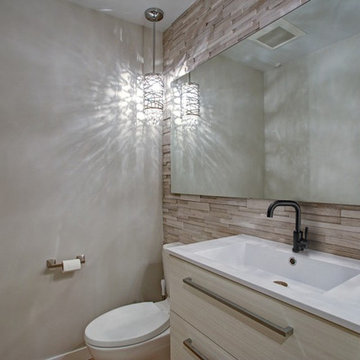
UserChic and stylish, this bathroom sink faucet will coordinates with any sink well for a complete look. Crafted from stainless steel, it has a strong construction to endure daily use and ensure your family's health. The refined matte black finish resists rust to maintain the beautiful look even after many years. With the straight lever handle, it controls the water temperature and flow precisely and smoothly. Featuring an aerated spout, the faucet sends ample, no-splash stream while washing hands or filling tumblers.
- Constructed from stainless steel for durability and reliability.
- Finished in a high quality, corrosion resistant matte black.
- Features a 360-degree swiveling spout design.
- Not suitable for low pressure. Minimum required water pressure is 0.05 MPa (0.5 bar).
- All mounting hardware and hot/cold waterlines are included.
 Kitchen & Bath Shop - Rockville
This kitchen remodeling project in Woodbridge, is part of a whole house remodel Kitchen and Bath Shop did recently. In this kitchen, we used quartz countertops, a farmhouse sink, open shelves, and white, long-endurance cabinets made in the U.S.A. by WellKraft Cabinetry.
 American Classic Painters
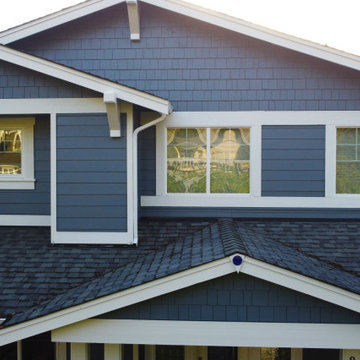
We transformed this luxury home on Mercer Island with a soft blue exterior and striking white details. The contrast between the muted blue walls and the white window frames, railings, and columns enhances the home's elegance. Our exterior house painting experts applied premium-quality paints designed to endure the area's wet climate, ensuring that this beautiful finish will last for years to come. The project reflects our commitment to excellence in high-end property care.
 KCBR Design | Remodel
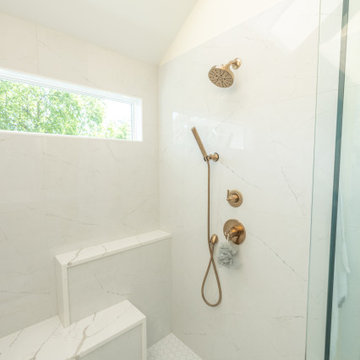
This Leawood, Kansas primary bathroom remodel was designed to support a growing family's changing needs while creating a more functional and timeless retreat. The existing layout was reimagined to improve daily routines, replacing an underutilized bathtub with a spacious walk-in shower featuring dual showerheads and a transom window that fills the space with natural light while maintaining privacy.
The renovation extended beyond the bathroom to enhance the adjoining closet. By reclaiming square footage from the former shower location, the design created additional storage and incorporated a dedicated washer and dryer for greater everyday convenience. Thoughtful planning and purposeful design decisions helped maximize functionality without sacrificing style.
Completed just before the homeowners welcomed their new baby, this remodel was designed to simplify daily life while providing a beautiful and enduring space that will serve the family for years to come.
 Modern Wicker & Outdoor Furniture
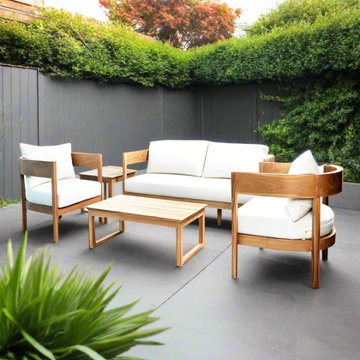
The Panama Jack Bali Teak Cushion 5-Piece Lounge Set embodies the essence of natural elegance, perfect for enhancing any outdoor living space. This luxurious set includes a sofa, two armchairs, a coffee table, and an end table, each piece exuding a sense of warmth and sophistication. Crafted from high-quality teak wood, known for its durability and natural beauty, the set brings a touch of timeless charm to your patio, garden, or deck. The teak's rich, golden-brown color and natural grain patterns create a welcoming ambiance, blending effortlessly with the outdoor environment. This seating set is not only visually striking but also built to withstand the elements, offering longevity and enduring style.
Comfort and Style in Harmony
The Panama Jack Bali Teak Cushion 5-Piece Lounge Set is designed with both comfort and aesthetic appeal in mind. The sofa and armchairs feature thick, plush cushions that provide a cozy and inviting seating experience, perfect for hours of relaxation or social gatherings. These cushions are covered in durable, fade-resistant fabric, ensuring they remain vibrant and comfortable despite being exposed to sunlight and rain. The ergonomic design of the seating pieces ensures optimal comfort, making this set a haven for relaxation in your outdoor sanctuary.
 WORKS by Jesse DeBenedictis, LLC
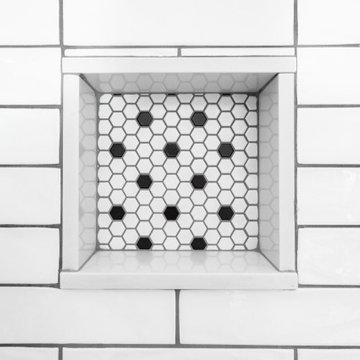
This Middleton, MA bathroom features a classic hex tile shower floor in a timeless black-and-white pattern, offering both visual texture and slip-resistant functionality. The small-scale mosaic design naturally contours to the shower slope, leading to a clean, square drain that blends seamlessly into the layout. Paired with crisp white subway tile walls, the flooring adds a subtle vintage touch while maintaining a fresh, transitional aesthetic that is both practical and enduring.
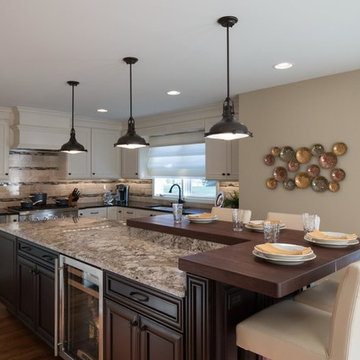
 EnGRAIN Wood Countertops
Kitchen Design by Sharer Design Group - www.sharerdesigngroup.com
Example of a transitional home design design in Atlanta
Example of a transitional home design design in Atlanta
 lavish
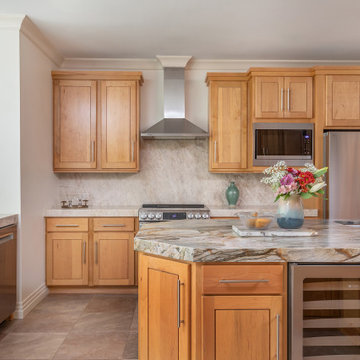
Warm Wood Kitchen with Statement Stone: Natural Beauty Takes Center Stage
This kitchen celebrates the enduring appeal of natural materials, pairing rich warm-toned wood cabinetry with a breathtaking slab stone countertop that is truly the star of the show. The result is a grounded, organic kitchen that feels warm and welcoming — a space where nature's palette does all the heavy lifting.
The cabinetry is crafted in a honey-toned natural wood — likely maple or birch — with a shaker-style panel profile and clean brushed nickel bar pulls that keep the hardware understated and let the wood's natural grain and warm amber tones command attention. The cabinets run floor to ceiling in a well-organized layout, incorporating a built-in wall oven tower flanked by full-height pantry-style storage columns — a configuration that maximizes every inch of vertical space while maintaining a cohesive, furniture-like quality throughout the room.
The true showstopper, however, is the island and countertop stone — a dramatic quartzite or natural granite slab in cream, gold, soft gray, and teal that reads almost like a painted landscape. The veining moves organically across the surface in sweeping, painterly strokes of warm amber, cool green-gray, and deep charcoal, making each countertop slab a one-of-a-kind work of natural art. The eased edge profile allows the full thickness and movement of the stone to be appreciated from every angle. A simple brushed nickel pull-down kitchen faucet at the sink keeps the fixture palette cohesive with the cabinet hardware throughout.
The backsplash, a soft gray marble tile in a simple field pattern, bridges the warm wood tones and the cool veining in the stone countertops — a quiet, unobtrusive backdrop that lets the more dramatic elements breathe.
 Mavella Home
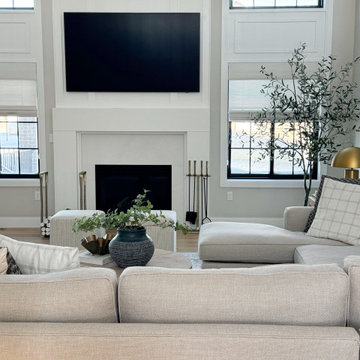
This new build was designed with a modern organic approach, blending clean architectural lines with warm, natural materials to create a space that feels timeless, calm, and highly livable. The goal was to design a cohesive main floor that feels elevated yet approachable, with thoughtful attention to scale, proportion, and material layering.
Soft neutral tones provide a quiet foundation, while warm wood finishes, subtle texture, and brass accents add depth and visual interest. Furniture selections were carefully curated to balance comfort and sophistication, ensuring the home feels welcoming without sacrificing design integrity. Lighting was intentionally layered to enhance both functionality and atmosphere throughout the space.
The result is a refined, modern organic interior that feels collected, enduring, and tailored to everyday living — a home designed to age beautifully over time.
 New Explode Construction
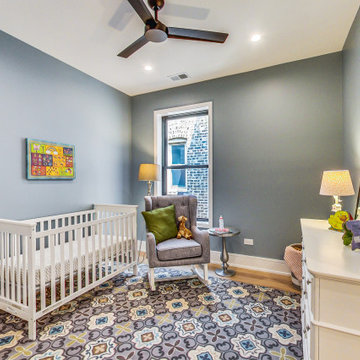
This tranquil bedroom is a study in balance—combining soft gray walls, warm natural oak floors, and crisp black-trimmed windows. With a layout designed to maximize light and create visual harmony, every element—from the ceiling fan to the layered textiles—was chosen to evoke calm.
Minimalist yet inviting, the space blends Scandinavian styling with thoughtful warmth. Built with intention and finished with care, this serene retreat is designed for restorative rest and enduring elegance.
 Sterling Carpet & Flooring
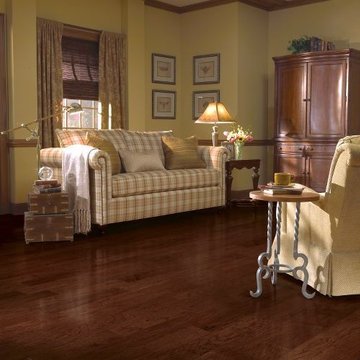
Metro Classics offers your choice of Birch, Maple, Hickory, Cherry, Walnut and Pecan — with a piano-smooth finish and a range of on-trend colors. Engineered, 1/2" thick planks feature our Permion® Finish, for enduring beauty that is backed by our 25-Year Limited Residential Warranty. Made in the USA.
As the original carpet store on Orange County’s famed tile mile, Sterling has been servicing the flooring needs of Southern California for generations. Sterling is one the largest and oldest flooring stores in Orange County. We look forward to helping you with all your flooring needs.
 Mavella Home
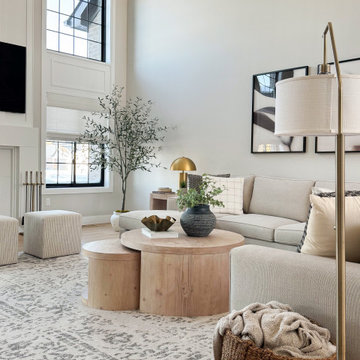
This new build was designed with a modern organic approach, blending clean architectural lines with warm, natural materials to create a space that feels timeless, calm, and highly livable. The goal was to design a cohesive main floor that feels elevated yet approachable, with thoughtful attention to scale, proportion, and material layering.
Soft neutral tones provide a quiet foundation, while warm wood finishes, subtle texture, and brass accents add depth and visual interest. Furniture selections were carefully curated to balance comfort and sophistication, ensuring the home feels welcoming without sacrificing design integrity. Lighting was intentionally layered to enhance both functionality and atmosphere throughout the space.
The result is a refined, modern organic interior that feels collected, enduring, and tailored to everyday living — a home designed to age beautifully over time.
 CarsonSpeer Builders
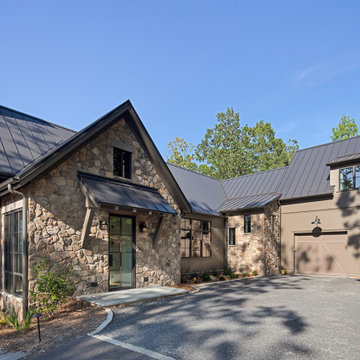
Summit Ridge is a custom residence on Paris Mountain that reinterprets classic Southern architecture through a modern lens. Designed to harmonize with its wooded mountain setting, the home combines clean lines, refined materials, and enduring craftsmanship. This Paris Mountain custom home embraces its Greenville landscape, offering a sense of retreat, privacy, and balance between the natural and built environments.
The exterior features a refined mix of fieldstone, smooth siding, and vertical cedar accents, layered to achieve both warmth and contrast. A standing-seam metal roof, deep overhangs, and cypress porch ceilings emphasize the home’s strong horizontal lines while improving energy efficiency and protection from the elements. Custom aluminum-clad windows and doors bring in natural light and open the interior to expansive mountain views. Exposed steel brackets and precision detailing reveal the craftsmanship that defines Greenville-based CarsonSpeer Builders’ work, where structure and artistry coexist beautifully.
 Castle Building & Remodeling
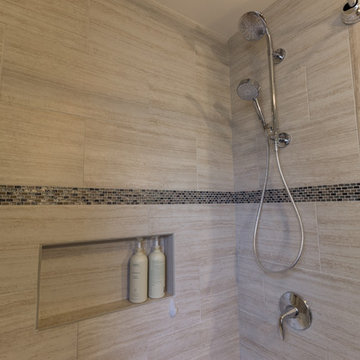
Tired of their old gray and pink tiled bathroom, these homeowners contacted Castle for some help with their 1950’s South Minneapolis home. One priority item for the family was also creating a space for the kitty box! By matching original oak trim, picking up a contrasting dark cherry vanity, and combining those heavy wood tones with warm and soft neutrals, we were able to design a space that was enduring, comfortable and classic. One of our favorite features is the dual shower head by Kohler. Kohler’s Hydrorail system allows for two showerhead options with only one water supply! It is a great option for multi-user bathrooms. This was another wonderful renovation for a charming family.
131