
Search results for "Enduring" in Home Design Ideas
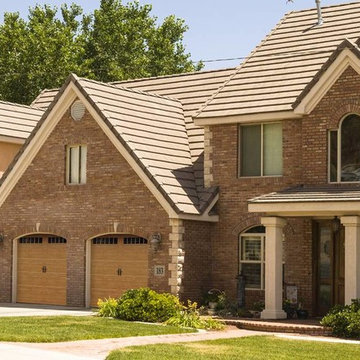
 Creative Door
Silverlake natural doors with windows and black decorative hardware. The appeal of wood with the endurance of steel, these stunning Silverlake doors combine the beauty of natural wood with the low maintenance and durabilty. The custom blend of textures and colors will finish your home with a unique wood look.
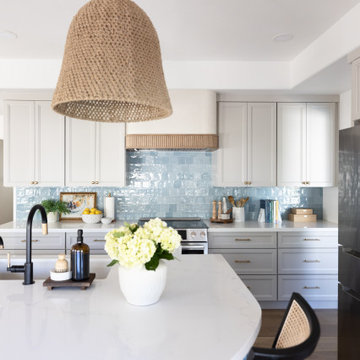
 Maya Axt Interiors
This project focused on reimagining the kitchen and powder bath, bringing both spaces into something far more timeless. In the kitchen, we reworked the layout to improve flow and maximize storage, creating a space that feels both elevated and highly functional. A softly curved island anchors the room and was designed to encourage gathering while adding a sense of ease at the heart of the home.
A modern coastal palette guided the design, with layered blues adding depth while keeping the overall feel light, fresh, and enduring.
In the powder bath, we leaned into a more old world sensibility, introducing classic wallpaper and tailored millwork to create a space that feels collected, cohesive, and quietly impactful.
The result is a home that feels thoughtfully updated, honoring its past while fully embracing the way it is meant to be lived in today.
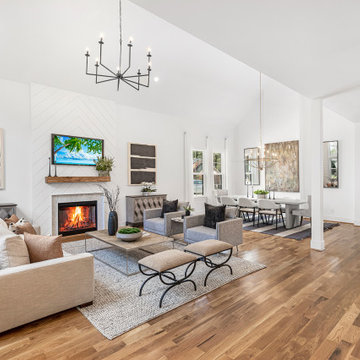
 Campagna Homes
"About this Home: Upon entering, the grandeur of the home is immediately apparent, with 15' vaulted ceilings gracing the main living areas and a barrer ceiling in the foyer, creating an atmosphere of openness and airiness. The living space, adorned with cedar beams and a gas fireplace, flows effortlessly into the dining area, which opens to a covered back deck overlooking a large private yard—an ideal canvas for creating an outdoor oasis, perhaps with a pool and pool house.
The heart of this home is undoubtedly the meticulously designed kitchen. A culinary haven, it boasts Jenn Air appliances, custom cabinetry, quartz countertops, and a striking custom hood. Every detail was considered to provide both functionality and aesthetic pleasure. The site-finished hardwood floors underfoot enhance the overall sense of refinement.
The master suite, located on the main level, is a sanctuary of indulgence. The oversized bedroom leads to a spa-like master bathroom featuring a freestanding tub, an oversized shower with dual shower heads, and opulent finishes throughout. Ascending to the second level, you'll find a large en-suite bedroom and two additional bedrooms sharing a Jack & Jill bathroom, ensuring privacy and comfort for all residents.
Beyond the impeccable interior, the home is framed by a generous lot size of 0.7 acres, offering the potential to create a private retreat within the city. The vision for this home was not just to provide shelter but to curate a lifestyle—a life filled with refined comfort, entertaining possibilities, and an enduring sense of home. As the builder, we are proud to present a residence where every detail has been thoughtfully considered, resulting in a timeless masterpiece that will be cherished for generations to come.
Campagna Homes is a member of the Certified Luxury Builders Network.
Certified Luxury Builders is a network of leading custom home builders and luxury home and condo remodelers who create 5-Star experiences for luxury home and condo owners from New York to Los Angeles and Boston to Naples.
As a Certified Luxury Builder, Campagna Homes is proud to feature photos of select projects from our members around the country to inspire you with design ideas. Please feel free to contact the specific Certified Luxury Builder with any questions or inquiries you may have about their projects. Please visit www.CLBNetwork.com for a directory of CLB members featured on Houzz and their contact information."
Find the right local pro for your project

 LMOH Home
The classics never go out of style, as is the case with this custom new build that was interior designed from the blueprint stages with enduring longevity in mind. An eye for scale is key with these expansive spaces calling for proper proportions, intentional details, liveable luxe materials and a melding of functional design with timeless aesthetics. The result is cozy, welcoming and balanced grandeur. | Photography Joshua Caldwell
 User
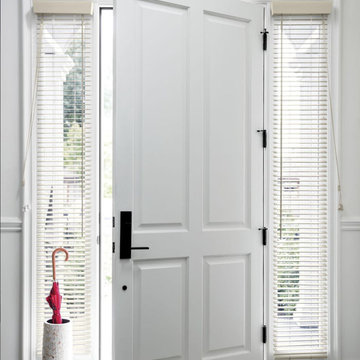
UserClassically styled wood blinds bring enduring value to your home. They're always in fashion and offer superior noise reduction and excellent light control - all without any raising or lowering. Our 1 3/8" slats are perfectly proportioned for compact spaces, such as entryway windows and french doors.
Crafted of American Basswood and African Abachi for gorgeous grain detail and insulation
Motorized, cordless and cord-loop control options for premium safety
Custom-fit wood valance and wands are hand-stained to match the slats
More slats per blind than most on the market, plus sealed bottom rail designed to fit tightly to the sill, ensure better light control
Personalize your blinds with rounded corners, routeless slats, ladder tapes and valances
On-trend finish selection, including Smith & Noble exclusives

 Seven Rivers Design Build
Austin Street Buils
A Custom Urban Residence by Seven Rivers Design + Build
Highlight
The defining feature of the Austin St. Build is the use of natural plaster walls throughout the interior. Plaster brings a quiet richness—subtle texture, visual depth, and a sense of solidity that makes the home feel both timeless and grounded. This material choice reinforces Seven Rivers Design + Build’s focus on craftsmanship and tactile, human-centered design.
Detail
Efficient Two-Story Living
This 1,500-square-foot, two-story custom home is thoughtfully organized for comfort and flow. The main level includes a bedroom and full bathroom, along with an open kitchen and living area and a conveniently placed powder room. A light-filled, open stairwell leads to the second floor, which houses an additional bedroom and bathroom, creating a balanced and flexible layout well suited for urban living.
High-Performance Building Envelope
The exterior walls are constructed using Hebel Block (Autoclaved Aerated Concrete)—a high-performance building system that combines structural strength with excellent insulation. By incorporating air into the concrete matrix, Hebel Block delivers superior thermal performance while remaining lightweight and durable, contributing to the home’s overall energy efficiency.
Energy-Efficient Comfort Systems
Heating and cooling loads are intentionally minimized through envelope performance and system design. The home features in-floor radiant heating as the primary heat source, complemented by mini-split systems for supplemental heating and cooling. The result is a comfortable, efficient living environment with low operational demands.
Durable, Timeless Finishes
Windows: Andersen E-Series (aluminum-clad)
Flooring: Natural slate on the main level
Exterior Cladding: Traditional stucco
Roof: Standing-seam metal
Each material was selected for longevity, performance, and aesthetic restraint—supporting a home that will age gracefully over decades.
The Seven Rivers Design + Build Approach
The Austin St. Build exemplifies Seven Rivers Design + Build’s design/build philosophy: integrating architecture, materials, and systems into a cohesive whole. By pairing traditional finishes with modern building science, this project delivers a refined, efficient custom home that feels both contemporary and enduring.
 Free design - Design & Build
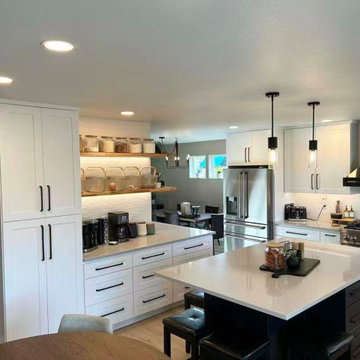
Completed several years ago, this kitchen renovation continues to demonstrate the enduring qualities of a well-balanced design. Rather than following short-lived trends, the project focused on proportion, material contrast, and functional clarity — principles that remain visually relevant over time.
The composition pairs clean white perimeter cabinetry with a darker island, creating a grounded visual hierarchy while preserving a bright, open atmosphere. Subtle material transitions and restrained detailing contribute to a cohesive aesthetic that feels both modern and comfortably lived-in.
Integrated lighting and thoughtful storage planning enhance everyday usability without introducing visual clutter. The overall design language emphasizes simplicity, durability, and timelessness, allowing the space to age gracefully despite shifting design fashions.
This project serves as an example of how disciplined design decisions can result in interiors that remain fresh and appropriate years after completion.
 LA Precast Mantels
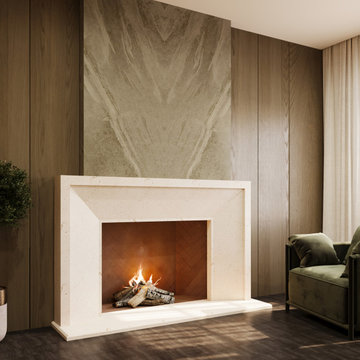
A classic fireplace surround enhances your home with timeless design and architectural sophistication. Its graceful structure and traditional styling create a striking focal point, adding warmth and elegance while defining the character of your living space.
Crafted from premium precast or cast stone, this surround offers exceptional durability and refined detailing for a polished, enduring finish. Its versatile design complements a variety of interior styles, seamlessly blending classic inspiration with modern comfort.
Perfect for living rooms and residential interiors, a classic fireplace surround brings depth, charm, and lasting beauty, elevating your space with refined craftsmanship and timeless appeal.
 Anthony Wilder Design/Build, Inc.
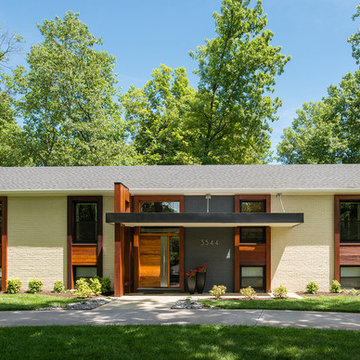
We selected Boral for the canopy material for its natural look, proven endurance, and the workability needed to realize the design’s elegant edges.
The aluminum trim around the windows the metal was painted with Styx, which bonds to such metals and plastics.
The huge walnut-and-glass door, with its unique pivot-style function and its long steel pull, was sent in several pieces, all extremely heavy. We used scaffolding and suction cups to slide the panels into place. The new door allows natural light to flow to the entryway and front of the home.
 Wiles Design Group

This beautiful, light-filled home radiates timeless elegance with a neutral palette and subtle blue accents. Thoughtful interior layouts optimize flow and visibility, prioritizing guest comfort for entertaining.
The mudroom features a classic brown and white theme, exuding timeless charm. Abundant storage solutions ensure a clutter-free space, combining functionality with enduring style.
 Sew Decorated
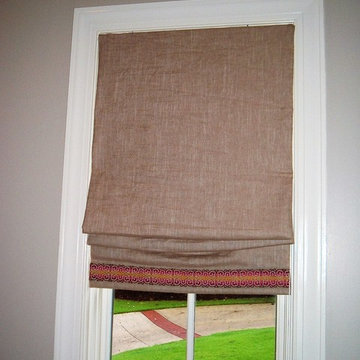
Roman shade made of linien with braid trim on bottom with black out lining keeps out the glare in this home gym. This shade includes ribs to endure proper folding as the shade is raised.
 User
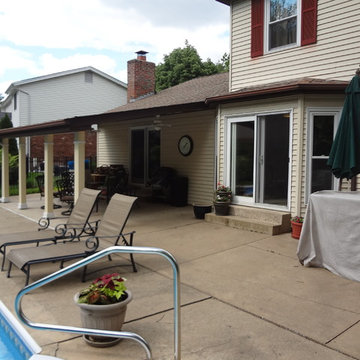
UserWhile working with the Exteriors By Mosby team, the homeowners revealed they would like their home to reflect a Craftsman style, and this was the key to an inspired re-design of their homes exterior.
The exterior transformation begins by changing the 2nd story roof line from flat to gabled and installing CertainTeed Landmark 30-year architectural roof shingles. The old vinyl siding is replaced with a combination of CertainTeed insulated cedar board siding, cedar shake shingles in the 2nd story and garage gables, and vertical board and batten inside the front porch.
The existing front door is retained and repainted to match the new overhead garage door. All the brick on the front façade was removed and replaced with cultured ledgestone. And the original front porch is demolished for a new concrete pour that is 12” deeper, with a new sidewalk, and 3 tapered columns with stone bases for a true Craftsman feel.
The stone carries through to a new chimney, and in the backyard for 4 new columns supporting the covered patio overlooking the pool. Existing concrete decking was resurfaced or replaced. The homeowners are absolutely delighted with their exterior makeover, and feel secure about the enduring quality because the project is covered by a 10-year workmanship warranty.
 Synergy Design & Construction
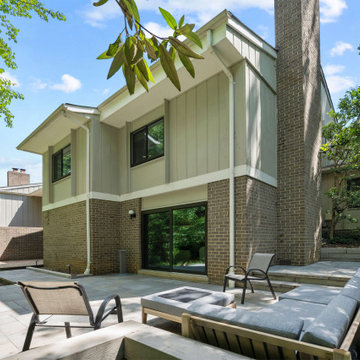
After. New ProVia “Endure” series windows and sliding doors and Versatex trim not only give the exterior an upgrade, they ensure better efficiency in the home.
 Mavella Home
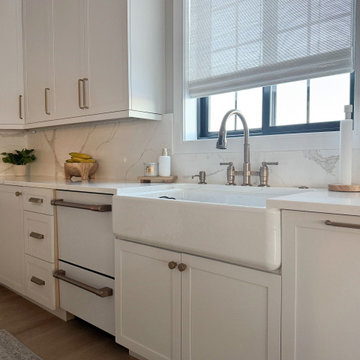
This new build was designed with a modern organic approach, blending clean architectural lines with warm, natural materials to create a space that feels timeless, calm, and highly livable. The goal was to design a cohesive main floor that feels elevated yet approachable, with thoughtful attention to scale, proportion, and material layering.
Soft neutral tones provide a quiet foundation, while warm wood finishes, subtle texture, and brass accents add depth and visual interest. Furniture selections were carefully curated to balance comfort and sophistication, ensuring the home feels welcoming without sacrificing design integrity. Lighting was intentionally layered to enhance both functionality and atmosphere throughout the space.
The result is a refined, modern organic interior that feels collected, enduring, and tailored to everyday living — a home designed to age beautifully over time.
 Danielle Rose Design Co.
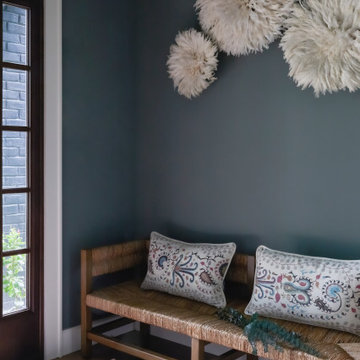
We were hired to turn a 1950s split-level into a forever home for our clients, a growing family who fell in love with their home for the location. Over the course of two years, we transformed the space, adding an extensive amount of square footage to the home’s footprint, raising ceilings, and adding a third floor. We prioritized stylish and enduring materials like handmade tiles and natural stone to create a warm and livable aesthetic for family living.
 Darcy Bean Custom Construction Inc.
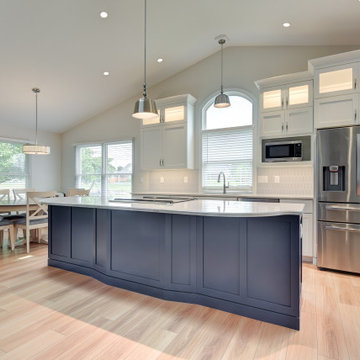
This transitional kitchen seamlessly blends the classic warmth of traditional design with the clean lines and sleekness of modern aesthetics. This style features shaker-style cabinets, a mix of natural and manufactured materials like wood and quartz, and a neutral color palette with subtle pops of color. The overall feel is both elegant and inviting, with a focus on functionality and timeless appeal. The result of this kitchen feels both current and enduring, a space that will remain stylish for years to come.
 Interior Motives
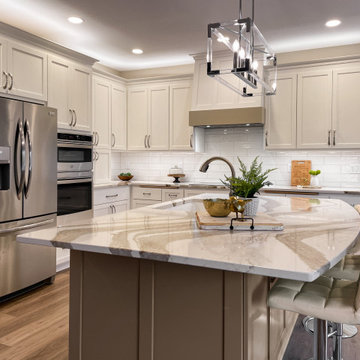
The Kitchen Renovation project epitomizes a harmonious blend of timeless aesthetics and modern functionality, meticulously curated to breathe new life into this central space. With an unwavering commitment to achieving an updated yet enduring design, this renovation effortlessly marries classic elements with contemporary accents.
A standout feature of this project is the grand central island, carefully crafted to be the focal point of the kitchen. Painted in a striking dark taupe hue that contrasts elegantly with the lighter wall cabinetry, the island exudes an air of sophistication while commanding attention. Its spacious surface serves as a multifunctional hub, catering to both culinary endeavors and social gatherings.
The kitchen's allure is further enhanced by the mesmerizing Cambria quartz countertops, adorned with captivating movements and patterns in shades of browns and grays. These countertops not only add visual intrigue but also exude a timeless elegance that elevates the overall aesthetic.
Grounding the space with an understated yet impactful element, wide plank wood floors in varying shades of brown serve as the room's centerpiece, imparting warmth and character to the surroundings.
Innovative and playful design elements, such as the unique under-cabinet floor lighting, infuse the space with a touch of whimsy while offering practical illumination. Natural light floods the area through large patio doors,
 Olde Wood Ltd.
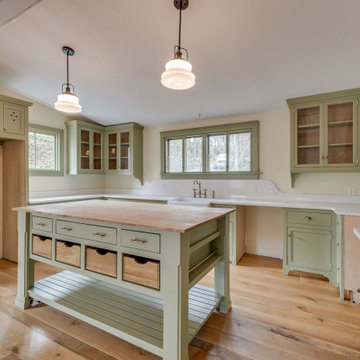
Our Traditional Plank Mountain Oak flooring is characterized by the rugged, unyielding spirit of the Allegheny and Appalachian foothills and peaks, our Traditional Mountain Oak flooring features an authentic, rustic appearance. With its vigorous mixture of dark and golden browns and honeyed tans, Traditional Plank Mountain Oak – known for its quality, strength and beauty – will help you create the perfect, enduring space.
 LA Precast Mantels
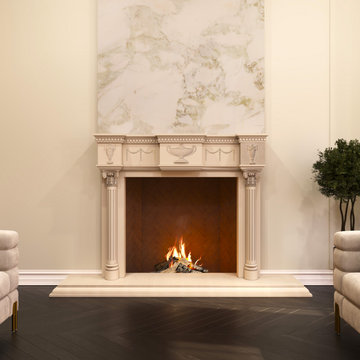
A classic fireplace surround is a timeless design element that enhances your home with elegance, structure, and lasting appeal. Inspired by traditional architectural styles, it features balanced proportions and refined detailing that create a warm, inviting focal point in any room.
Crafted from durable precast or cast stone, this surround offers strength, beauty, and low maintenance while delivering the authentic look of natural stone. Its clean lines and sophisticated form complement a wide range of interiors — from traditional and European-inspired spaces to transitional and modern homes seeking a touch of classic character.
Ideal for living rooms, family rooms, and statement interiors, a classic fireplace surround brings warmth, depth, and architectural distinction, elevating the overall design of your space with enduring style.
 User
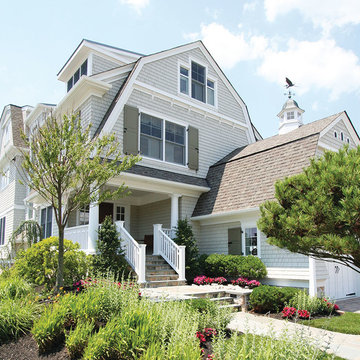
UserExterior shutters from The Shade Shop create an inviting architectural feel and boost the curb-appeal of your home. Made-to-order and hand-assembled for your exact window specification, our shutters can be manufactured using solid wood or an exterior-grade composite wood to prevent cracking, rotting, or flaking. Each shutter undergoes an advanced finishing process for enduring, vibrant color– whether you select a standard or custom-matched color.
132