
Search results for "Enduring" in Home Design Ideas
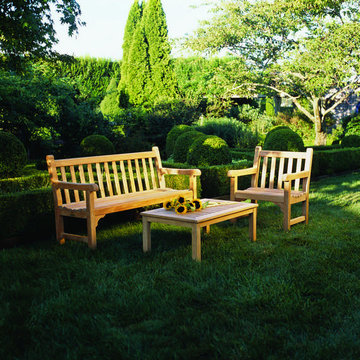
 Frontera Furniture
A robust yet elegant bench, the St. George with contoured arms and slatted back will enhance the beauty of any landscape or garden setting. Built for strength and style, this classic will add enduring charm to any environment. Also available with matching garden armchair.
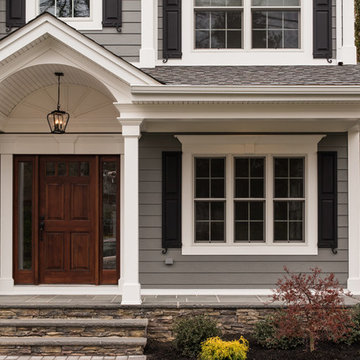
 Gialluisi Custom Homes
The exterior color schemes create a sense of comfort and familiarity in contrast with the large, rustic front door. The windows trims are carefully crafted to combine traditional style with contemporary benefits such as resistance and endurance.
Discover more at www.gialluisihomes.com or call 908-206-4659 for details.
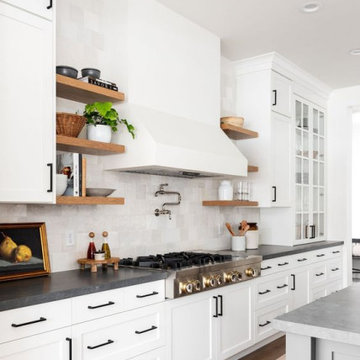
 Elegance Kitchen & Bath
White Kitchen Cabinets: Timeless Elegance for Modern Homes
White kitchen cabinets are more than just a design choice; they're a testament to timeless elegance and adaptability in the heart of any home. As homeowners continue to seek spaces that feel airy, clean, and spacious, white cabinets have emerged as a top choice for both modern and traditional kitchens alike.
Why Choose White Kitchen Cabinets?
Versatility: The neutral hue of white allows these cabinets to blend seamlessly with any color palette or kitchen design. Whether you're aiming for a sleek modern look or a cozy cottage vibe, white cabinets can be the perfect canvas to achieve your desired aesthetic.
Brightness and Space: White reflects light beautifully, making your kitchen appear larger and more open. It's especially beneficial for smaller spaces, where creating an illusion of a more expansive area is crucial.
Timeless Appeal: While trends come and go, white has an enduring appeal. It exudes a sense of cleanliness and simplicity, making it a long-lasting choice for homeowners.
Resale Value: If you ever consider selling your home, white kitchen cabinets can boost your property's appeal to potential buyers, ensuring that your kitchen remains stylish and up-to-date.
Pairing with Other Elements
The adaptability of white kitchen cabinets means you can play with various colors and textures. Whether it's a vibrant backsplash, granite countertops, or wooden flooring, the neutrality of white ensures that everything comes together harmoniously.
Maintenance and Durability
A common misconception is that white cabinets can be challenging to maintain. However, with today's advancements in paint and finishes, white kitchen cabinets are resistant to stains and easy to clean. Furthermore, any marks or stains are quickly spotted, ensuring that you can address them promptly, keeping your cabinets in pristine condition.
Conclusion
White kitchen cabinets are not just a fleeting trend. Their unmatched versatility, the spacious feel they bring to any kitchen, and their timeless beauty make them an excellent choice for homeowners. Whether you're renovating your kitchen or designing a new one, consider the elegance and adaptability that white cabinets can bring to your space. With proper care and the right design elements, your white kitchen can be a showstopper for years to come.
Find the right local pro for your project
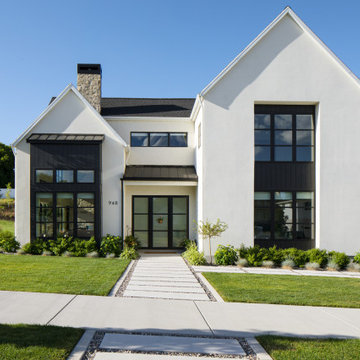
 Duke Building Co
A modern home defined by clean lines, natural materials, and thoughtful design. The Watterson Residence balances bold architecture with warm, livable spaces, creating a home that feels both refined and enduring.
 George Ocampo
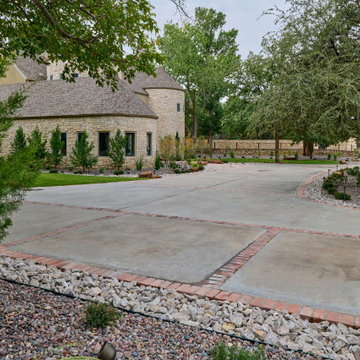
Upper Valley Estate Curb Appeal – El Paso, Texas
This curb appeal transformation was conceived as a deliberate sequence—an arrival experience where architecture, landscape, and lighting work together as one. Every element was designed to honor the home’s stone construction, turreted forms, and Old World character while responding precisely to the Upper Valley climate and lifestyle.
By day, the experience is grounded and composed. Brick-edged concrete drives establish order and permanence, guiding movement through the property with clarity and intention. Natural stone walls and columns anchor the architecture, while layered gravel beds, drought-tolerant plantings, and manicured turf soften transitions and connect the home to its desert setting. Mature trees were preserved and carefully integrated, providing scale, shade, and a sense of continuity.
As afternoon shifts toward sunset, the materials begin to speak differently. Stone warms, textures deepen, and sightlines subtly draw the eye toward the front entry. The landscape narrows the focus, creating a moment of pause before arrival—calm, quiet, and refined.
At night, the design reveals its final layer. Low-voltage lighting is integrated with precision, washing stone surfaces, tracing architectural curves, and uplighting specimen trees to create depth without glare. The drive, walkways, and entry feel safe, legible, and inviting, while the home itself glows with a restrained elegance. Coming home after dark feels intentional—protected, welcoming, and unmistakably yours.
What was created is more than curb appeal. It is a cohesive design-build solution where nothing is ornamental without purpose and nothing is built without intention. A daily experience of arrival that reflects craftsmanship, care, and the enduring character of the Upper Valley.
 WORKS by Jesse DeBenedictis, LLC
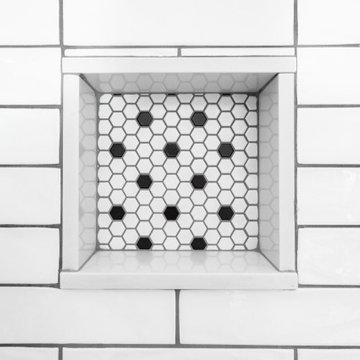
This Middleton, MA bathroom features a classic hex tile shower floor in a timeless black-and-white pattern, offering both visual texture and slip-resistant functionality. The small-scale mosaic design naturally contours to the shower slope, leading to a clean, square drain that blends seamlessly into the layout. Paired with crisp white subway tile walls, the flooring adds a subtle vintage touch while maintaining a fresh, transitional aesthetic that is both practical and enduring.
 Mavella Home
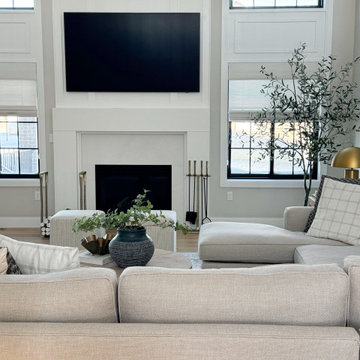
This new build was designed with a modern organic approach, blending clean architectural lines with warm, natural materials to create a space that feels timeless, calm, and highly livable. The goal was to design a cohesive main floor that feels elevated yet approachable, with thoughtful attention to scale, proportion, and material layering.
Soft neutral tones provide a quiet foundation, while warm wood finishes, subtle texture, and brass accents add depth and visual interest. Furniture selections were carefully curated to balance comfort and sophistication, ensuring the home feels welcoming without sacrificing design integrity. Lighting was intentionally layered to enhance both functionality and atmosphere throughout the space.
The result is a refined, modern organic interior that feels collected, enduring, and tailored to everyday living — a home designed to age beautifully over time.
 James McNeal Architecture and Design
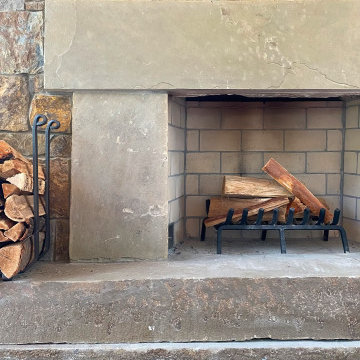
Modern Montana in Afton Minnesota by James McNeal, CEO and Principal Architect at JMAD - James McNeal Architecture & Design. Detailed, creative architecture firm specializing in enduring artistry & high-end luxury commercial & residential design. Architectural photography, architect portfolio. Dream house inspiration, custom homes, mansion, luxurious lifestyle. Rustic lodge vibe, sustainable. Front exterior entrance, reclaimed wood, metal roofs & siding. Connection with the outdoors, biophilic, natural materials. Interiors, great room, dining area, kitchen, living room, family room, stone fireplace, hallway, tray ceiling, staircase, stairway, stairs.
 James McNeal Architecture and Design

Modern Montana in Afton Minnesota by James McNeal & Angela Liesmaki-DeCoux, Architects and Designers at JMAD - James McNeal Architecture & Design. Detailed, creative architecture firm specializing in enduring artistry & high-end luxury commercial & residential design. Architectural photography, architect portfolio. Dream house inspiration, custom homes, mansion, luxurious lifestyle. Rustic lodge vibe, sustainable. Front exterior entrance, reclaimed wood, metal roofs & siding. Connection with the outdoors, biophilic, natural materials.Outdoor living spaces, outdoor dining area, grilling area, outdoor kitchen, backyard pool, trout pond, fishing pond, dream backyard, patio, deck, indoor-outdoor living.
 James McNeal Architecture and Design

Modern Montana in Afton Minnesota by James McNeal, CEO and Principal Architect at JMAD - James McNeal Architecture & Design. Detailed, creative architecture firm specializing in enduring artistry & high-end luxury commercial & residential design. Architectural photography, architect portfolio. Dream house inspiration, custom homes, mansion, luxurious lifestyle. Rustic lodge vibe, sustainable. Front exterior entrance, reclaimed wood, metal roofs & siding. Connection with the outdoors, biophilic, natural materials. Interiors, great room, dining area, kitchen, living room, family room, stone fireplace, hallway, tray ceiling, staircase, stairway, stairs.
 Mavella Home
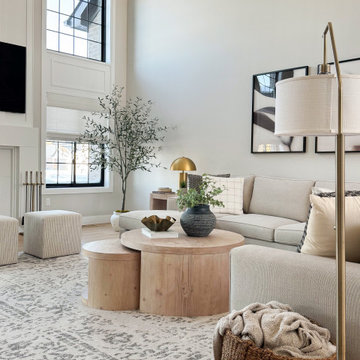
This new build was designed with a modern organic approach, blending clean architectural lines with warm, natural materials to create a space that feels timeless, calm, and highly livable. The goal was to design a cohesive main floor that feels elevated yet approachable, with thoughtful attention to scale, proportion, and material layering.
Soft neutral tones provide a quiet foundation, while warm wood finishes, subtle texture, and brass accents add depth and visual interest. Furniture selections were carefully curated to balance comfort and sophistication, ensuring the home feels welcoming without sacrificing design integrity. Lighting was intentionally layered to enhance both functionality and atmosphere throughout the space.
The result is a refined, modern organic interior that feels collected, enduring, and tailored to everyday living — a home designed to age beautifully over time.
 DJK Custom Homes
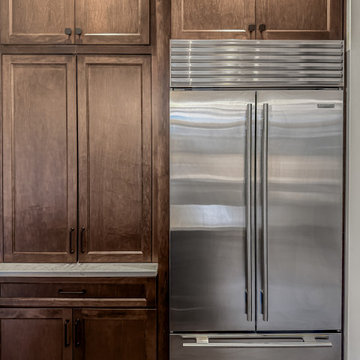
This refined transitional kitchen remodel blends timeless design with modern functionality. Light shaker-style cabinetry is paired with warm wood accents, including a custom statement island and matching wood range hood, creating balance and depth throughout the space. Quartz countertops, a classic white subway tile backsplash, and clean black hardware keep the palette fresh and elevated, while glass globe pendants add a soft modern touch. A farmhouse apron-front sink beneath an arched window brings character and charm, complemented by professional-grade stainless steel appliances and thoughtful storage solutions. Designed for both everyday living and entertaining, this kitchen feels bright, welcoming, and enduring.
 Sierra Living Concepts Inc
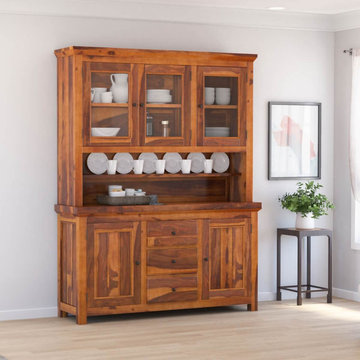
Dimension:
66" L X 19" D X 86" H
Expertly handcrafted, our Naperville Rustic Solid Wood Glass Door Dining Room Kitchen Hutch provides relaxed sophistication for modern-day living and entertaining.
This esteemed kitchen hutch is particularly suited to organizing and displaying your dinnerware collections, cutlery, and linens, with display space above to show off your favored pieces. The lower half of the cabinet houses three storage drawers and two cabinets with interior shelf. Atop this buffet is the hutch where three glass-front display cabinets keep a visible place to house your finest sets, with open shelving below for easy access to your coffee mugs or teacups. All throughout, there is plenty of room to dress up this piece in decorative elements and enhance your dinner-time collections. Overall, the convenient storage capacity and effortless exhibit possibilities make this hutch a well-rounded addition to your farmhouse, traditional, modern, or transitional home.
This dining room hutch blends rustic and natural style, exemplifying a unique aesthetic that makes it a fine focal point for conversation. The old world build, handcrafted for enduring sensibility, provides a stunning canvas for the intricate knots, bands, and grains of the solid wood to display their organic artistry. Finished with black metal hardware, this piece is a must-have companion for the consummate host or busy household. The solid wood construction and neutral finish typifies a modern farm-fresh aesthetic. With such a versatile nature, this piece is easily used in either the kitchen or dining room.
Special Features:
• 100% Handcrafted, Dining Room Hutch
• Kitchen Hutch Made of solid wood
• Three buffet drawers
• Two lower cabinets with interior shelf
• Hutch includes two open shelves
• Three glass-front hutch cabinets with shelf
• Two large open shelves
• Black metal hardware
• Part of the Naperville Collection
Real wood is a product of nature, and as such, no two pieces are alike. Variations in solid wood grain patterns are to be expected and make each furniture uniquely beautiful, just like us humans.
 Lio James Construction Inc.
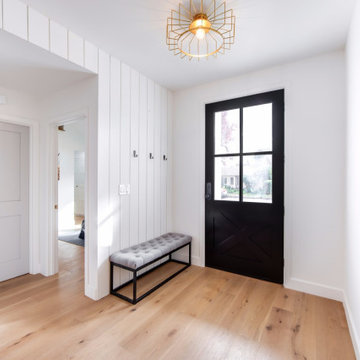
This welcoming entryway reflects the timeless elegance of traditional home design, where simplicity, balance, and warmth define the space. Crisp white walls and refined panel detailing create a bright, clean backdrop that feels both fresh and enduring.
The rich wood flooring introduces natural warmth and texture, grounding the entry with a sense of comfort and authenticity. A bold dark front door serves as a striking focal point, adding contrast while maintaining a classic, sophisticated presence.
Thoughtfully integrated wall paneling and subtle architectural accents enhance the traditional character, evoking a sense of craftsmanship and attention to detail. The streamlined bench seating adds function without disrupting the room’s graceful aesthetic.
Designed to make a lasting first impression, this traditional entryway sets the tone for a home that blends timeless style with modern livability.
 DJK Custom Homes
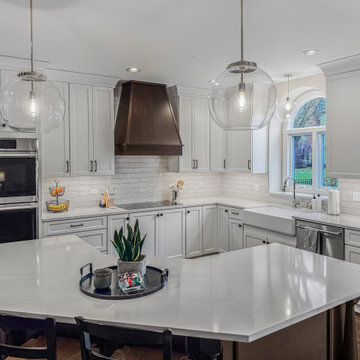
This refined transitional kitchen remodel blends timeless design with modern functionality. Light shaker-style cabinetry is paired with warm wood accents, including a custom statement island and matching wood range hood, creating balance and depth throughout the space. Quartz countertops, a classic white subway tile backsplash, and clean black hardware keep the palette fresh and elevated, while glass globe pendants add a soft modern touch. A farmhouse apron-front sink beneath an arched window brings character and charm, complemented by professional-grade stainless steel appliances and thoughtful storage solutions. Designed for both everyday living and entertaining, this kitchen feels bright, welcoming, and enduring.
 Kitchen & Bath Shop - Rockville
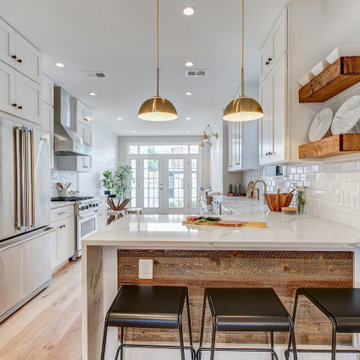
This kitchen remodeling project in Quincy, is part of a whole house remodel Kitchen and Bath Shop did recently. In this kitchen, we used quartz countertops, a farmhouse sink, open shelves, and white, long-endurance cabinets made in the U.S.A. by WellKraft Cabinetry.
 CarsonSpeer Builders
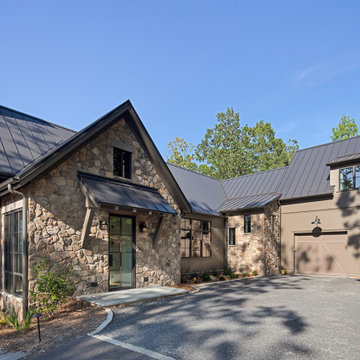
Summit Ridge is a custom residence on Paris Mountain that reinterprets classic Southern architecture through a modern lens. Designed to harmonize with its wooded mountain setting, the home combines clean lines, refined materials, and enduring craftsmanship. This Paris Mountain custom home embraces its Greenville landscape, offering a sense of retreat, privacy, and balance between the natural and built environments.
The exterior features a refined mix of fieldstone, smooth siding, and vertical cedar accents, layered to achieve both warmth and contrast. A standing-seam metal roof, deep overhangs, and cypress porch ceilings emphasize the home’s strong horizontal lines while improving energy efficiency and protection from the elements. Custom aluminum-clad windows and doors bring in natural light and open the interior to expansive mountain views. Exposed steel brackets and precision detailing reveal the craftsmanship that defines Greenville-based CarsonSpeer Builders’ work, where structure and artistry coexist beautifully.
 EnGRAIN Wood Countertops
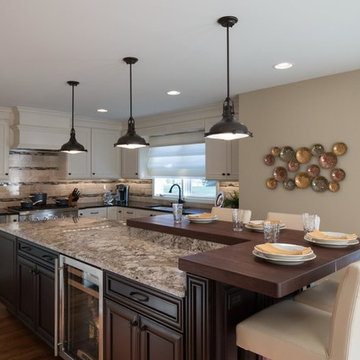
Kitchen Design by Sharer Design Group - www.sharerdesigngroup.com
Example of a transitional home design design in Atlanta
Example of a transitional home design design in Atlanta
 Sterling Carpet & Flooring
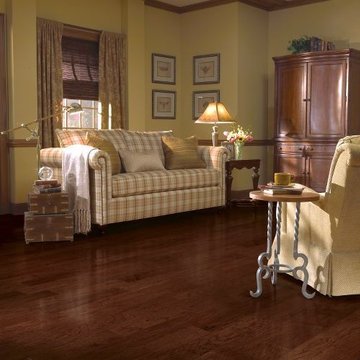
Metro Classics offers your choice of Birch, Maple, Hickory, Cherry, Walnut and Pecan — with a piano-smooth finish and a range of on-trend colors. Engineered, 1/2" thick planks feature our Permion® Finish, for enduring beauty that is backed by our 25-Year Limited Residential Warranty. Made in the USA.
As the original carpet store on Orange County’s famed tile mile, Sterling has been servicing the flooring needs of Southern California for generations. Sterling is one the largest and oldest flooring stores in Orange County. We look forward to helping you with all your flooring needs.
 New Explode Construction
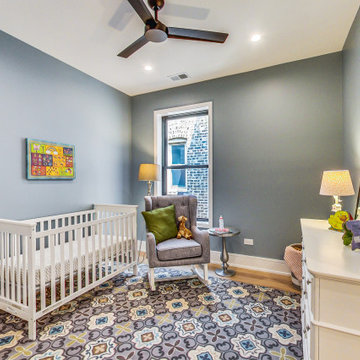
This tranquil bedroom is a study in balance—combining soft gray walls, warm natural oak floors, and crisp black-trimmed windows. With a layout designed to maximize light and create visual harmony, every element—from the ceiling fan to the layered textiles—was chosen to evoke calm.
Minimalist yet inviting, the space blends Scandinavian styling with thoughtful warmth. Built with intention and finished with care, this serene retreat is designed for restorative rest and enduring elegance.
134