
Search results for "Enduring" in Home Design Ideas
 Kitchen & Bath Shop - Rockville
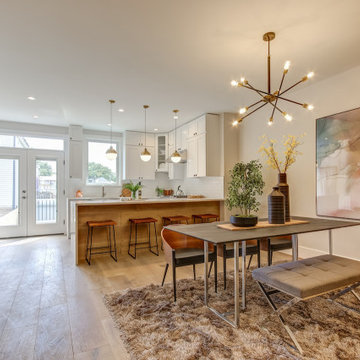
This kitchen remodeling project in Alexandria, is part of a whole house remodel Kitchen and Bath Shop did recently. In this kitchen, we used quartz countertops, a farmhouse sink, open shelves, and white, long-endurance cabinets made in the U.S.A. by WellKraft Cabinetry.
 User
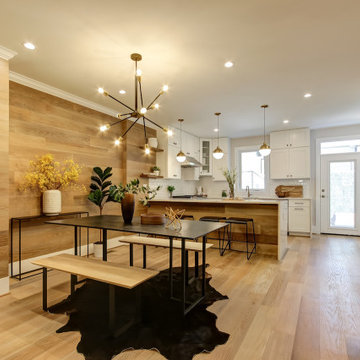
UserThis kitchen remodeling project in Illinois, is part of a whole house remodel Kitchen and Bath Shop did recently. In this kitchen, we used quartz countertops, a farmhouse sink, open shelves, and white, long-endurance cabinets.
 Sarah Hassaan Interiors
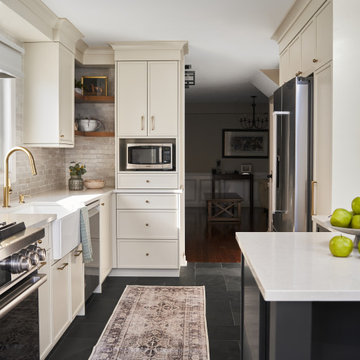
When designing a kitchen, our approach begins with a deep understanding of our clients functional needs, ensuring that every element enhances usability while maintaining a seamless balance of form and style. Project Preston is a testament to this philosophy, where thoughtful design choices come together to create a space that is both striking and inviting. This kitchen features a bold yet refined palette, blending rich black-blue hues with unexpected dark slate flooring, adding depth and sophistication. These dramatic tones are beautifully complemented by soft white cabinetry, introducing warmth and contrast for a timeless and welcoming ambiance. Our mission is to design spaces that not only fulfill but exceed our clients expectations, creating an environment that feels both personal and enduring. With every detail carefully considered, we strive to craft a kitchen that becomes a true sanctuary, one that our clients will cherish and enjoy for years to come.
Find the right local pro for your project
 Builders Flooring & Design
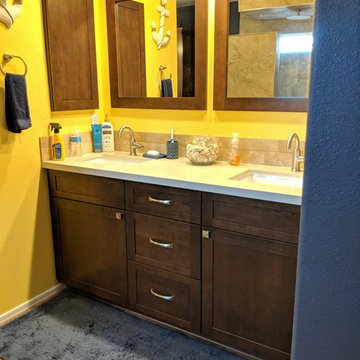
When designing a kitchen that effortlessly blends timeless elegance with modern functionality, consider incorporating traditional shaker cabinets finished in a rich dark brown stain. This choice brings an enduring charm and sophisticated warmth to your space, ensuring it remains stylish for years to come.
Pair these cabinets with wood look tile flooring to create a cohesive and inviting atmosphere. The wood look tile not only mimics the natural beauty of hardwood but also offers the durability and ease of maintenance that busy households require. Its versatile appearance complements the dark brown stain of the cabinets, resulting in a harmonious and well-balanced aesthetic.
For the countertops, cream quartz provides a striking contrast that brightens the overall look while maintaining a classic appeal. The smooth, polished surface of the quartz adds a touch of luxury and practicality, making it an ideal workspace for all your culinary adventures. To tie everything together, a brick look backsplash introduces texture and visual interest, adding a hint of rustic charm to your traditional yet contemporary kitchen design. This combination of materials and finishes creates an inviting and stylish kitchen that is both functional and beautiful.
 Urban Vista Cabinets Inc.
As a company that takes pride in our MILLWORK, Europen standard suspension hardware.
Our cabinets are personalized to suit every taste, style, and choice, resulting in an enduring expression of your personality.
• Operated Since 2005
• 16,000 sq. feet factory
• German WORK4.0 production line
• High-end spray booth & dryer room
• Service all Lower Mainland
• We speak English, French, Chinese, Korean
Cabinet Closet Millwork
Urbanvista since 2005

 Waring Architects
This is a prototypical home specially designed with a 200% structural engineering safety factor to easily withstand 150+ mph winds and designed to be extremely durable, low/no maintenance, effectively flood-proofed, super-structured, armored, super-insulted, and extremely energy-efficient. Every effort was made to make the house “fit” the site; it utilizes a Southern coastal vernacular archetype; it is oriented on the site to take advantage of year-round sun sets and moon rises and to minimize solar heat gain; and careful attention has been given to the breathtaking views. It is designed to harmoniously take advantage of both the latest in currently available technology and a site blessed with unparalleled natural beauty. We have attempted to provide an example of enduring environmentally-sensitive design without any compromise of convenience, aesthetics, or quality of life.
www.waringarchitects.com
 Oak & Iron Construction Group
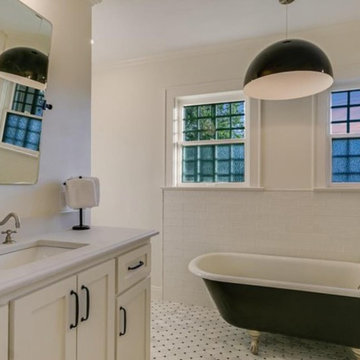
This Historic Haven bathroom blends early 20th-century character with refined updates for modern living. The restored clawfoot tub anchors the space with vintage appeal, while crisp white subway tile and a soft neutral palette maintain a timeless feel. A statement pendant light and black hardware add subtle contrast, balancing tradition with a touch of contemporary style. From the polished nickel faucet to the glass block windows that preserve privacy while letting in natural light, every detail honors the home’s heritage while creating a serene, enduring retreat.
 Bensonwood
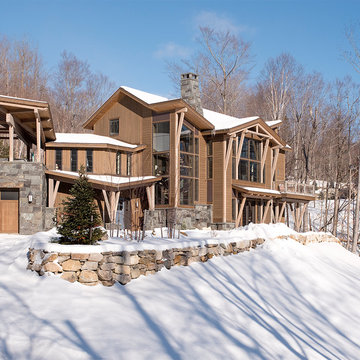
Energy-efficient durable stone and timbered getaway, built to endure centuries of seasonal weather changes. Expansive window arrangement on the front of the home allows wide ranging views from every level.
 Modern Wicker & Outdoor Furniture
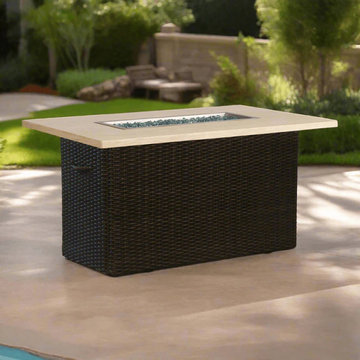
Here’s a polished and customer-facing product description for the Lloyd Flanders Mesa Collection – specifically for a piece measuring 52"W x 32"D x 25.5"H, such as a loveseat or deep seating unit:
Bring High Desert Charm to Your Patio
Infuse your outdoor living space with the warm, earthy tones and relaxed sophistication of the Mesa Collection by Lloyd Flanders. Featuring a rich pecan-hued virgin vinyl weave hand-wrapped over corrosion-resistant welded aluminum frames, Mesa strikes the perfect balance between rustic style and enduring quality. Whether you're lounging solo or entertaining guests, this collection offers everything from deep seating and sectionals to recliners and dining pieces designed for comfort and conversation.
Why You'll Love It:
Durable & Low Maintenance: Welded all-aluminum frames stand strong against the elements and resist corrosion.
100% Virgin Vinyl: Soft, pliable, and built to last—free of fillers and made with UV inhibitors to protect against fading.
Cloud-Like Comfort: Premium Cloud Cushioning provides support and plush comfort with hypoallergenic, mildew-resistant construction.
Crafted by Hand: Built with pride and precision in the USA, using the original Lloyd Loom® wicker technique developed in 1906.
Dimensions:
52"W x 32"D x 25.5"H
 Creative Sources, Inc.
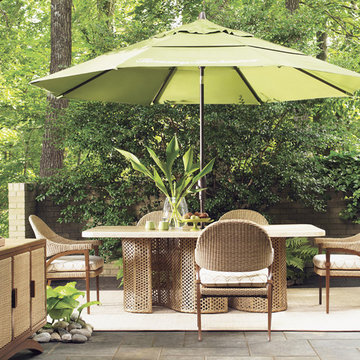
The enduring designs of mid-century modern have never been more relevant or more beautifully interpreted than in the sculpted lines of Aviano from Tommy Bahama Outdoor Living.
Sinuous frames, in a rich burnished mocha finish, are covered in a sea-grass coloration of all-weather wicker crafted exclusively for Tommy Bahama. Custom Weatherstone™ tops replicate the look of natural travertine and plush upholstered seating offers sublime comfort, courtesy of our proprietary WeatherGuard™ cushions.
 House Of Suris Interior Design
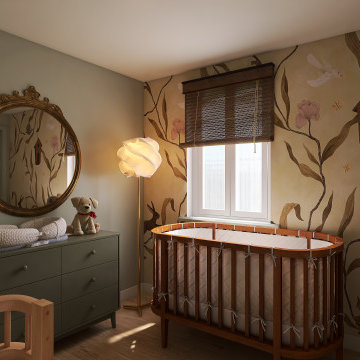
This project reimagines a 1940s Maple Leaf residence for a young family of four—transforming it into a modern transitional home that feels timeless, warm, and truly lived in. The goal was to balance character with comfort, creating spaces that support daily family life while remaining refined and enduring in design.
Our approach focused on optimizing the space plan to improve flow, storage, and functionality throughout the home. Every decision was guided by how the family lives, works, and gathers, ensuring each room feels intuitive, comfortable, and purposeful without sacrificing beauty.
A cohesive, nature-inspired palette ties the home together. Warm whites and oak tones form a calm foundation, layered with greens and soft blues for depth and balance. From the serene, color-drenched primary bedroom to the playful nursery and the productivity-focused home office anchored by a landscape mural, each space was designed to elevate everyday living while feeling effortlessly welcoming.
 Cabinet-S-Top
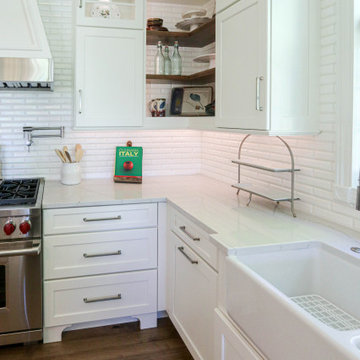
This kitchen was 24 years old with the cabinets and appliances not functioning well, the flooring was cracked and in bad shape and the kitchen needed a facelift. Audrey & Karl Schmitt chose Cabinet-S-Top because we are one-stop shop and could remodel everything from floor to ceiling. This white kitchen is a timeless beauty with a style that endures and has many design features to highlight; but the customer loves the way we separated the refrigerator and freezer with a beautiful pantry to give it a more furniture feel. Audrey and Karl praised their designer, Betty Nairn and said she is beyond awesome and is professional, creative, and easy to talk to!
 EK ARCHITECTURE, PLLC
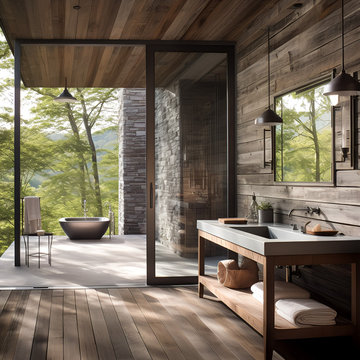
Introducing the Hudson Woods Artist Residence, a vibrant beacon of sustainability nestled in New York. This modern, large, white beach house manifests a brilliant symphony of weathered materials and varied wood grains, evoking an enduring sense of rustic charm. Intricate details coupled with bold, graphic lines articulate a whimsical yet balanced symmetrical design. Its sun-kissed custom pool, open wood deck, and dynamic outdoor shots immerse you in an enchanting coastal ambiance. The home's muted, earthy tones, energized by bold coloration and adorned with sunrays, celebrate the essence of poolcore and cabincore aesthetics. The Hudson Woods is where sustainable luxury meets rustic retreat.
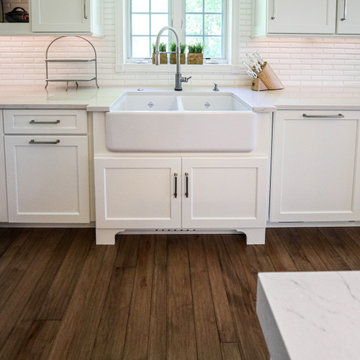 Cabinet-S-Top
This kitchen was 24 years old with the cabinets and appliances not functioning well, the flooring was cracked and in bad shape and the kitchen needed a facelift. Audrey & Karl Schmitt chose Cabinet-S-Top because we are one-stop shop and could remodel everything from floor to ceiling. This white kitchen is a timeless beauty with a style that endures and has many design features to highlight; but the customer loves the way we separated the refrigerator and freezer with a beautiful pantry to give it a more furniture feel. Audrey and Karl praised their designer, Betty Nairn and said she is beyond awesome and is professional, creative, and easy to talk to!
 lavish
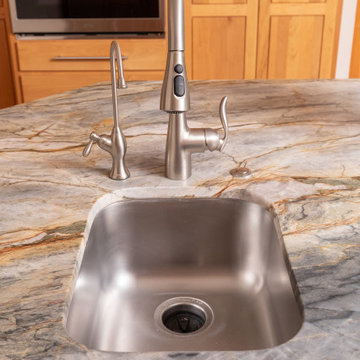
Warm Wood Kitchen with Statement Stone: Natural Beauty Takes Center Stage
This kitchen celebrates the enduring appeal of natural materials, pairing rich warm-toned wood cabinetry with a breathtaking slab stone countertop that is truly the star of the show. The result is a grounded, organic kitchen that feels warm and welcoming — a space where nature's palette does all the heavy lifting.
The cabinetry is crafted in a honey-toned natural wood — likely maple or birch — with a shaker-style panel profile and clean brushed nickel bar pulls that keep the hardware understated and let the wood's natural grain and warm amber tones command attention. The cabinets run floor to ceiling in a well-organized layout, incorporating a built-in wall oven tower flanked by full-height pantry-style storage columns — a configuration that maximizes every inch of vertical space while maintaining a cohesive, furniture-like quality throughout the room.
The true showstopper, however, is the island and countertop stone — a dramatic quartzite or natural granite slab in cream, gold, soft gray, and teal that reads almost like a painted landscape. The veining moves organically across the surface in sweeping, painterly strokes of warm amber, cool green-gray, and deep charcoal, making each countertop slab a one-of-a-kind work of natural art. The eased edge profile allows the full thickness and movement of the stone to be appreciated from every angle. A simple brushed nickel pull-down kitchen faucet at the sink keeps the fixture palette cohesive with the cabinet hardware throughout.
The backsplash, a soft gray marble tile in a simple field pattern, bridges the warm wood tones and the cool veining in the stone countertops — a quiet, unobtrusive backdrop that lets the more dramatic elements breathe.
 Armitage Interiors - Home Design & Renovation
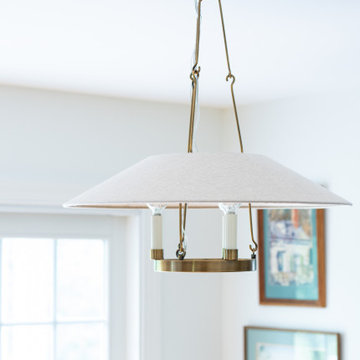
This carefully guided renovation brought cohesion and clarity, blending timeless detail with modern functionality for a home that feels refreshed, intentional, and enduring. A bright, craftsman-inspired kitchen with white upper cabinets, warm wood bases, a teal tile backsplash, and a central island topped with leathered quartz, blending warmth and modern polish.
 Amanda Martocchio Architecture
Michael Moran/OTTO photography
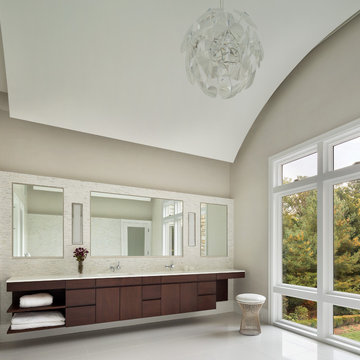
We took a predictable suburban spec house and transformed it into a unique home of enduring value and family-centered design. The existing footprint was expanded where it needed it most: in the family and kitchen area, creating a large square room with open views to a protected nature preserve abutting the property. An unexpected glass canopy and teak entry door are clues that what lies beyond is hardly commonplace.
The design challenge was to infuse modern-day functionality and architectural quality into a spec house. Working in partnership with Gary Cruz Studio, we designed the pared down, art-filled interiors with the goal of creating comfortable, purposeful living environments. We also sought to integrate the existing pool and rear deck into the overall building design, extending the usable space outside as a screened-in porch, a dining terrace, and a seating area around a stone fire pit.
 Crespo Design Group
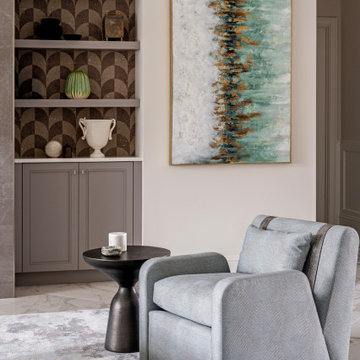
This thoughtfully designed living space showcases the understated elegance and refined craftsmanship that define Crespo Design Group's luxury interiors. A custom upholstered lounge chair, sculptural accent table, and richly textured area rug create an intimate seating vignette that invites relaxation while complementing the home's open-concept design. Soft neutral tones, layered textures, and carefully curated furnishings establish a timeless aesthetic that feels both sophisticated and welcoming.
Architectural arched niches with custom built-in cabinetry provide both function and visual interest, while designer wallpaper introduces texture and depth, transforming the shelving into a striking focal point. A large contemporary work of art in soothing shades of blue, white, and gold brings color and movement to the space, reflecting the home's serene palette and elevating the overall design. Every detail has been thoughtfully selected to create a harmonious balance of luxury, comfort, and timeless style.
Designed as part of a luxury custom residence in Florida, this space demonstrates how bespoke furnishings, architectural details, and curated accessories can create a home that is both elegant and effortlessly livable. From custom millwork and designer wall coverings to carefully selected artwork and furnishings, every element contributes to a cohesive interior that reflects the homeowners' lifestyle and appreciation for exceptional design.
As a premier luxury interior design firm in Tampa, Florida, Crespo Design Group specializes in creating custom homes, luxury living spaces, and high-end residential interiors throughout Florida, the United States, and the Bahamas. Every project is tailored to each client's vision, combining timeless design, premium materials, and meticulous attention to detail to create interiors that are both beautiful and enduring.

 Rediger Design
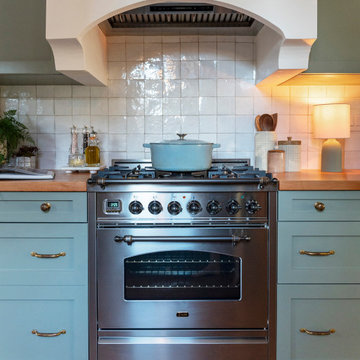
This kitchen blends transitional design with Spanish and Craftsman influences, balancing traditional forms with a warm, modern sensibility. Sage green cabinetry, terracotta floors, and unlacquered brass details create a layered, timeless feel, while handmade tile, open shelving, and an arched range hood add character and architectural interest. Designed to feel functional, lived-in, and enduring rather than trend-driven.
136