
Search results for "Enduring" in Home Design Ideas
 Vitruvius Built
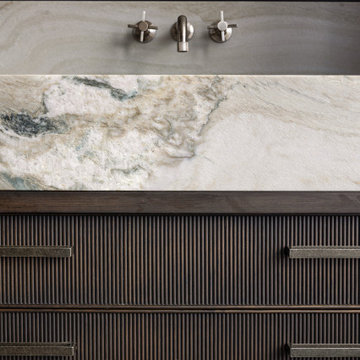
Poised within the exclusive Dancing Sun neighborhood of Tuhaye, Cloudveil is a 5,820-square-foot statement of elevated living — a refined mountain retreat where modern architecture, rich materiality, and natural serenity converge.
With four bedrooms, four and a half bathrooms, and a design that embraces both comfort and sophistication, Cloudveil delivers a deeply personal take on luxury. The interiors reflect a masculine, modern aesthetic, marked by clean lines, grounded textures, and a restrained elegance.
Anchoring the home is a dramatic open-concept living area, where custom Burchette & Burchette wood flooring sets the tone for timeless quality underfoot. Expansive glazing brings in filtered mountain light, evoking the home's namesake — soft, shifting veils of cloud that dance across the landscape. Bespoke lighting and tailored finishes amplify the home’s curated ambiance.
For the wellness-minded, Cloudveil features a private spa sanctuary, complete with a custom sauna designed to soothe and restore. A dedicated golf simulator suite offers both leisure and precision, while generous gathering spaces — both indoors and out — encourage year-round entertaining. Fire features, intimate lounges, and mountain views make every moment immersive.
Thoughtful details include an integrated smart lighting system, luxurious bath fixtures, and handcrafted millwork throughout — all chosen to enhance both the daily rhythm and the visual serenity of the home.
Cloudveil is more than a home. It is a high-altitude haven — a quiet, powerful presence nestled in the Wasatch, where every element is designed not just to impress, but to endure.
Architecture: BERG Design
Interior Architecture: BERG Design
 Seattle Cabinets
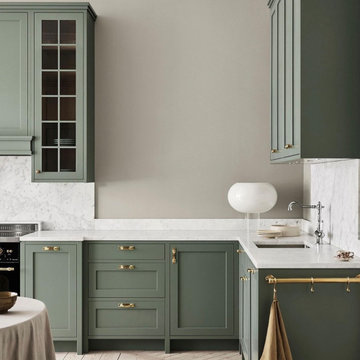
A classic Shaker kitchen in a green paint color exudes a timeless and charming aesthetic, blending traditional design with a touch of modern flair. The green paint, chosen for its earthy and soothing tones, adds warmth and freshness to the space. The shade could range from a muted sage green to a deeper, richer forest green, depending on the desired atmosphere.
The brass handles and knobs serve as elegant accents, creating a delightful contrast against the green backdrop. Brass has a timeless appeal that complements the classic Shaker style, offering a sophisticated and enduring touch to the cabinetry. The handles and knobs, with their gleaming finish, add a touch of luxury to the kitchen while maintaining a cohesive and harmonious look.
Incorporating a built-in fan cover further enhances the functionality of the kitchen while seamlessly integrating into the overall design. The fan cover designed in a matching green finish to maintain the cohesive aesthetic. This integration ensures that the kitchen not only looks stylish but also provides a comfortable and well-ventilated cooking environment.#seattlecabinets #greencabinets #brass #shakerkitchen #customcabinets #cabinetshop #residential #commersial #cabinetstore
 Hurst Design Build Remodel
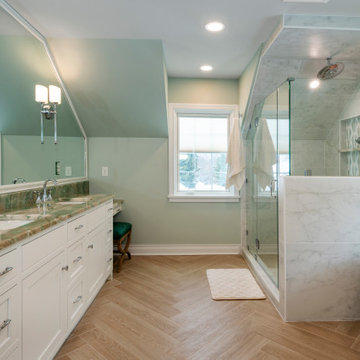
This bath showcases Alexandria polished quartzite by Bradley Stone, a striking natural stone that elevates the entire space. The quartzite vanity includes an integrated backsplash and coordinated niche shelving for a seamless, high-end finish. Frameless glass shower panes and classic plumbing fixtures complete the design, while the natural stone's movement adds subtle drama and refinement. The result is a bathroom that feels both elegant and enduring.
Find the right local pro for your project
 Maya Axt Interiors
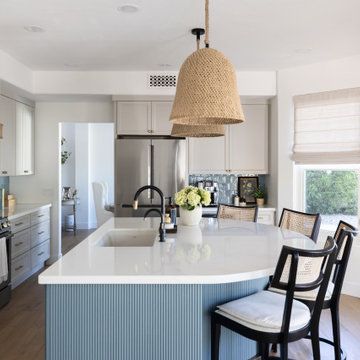
This project focused on reimagining the kitchen and powder bath, bringing both spaces into something far more timeless. In the kitchen, we reworked the layout to improve flow and maximize storage, creating a space that feels both elevated and highly functional. A softly curved island anchors the room and was designed to encourage gathering while adding a sense of ease at the heart of the home.
A modern coastal palette guided the design, with layered blues adding depth while keeping the overall feel light, fresh, and enduring.
In the powder bath, we leaned into a more old world sensibility, introducing classic wallpaper and tailored millwork to create a space that feels collected, cohesive, and quietly impactful.
The result is a home that feels thoughtfully updated, honoring its past while fully embracing the way it is meant to be lived in today.

 Design SI
Old Stage Road Custom Residence
This stunning Camp Fire rebuild embodies resilience and renewal, reconnecting a family through thoughtful design. Expansive glass walls frame breathtaking views like living art, while reflecting the natural surroundings to create harmony between the indoors and outdoors. Light-filled spaces and seamless transitions celebrate the beauty of nature, making this modern custom home a story of hope and enduring strength.
 Atelier Lawrence Cheung
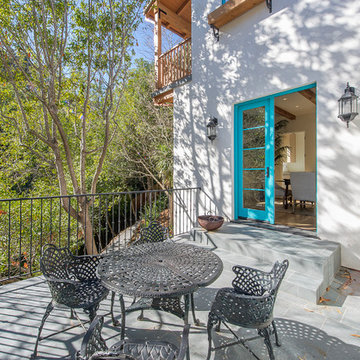
The definitive idea behind this project was to create a modest country house that was traditional in outward appearance yet minimalist from within. The harmonious scale, thick wall massing and the attention to architectural detail are reminiscent of the enduring quality and beauty of European homes built long ago.
It features a custom-built Spanish Colonial- inspired house that is characterized by an L-plan, low-pitched mission clay tile roofs, exposed wood rafter tails, broad expanses of thick white-washed stucco walls with recessed-in French patio doors and casement windows; and surrounded by native California oaks, boxwood hedges, French lavender, Mexican bush sage, and rosemary that are often found in Mediterranean landscapes.
An emphasis was placed on visually experiencing the weight of the exposed ceiling timbers and the thick wall massing between the light, airy spaces. A simple and elegant material palette, which consists of white plastered walls, timber beams, wide plank white oak floors, and pale travertine used for wash basins and bath tile flooring, was chosen to articulate the fine balance between clean, simple lines and Old World touches.
 Avenue Design
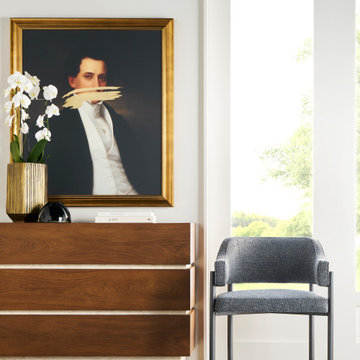
Sophisticated. Confident. Boundless. The Edge collection embodies the enduring appeal of the modern organic design aesthetic. Its intuitive design narrative speaks to an affinity for the beauty of nature and the movement toward elemental materials. Clean lines and simplified silhouettes are paired with a multilayered palette that includes mappa burl veneers, bleached walnut solids, travertine and satin brass accents. The raw beauty of walnut woodgrains is brought to life with natural, dry finishes that allow the material to speak for itself. In harmony with the landscape, these distinctive designs capture the nature of refined modernity and are destined to beautifully inhabit their surroundings
 Janvrin & Co.
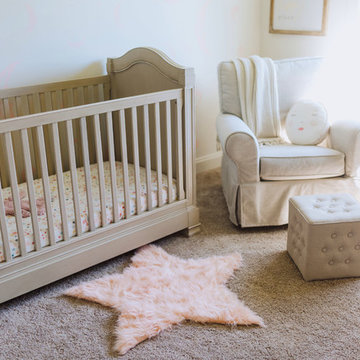
This nursery design has a nice little twist because it was a makeover design project for baby number two – who for a year endured a hand-me-down, bare bones nursery complete with big sis’s newborn photo still hanging over the changing table. We not only brought in some personalization and custom décor we also inserted tons of missing functionality for mom.
 Advance Design Studio, Ltd.
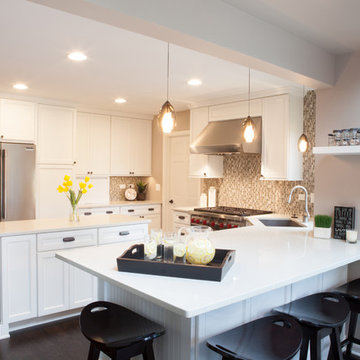
When Tom and Michelle Stien decided to remodel their kitchen, they chose Advance Design Studio to make it happen. They were looking for an innovative design that would open up an awkward wall, and we're hoping to remove some half walls that closed off their family room. "Of all the people we had come and give us quotes for our project, ADS/Scott, was the only one who came in with an idea right off the bat for what we could do. His knowledge of design and code was evident from the start," said the Stiens.
The new design increased the seating area with a large peninsula, and the cooking area was expanded to accommodate Tom's cooking skills. A warming drawer was incorporated beneath a nearly hidden microwave drawer, along with a clever pull out for increased pantry storage. A built in message board area was custom designed for kids art and family communication. Roll out trays grace every base cabinet for easy pull out storage and a single floating shelf ties the contemporary kitchen design together. Starlight quartz countertops create ease of clean up, and the look is finished off with sharp gray and white mosaic backsplash tiles.
The Stiens really liked a clean modern look, so the new crisp transitional kitchen design incorporated bright white shaker cabinetry from Medallion with gray and metal accents along with a modern feel. "Scott's presentation of what we could expect with ADS was clear and concise. He gave us a great deal of confidence in how the project would be handled".
Homeowners are frequently concerned about project budgets that get quickly get out of control. "Scott's quote was well thought out, organized and offered options based on our budget," said Michelle. "I was worried about the project budget changing as we went through the process, but they did a good job managing the situation and minimized change orders as much as possible."
When asked about their overall experience with their kitchen renovation he Stien's said; "Scott, Justin, Matt and Jason were great! They were all very friendly, personable, responsible and trustworthy. Advance Design definitely met and exceeded our expectations. Remodeling is a very challenging process to endure, but ADS minimized discomfort and inconvenience as much as possible and kept on schedule. The end result was well worth the investment in time and money."
Designer: Scott Christensen
Photographer: Joe Nowak
 Heikke Nielsen
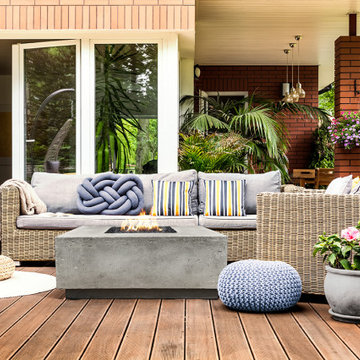
Enjoy crisp and cool evenings with friends around our Tavola 2 modern concrete square fire table. The square shape is great to pair with 4 standalone swivel rockers or adirondack chairs.
Hand crafted in the USA, each one of these outdoor gas fire pit tables varies slightly in color and texture making it desirable for those looking for a fire table that is truly one of a kind.
The Tavola 2 is made with Glass Fiber Reinforced Concrete (GFRC) so that it is able to withstand the heat created from the table as well as endure the elements. It offers clean lines with both a modern and industrial style look. And its neutral earth tones makes it easy to pair with most modern patio furniture sets and colors.
At 65,000 BTU's, this outdoor gas fire pit table provides both warmth and ambiance and is compatible with both propane tanks or a natural gas line. For propane option, the table will work with standard 20# propane tanks (same as most barbeque grills).
 Eisenhauer Woodworks Inc
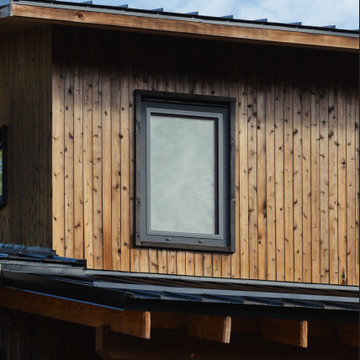
The exterior of this residence embodies the essence of Eisenhauer Woodworks' philosophy—harmoniously blending natural materials with meticulous craftsmanship. The façade features a rich tapestry of locally sourced timber, its warm hues and varied textures reflecting the surrounding Kootenay landscape. Large, strategically placed windows invite abundant natural light, seamlessly connecting the interior spaces with the outdoors. The design emphasizes simplicity and functionality, with clean lines and a thoughtful layout that respects the property's unique topography. This approach not only enhances the home's aesthetic appeal but also ensures it stands as a testament to the enduring beauty of traditional building methods and the natural environment.
 asbjorg vanderveer
Asbjorg Vanderveer
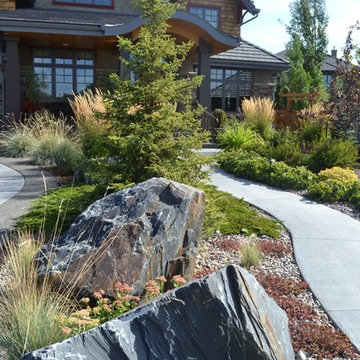
Inspiration for a mid-sized craftsman home design remodel in Edmonton
Inspiration for a mid-sized craftsman home design remodel in Edmonton
 George Ocampo
Upper Valley Estate Curb Appeal – El Paso, Texas
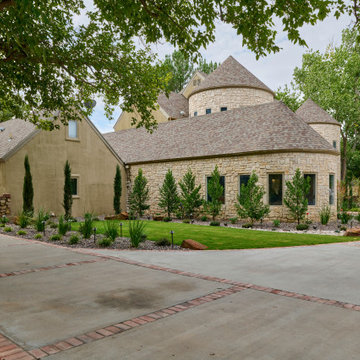
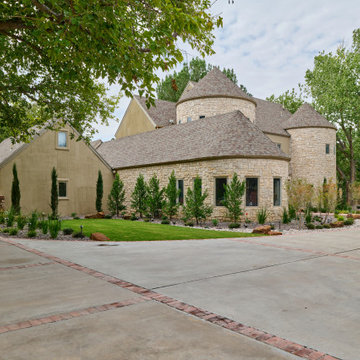
This curb appeal transformation was conceived as a deliberate sequence—an arrival experience where architecture, landscape, and lighting work together as one. Every element was designed to honor the home’s stone construction, turreted forms, and Old World character while responding precisely to the Upper Valley climate and lifestyle.
By day, the experience is grounded and composed. Brick-edged concrete drives establish order and permanence, guiding movement through the property with clarity and intention. Natural stone walls and columns anchor the architecture, while layered gravel beds, drought-tolerant plantings, and manicured turf soften transitions and connect the home to its desert setting. Mature trees were preserved and carefully integrated, providing scale, shade, and a sense of continuity.
As afternoon shifts toward sunset, the materials begin to speak differently. Stone warms, textures deepen, and sightlines subtly draw the eye toward the front entry. The landscape narrows the focus, creating a moment of pause before arrival—calm, quiet, and refined.
At night, the design reveals its final layer. Low-voltage lighting is integrated with precision, washing stone surfaces, tracing architectural curves, and uplighting specimen trees to create depth without glare. The drive, walkways, and entry feel safe, legible, and inviting, while the home itself glows with a restrained elegance. Coming home after dark feels intentional—protected, welcoming, and unmistakably yours.
What was created is more than curb appeal. It is a cohesive design-build solution where nothing is ornamental without purpose and nothing is built without intention. A daily experience of arrival that reflects craftsmanship, care, and the enduring character of the Upper Valley.
 George Ocampo
Upper Valley Estate Curb Appeal – El Paso, Texas
This curb appeal transformation was conceived as a deliberate sequence—an arrival experience where architecture, landscape, and lighting work together as one. Every element was designed to honor the home’s stone construction, turreted forms, and Old World character while responding precisely to the Upper Valley climate and lifestyle.
By day, the experience is grounded and composed. Brick-edged concrete drives establish order and permanence, guiding movement through the property with clarity and intention. Natural stone walls and columns anchor the architecture, while layered gravel beds, drought-tolerant plantings, and manicured turf soften transitions and connect the home to its desert setting. Mature trees were preserved and carefully integrated, providing scale, shade, and a sense of continuity.
As afternoon shifts toward sunset, the materials begin to speak differently. Stone warms, textures deepen, and sightlines subtly draw the eye toward the front entry. The landscape narrows the focus, creating a moment of pause before arrival—calm, quiet, and refined.
At night, the design reveals its final layer. Low-voltage lighting is integrated with precision, washing stone surfaces, tracing architectural curves, and uplighting specimen trees to create depth without glare. The drive, walkways, and entry feel safe, legible, and inviting, while the home itself glows with a restrained elegance. Coming home after dark feels intentional—protected, welcoming, and unmistakably yours.
What was created is more than curb appeal. It is a cohesive design-build solution where nothing is ornamental without purpose and nothing is built without intention. A daily experience of arrival that reflects craftsmanship, care, and the enduring character of the Upper Valley.
 Eisenhauer Woodworks Inc
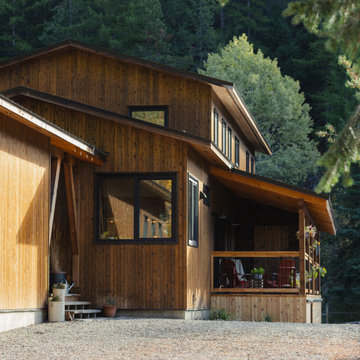
The exterior of this residence embodies the essence of Eisenhauer Woodworks' philosophy—harmoniously blending natural materials with meticulous craftsmanship. The façade features a rich tapestry of locally sourced timber, its warm hues and varied textures reflecting the surrounding Kootenay landscape. Large, strategically placed windows invite abundant natural light, seamlessly connecting the interior spaces with the outdoors. The design emphasizes simplicity and functionality, with clean lines and a thoughtful layout that respects the property's unique topography. This approach not only enhances the home's aesthetic appeal but also ensures it stands as a testament to the enduring beauty of traditional building methods and the natural environment.
 James McNeal Architecture and Design

Modern Montana in Afton Minnesota by James McNeal & Angela Liesmaki-DeCoux, Architects and Designers at JMAD - James McNeal Architecture & Design. Detailed, creative architecture firm specializing in enduring artistry & high-end luxury commercial & residential design. Architectural photography, architect portfolio. Dream house inspiration, custom homes, mansion, luxurious lifestyle. Rustic lodge vibe, sustainable. Connection with the outdoors, biophilic, natural materials. Front exterior entrance, reclaimed wood, metal roofs & siding. Details, bridge over waterfall, water feature.
 User
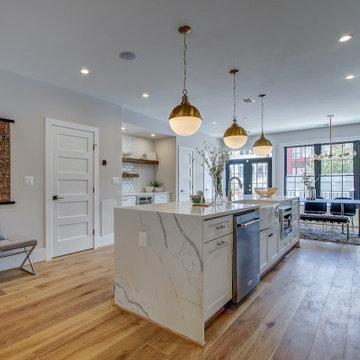
UserThis kitchen remodeling project in Fairfax, is part of a whole house remodel Kitchen and Bath Shop did recently. In this kitchen, we used quartz countertops, a farmhouse sink, open shelves, and white, long-endurance cabinets.
 LA Precast Mantels
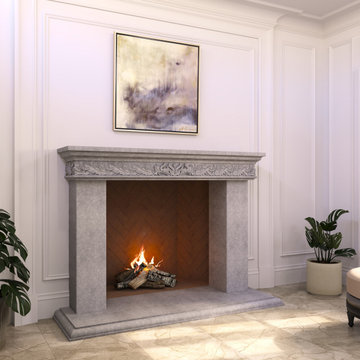
A classic fireplace surround offers a refined architectural statement that brings warmth and sophistication to any space. With its timeless design and elegant detailing, it frames your fireplace beautifully while creating a natural focal point that enhances the overall character of the room.
Made from high-quality precast or cast stone, this surround combines durability with lasting style. Its smooth finish, balanced structure, and traditional aesthetic complement a wide range of interiors, from classic and formal settings to transitional and contemporary homes seeking a touch of elegance.
Perfect for enhancing living rooms, family spaces, and luxury interiors, a classic fireplace surround adds depth, charm, and enduring appeal while elevating your home’s design with graceful simplicity.
 DJK Custom Homes
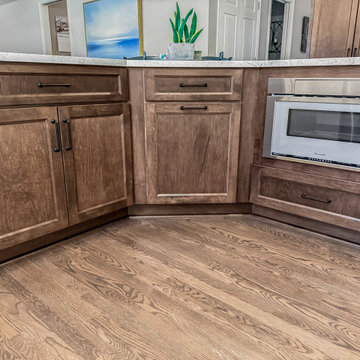
This refined transitional kitchen remodel blends timeless design with modern functionality. Light shaker-style cabinetry is paired with warm wood accents, including a custom statement island and matching wood range hood, creating balance and depth throughout the space. Quartz countertops, a classic white subway tile backsplash, and clean black hardware keep the palette fresh and elevated, while glass globe pendants add a soft modern touch. A farmhouse apron-front sink beneath an arched window brings character and charm, complemented by professional-grade stainless steel appliances and thoughtful storage solutions. Designed for both everyday living and entertaining, this kitchen feels bright, welcoming, and enduring.
 Columbus Cabinets City
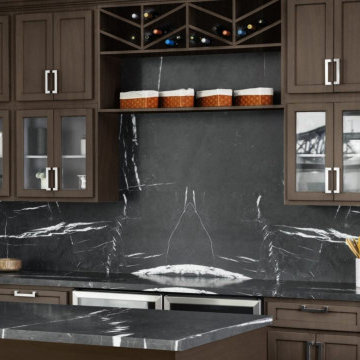
The Galaxy line of Metro frost cabinets is a modern masterpiece with an enduring appeal. The smooth finishes provide a polished look while offering timeless beauty. The low-profile design of mineral oil glass countertops creates an airy, open feel that complements any kitchen or dining room decor style. Galaxy Kitchen Cabinets are perfect for those who want a modern and minimalistic look.
Metro Java Cabinets are an ideal choice if you want to update the look of your kitchen while still keeping it traditional. Their cabinets are beautiful and very practical, with features that make cooking easier for everyone in the house.
138