
Search results for "Enduring" in Home Design Ideas
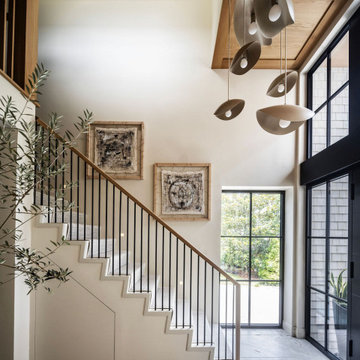
 Lovas Architects LLC
THE WARMTH OF HOME
This project was a comprehensive renovation and addition of a new pool house and outdoor entertainment spaces. In keeping with the home's sustainable ethos, new vertical siding manufactured from upcycled rice hulls was selected to complement stained cedar shingles and painted siding. The distinctive stainless steel shingle cladding remained in excellent condition and was carefully preserved. The result is an exterior that feels renewed without compromising the architectural character that defined the original home.
Inside, the home was fully reimagined to better support the modern rhythms of family life and frequent entertaining. The interior was taken back to the studs, allowing the floor plan to be thoughtfully reorganized to improve openness, circulation, and visual connections between spaces. Every interior finish was replaced, including custom cabinetry, lighting, and architectural detailing. The interiors are now warm and inviting, highlighted by quality craftsmanship throughout.
Rather than replacing this exceptional home, this project demonstrates how thoughtful renovation can preserve significant architecture while enhancing its performance and livability. The reimagined interiors are calm, warm, and inviting, creating spaces that encourage gathering, support everyday family life, and reinforce the enduring comfort and sense of home that great residential architecture can provide.

 Green Sheep Collective
50/50s House is a love letter to the 1950’s. Our clients, Gina and David have a love for books and found objects and wanted to display their collections with pride. The brief also called for a home that would afford them and their teenagers the ability to occupy different spaces without feeling disconnected. Bold lines and playful geometry work in tandem with the charm of the existing house to create a beautiful healthy home that is as endearing as it is enduring.
 A Direct Cabinet Distributor Corp

I WISH I had before pictures of this project. The home was built in 2001. And after living 20+ years with a builder's grade kitchen, the lovely couple was eager to revamp. This time around, we brought the wall cabinets to the ceiling (which always give the illusion of taller ceilings, not to mention the additional storage); And topped the wall cabinets with a beautiful molding detail. An added island, in a dark gray stain added visual interest and weight to this white shaker kitchen.
?Designer Tip- Want an island with seating? A dark, stain is a great finish choice. For ☝️, a stain is more durable than a paint. And ✌️, the darker finish will hide scuff marks and wear and tear the island may endure from company and littles.
Find the right local pro for your project
 Purple Cherry Architecture & Interiors
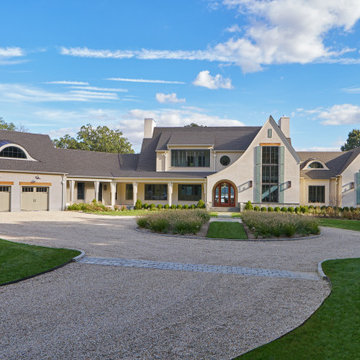
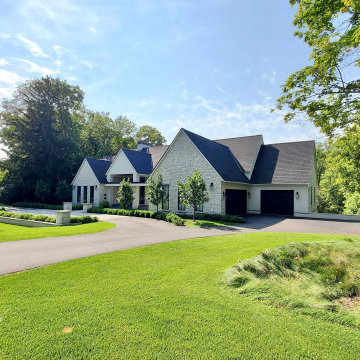
This distinguished residence presents a refined stucco exterior, creating a clean and enduring facade that beautifully anchors the property to its landscape. The crisp, smooth texture of the stucco is perfectly complemented by the addition of striking blue shutters, which introduce a vibrant touch of coastal personality and elegantly frame the home's classic fenestration.
 James McNeal Architecture and Design
Architecture firm specializing in high end luxury residential design custom home dream house creative enduring artistry Sophisticated Rambler modern traditional stone exterior front entry exterior
 James McNeal Architecture and Design

Modern Montana in Afton Minnesota by James McNeal & Angela Liesmaki-DeCoux, Architects and Designers at JMAD - James McNeal Architecture & Design. Detailed, creative architecture firm specializing in enduring artistry & high-end luxury commercial & residential design. Architectural photography, architect portfolio. Dream house inspiration, custom homes, mansion, luxurious lifestyle. Rustic lodge vibe, sustainable. Front exterior entrance, reclaimed wood, metal roofs & siding. Connection with the outdoors, biophilic, natural materials. Interiors, great room, dining area, kitchen, living room, family room, stone fireplace, hallway, tray ceiling, staircase, stairway, stairs.
 PB Kitchen Design
While this kitchen is of modest dimensions, it features wonderful luxe effects such as the hand hammered Pewter sink and Italian made island table base - Tastefully designed, defying a style label, ensuring its enduring relevance.
 Vinnova

Looking for a circular vessel sink that stands apart from the rest? You’ll find that and more with the Vinnova Enna Series Vessel Bathroom Sinks. This eye-catching sink is crafted from the finest materials to deliver enduring beauty and performance without requiring intensive maintenance.
Model# 00316-GBS-MB

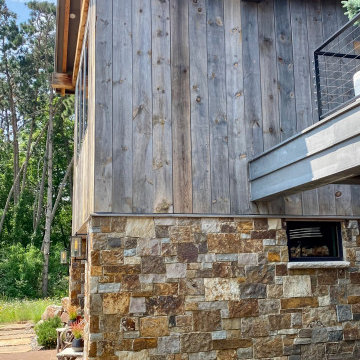 James McNeal Architecture and Design
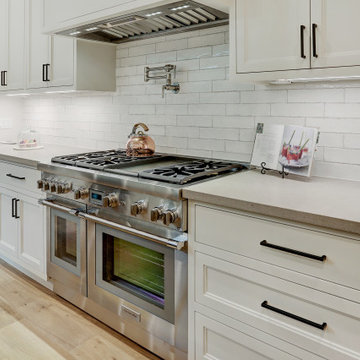
Modern Montana in Afton Minnesota by James McNeal & Angela Liesmaki-DeCoux, Architects and Designers at JMAD - James McNeal Architecture & Design. Detailed, creative architecture firm specializing in enduring artistry & high-end luxury commercial & residential design. Architectural photography, architect portfolio. Dream house inspiration, custom homes, mansion, luxurious lifestyle. Rustic lodge vibe, sustainable. Front exterior entrance, reclaimed wood, metal roofs & siding. Connection with the outdoors, biophilic, natural materials.Outdoor living spaces, outdoor dining area, grilling area, outdoor kitchen, backyard pool, trout pond, fishing pond, dream backyard, patio, deck, indoor-outdoor living.
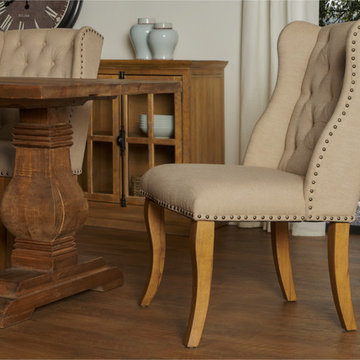
 RST Brands
Elevate your dining experience with the Avignon Tufted Dining Chair. Each chair is constructed on solid hardwood legs, with an enduring pine wood frame. Fully upholstered in comforting polyester, the distinguished, upright shape features a tufted back and is trimmed with spit tacks for additional stately charm.
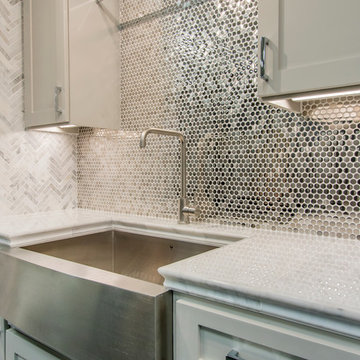
 The Tile Shop
Create a sense of enduring elegance with this tile combination.
Hampton Large Herringbone mosaic tiles featuring a matte surface with subtle grey speckling and grey and tan veining that brings distinctive style to any space.
Stainless Steel Penny Round Metal mosaic tile embraces the metallic elements with its cool tones and reflective surfaces.
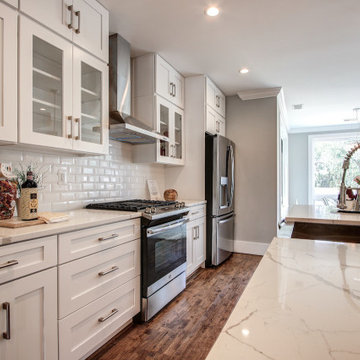
 Kitchen & Bath Shop - Rockville
This kitchen remodeling project in Fairfax, Virginia, is part of a whole house remodel Kitchen and Bath Shop did recently. In this kitchen, we used quartz countertops, a farmhouse sink, open shelves, and white, long-endurance cabinets made in the U.S.A. by WellKraft Cabinetry.
 Uber Haus Builders & Remodelers
This stunning kitchen renovation in Downers Grove blends luxury, functionality, and timeless design to create a truly elevated culinary space. Featuring custom cabinetry, high-end appliances, and quartz countertops, every detail has been thoughtfully designed for both style and efficiency. A spacious kitchen island serves as the centerpiece, offering additional prep space, seating, and built-in storage.
The marble backsplash adds a touch of elegance, while premium fixtures and custom lighting enhance the warm and inviting ambiance. The open-concept layout seamlessly integrates the kitchen with the surrounding living space, making it perfect for both entertaining and everyday living. Designed for the modern homeowner, this gourmet kitchen is the perfect combination of sophistication, practicality, and enduring beauty.
 BBC Renovations
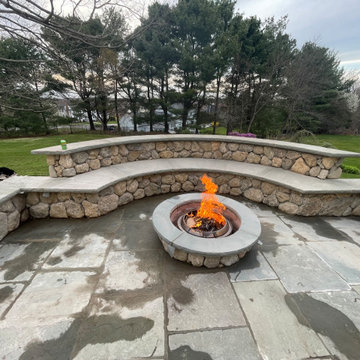
The stone fire pit, crafted from durable natural stone by our skilled team at BBC Renovations, boasts a sleek circular design that seamlessly integrates with your patio. Matching the fire pit, the curved seating wall enhances the cohesive look, with sturdy base stones ensuring both stability and aesthetic appeal. The smooth stone cap not only adds practical seating but also enhances the overall charm.
Opting for natural stone for both the fire pit and seating wall not only adds rustic charm but also guarantees longevity with minimal upkeep. Meanwhile, the patio's resilient flat stone tiles provide an attractive and durable surface, perfect for enduring various weather conditions.
Designed with functionality in mind, our layout places the fire pit as the focal point, surrounded by ample space on the seating wall for your guests to gather comfortably. The curved design promotes social interaction and relaxation, perfectly complementing the natural landscape for a welcoming atmosphere.
At BBC Renovations, we take pride in creating spaces that blend beauty and functionality seamlessly. Our friendly crew is dedicated to delivering exceptional craftsmanship and ensuring your satisfaction with every project. Let us transform your outdoor living space into a haven for relaxation and enjoyment, crafted with care and expertise.
 Greene Designs LLC
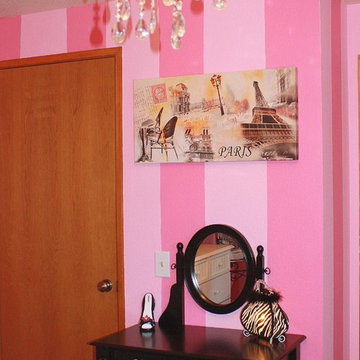
This Parisian paradise was designed for a very special young girl. Her Mother contacted Greene Designs looking for someone to create the room her daughter had been dreaming about for years. Due to an accident when she was an infant she has had to endure hundreds of surgeries over her life. When I heard her story I knew she was deserving of something wonderful. Her Mother and I set out to create a room that has a touch of Parisian sophistication (a place they hope to visit soon), and the fun and whimsy of a pre-teen’s room. This bedroom includes a daybed with a trundle perfect for sleepovers, a charming nightstand with a bit of “bling”, a vanity where she can do her makeup, a dresser with a mirror, and a chandelier. The paint and accessories pulled the room together completing the Parisian design. I was so happy to be chosen to design a room for such a fun, sweet, and courageous young lady.
 41 West
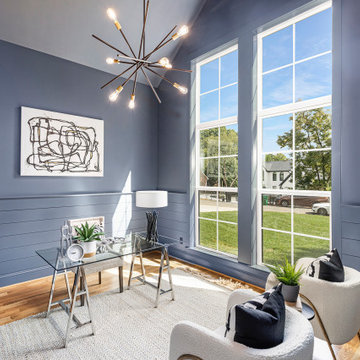
"About this Home: Upon entering, the grandeur of the home is immediately apparent, with 15' vaulted ceilings gracing the main living areas and a barrer ceiling in the foyer, creating an atmosphere of openness and airiness. The living space, adorned with cedar beams and a gas fireplace, flows effortlessly into the dining area, which opens to a covered back deck overlooking a large private yard—an ideal canvas for creating an outdoor oasis, perhaps with a pool and pool house.
The heart of this home is undoubtedly the meticulously designed kitchen. A culinary haven, it boasts Jenn Air appliances, custom cabinetry, quartz countertops, and a striking custom hood. Every detail was considered to provide both functionality and aesthetic pleasure. The site-finished hardwood floors underfoot enhance the overall sense of refinement.
The master suite, located on the main level, is a sanctuary of indulgence. The oversized bedroom leads to a spa-like master bathroom featuring a freestanding tub, an oversized shower with dual shower heads, and opulent finishes throughout. Ascending to the second level, you'll find a large en-suite bedroom and two additional bedrooms sharing a Jack & Jill bathroom, ensuring privacy and comfort for all residents.
Beyond the impeccable interior, the home is framed by a generous lot size of 0.7 acres, offering the potential to create a private retreat within the city. The vision for this home was not just to provide shelter but to curate a lifestyle—a life filled with refined comfort, entertaining possibilities, and an enduring sense of home. As the builder, we are proud to present a residence where every detail has been thoughtfully considered, resulting in a timeless masterpiece that will be cherished for generations to come.
41 West is a member of the Certified Luxury Builders Network.
Certified Luxury Builders is a network of leading custom home builders and luxury home and condo remodelers who create 5-Star experiences for luxury home and condo owners from New York to Los Angeles and Boston to Naples.
As a Certified Luxury Builder, 41 West is proud to feature photos of select projects from our members around the country to inspire you with design ideas. Please feel free to contact the specific Certified Luxury Builder with any questions or inquiries you may have about their projects. Please visit www.CLBNetwork.com for a directory of CLB members featured on Houzz and their contact information."
 Cedar & Fig Interiors
Builder: Weeks & Mitchell Remodeling
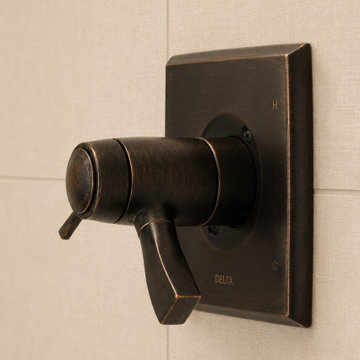
Inspired by the timeless beauty of traditional craftsmanship, Lead & Laurel was designed to feel both rooted in history and tailored for modern living. The focal point of the space is a custom leaded-glass window, casting soft natural light across warm stone surfaces and creating a sense of quiet elegance throughout the room.
Rich wood cabinetry introduces depth and character, while earthy tile selections and clean architectural lines provide a balanced foundation. A sculptural soaking tub positioned beneath the handcrafted window invites moments of pause, while the adjoining shower seamlessly blends functionality with refined detailing. Matte black fixtures add contrast and definition, offering a contemporary layer to an otherwise classic palette.
The result is a bathroom that feels collected, enduring, and deeply personal—a retreat where old-world inspiration and modern comfort coexist in perfect harmony.
 Nautilus Homes
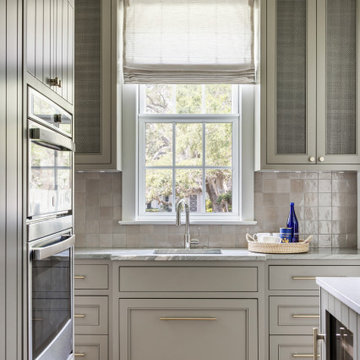
Set in the heart of Sarasota’s historic Cherokee Park, Watersound sits on a premier corner lot, blending timeless architectural design with contemporary elegance. Embodying a relaxed Florida vernacular style, the home wraps around an interior courtyard, drawing in natural light and breezes. The layout fosters a connection to nature, with the home tailored to its surroundings as though it had been in the family for generations, yet feeling vibrant and fresh.
A welcoming porch defines the entry, while the guest house and pool loggia frame the auto court. The living room opens to a spacious screened porch through expansive folding glass doors, creating a seamless transition between indoor and outdoor spaces. The grand screened porch, designed for living, dining, and cooking, features a summer kitchen and coral stone flooring, making outdoor living central to the home’s design.
Inside, vaulted ceilings, a precast firebrick-lined fireplace, custom cabinetry, and a Lacanche range anchor the living and kitchen areas. Thoughtful details such as herringbone wood flooring, terra cotta tile, rich hues, whimsical wallpaper, and vintage-inspired penny round tiles bring charm and character throughout. A bespoke Gulf Coast modern color palette and decorative lighting crafted from brass, blackened bronze, and white enamel unify the vintage and modern elements.
Designed to stand the test of time, Watersound will remain just as timeless and relevant 100 years from now, reflecting thoughtful craftsmanship and enduring grace.
 Modern Wicker & Outdoor Furniture
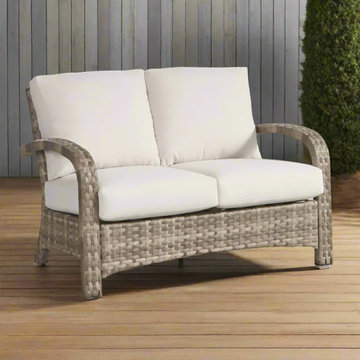
Discover the perfect blend of style and comfort with the Driftwood Bay Loveseat from South Sea Rattan. Inspired by coastal elegance, this beautifully crafted loveseat features a unique driftwood finish and plush cushioning, making it an ideal choice for adding a touch of relaxed sophistication to any space. Whether used in a living room, sunroom, or patio, the Driftwood Bay Loveseat enhances your environment with its inviting design and enduring comfort.
144