
Search results for "Enduring" in Home Design Ideas

 HanStone Quartz by HYUNDAI L&C USA, LLC
KINDRED - MO623
A stylish classic. Kindred perfectly combines greys, taupes, and pewters with touches of white, glistening copper, and fluid movement to create an enduring appeal.
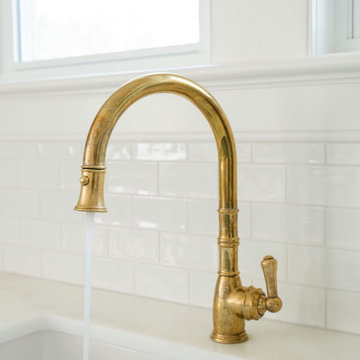
 Kristina Anne Designs
Historic farmhouse kitchen renovation in Cape Charles, Virginia. Designed to honor the home’s character while supporting modern living, this timeless kitchen features inset cabinetry, honed white marble countertops, natural brass hardware, a textured white tile backsplash, and paneled appliances for a seamless integrated look. A soft green island with custom millwork detailing serves as the focal point, while preserved original hardwood floors and custom window treatments complete the space. Natural materials and classic design elements create a warm, functional kitchen that feels both historic and enduring.
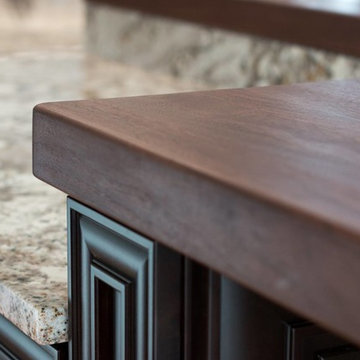
 EnGRAIN Wood Countertops
Kitchen Design by Sharer Design Group - www.sharerdesigngroup.com
Inspiration for a transitional home design remodel in Atlanta
Inspiration for a transitional home design remodel in Atlanta
Find the right local pro for your project
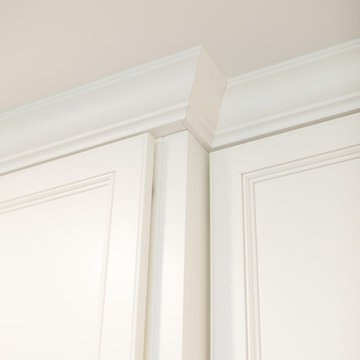
 Advance Design Studio, Ltd.
When Tom and Michelle Stien decided to remodel their kitchen, they chose Advance Design Studio to make it happen. They were looking for an innovative design that would open up an awkward wall, and we're hoping to remove some half walls that closed off their family room. "Of all the people we had come and give us quotes for our project, ADS/Scott, was the only one who came in with an idea right off the bat for what we could do. His knowledge of design and code was evident from the start," said the Stiens.
The new design increased the seating area with a large peninsula, and the cooking area was expanded to accommodate Tom's cooking skills. A warming drawer was incorporated beneath a nearly hidden microwave drawer, along with a clever pull out for increased pantry storage. A built in message board area was custom designed for kids art and family communication. Roll out trays grace every base cabinet for easy pull out storage and a single floating shelf ties the contemporary kitchen design together. Starlight quartz countertops create ease of clean up, and the look is finished off with sharp gray and white mosaic backsplash tiles.
The Stiens really liked a clean modern look, so the new crisp transitional kitchen design incorporated bright white shaker cabinetry from Medallion with gray and metal accents along with a modern feel. "Scott's presentation of what we could expect with ADS was clear and concise. He gave us a great deal of confidence in how the project would be handled".
Homeowners are frequently concerned about project budgets that get quickly get out of control. "Scott's quote was well thought out, organized and offered options based on our budget," said Michelle. "I was worried about the project budget changing as we went through the process, but they did a good job managing the situation and minimized change orders as much as possible."
When asked about their overall experience with their kitchen renovation he Stien's said; "Scott, Justin, Matt and Jason were great! They were all very friendly, personable, responsible and trustworthy. Advance Design definitely met and exceeded our expectations. Remodeling is a very challenging process to endure, but ADS minimized discomfort and inconvenience as much as possible and kept on schedule. The end result was well worth the investment in time and money."
Designer: Scott Christensen
Photographer: Joe Nowak
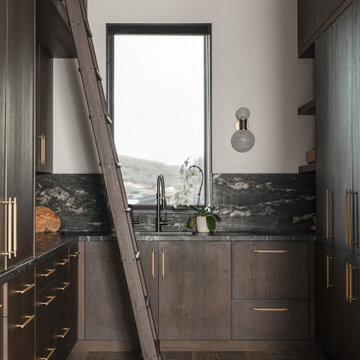
 Vitruvius Built
Poised within the exclusive Dancing Sun neighborhood of Tuhaye, Cloudveil is a 5,820-square-foot statement of elevated living — a refined mountain retreat where modern architecture, rich materiality, and natural serenity converge.
With four bedrooms, four and a half bathrooms, and a design that embraces both comfort and sophistication, Cloudveil delivers a deeply personal take on luxury. The interiors reflect a masculine, modern aesthetic, marked by clean lines, grounded textures, and a restrained elegance.
Anchoring the home is a dramatic open-concept living area, where custom Burchette & Burchette wood flooring sets the tone for timeless quality underfoot. Expansive glazing brings in filtered mountain light, evoking the home's namesake — soft, shifting veils of cloud that dance across the landscape. Bespoke lighting and tailored finishes amplify the home’s curated ambiance.
For the wellness-minded, Cloudveil features a private spa sanctuary, complete with a custom sauna designed to soothe and restore. A dedicated golf simulator suite offers both leisure and precision, while generous gathering spaces — both indoors and out — encourage year-round entertaining. Fire features, intimate lounges, and mountain views make every moment immersive.
Thoughtful details include an integrated smart lighting system, luxurious bath fixtures, and handcrafted millwork throughout — all chosen to enhance both the daily rhythm and the visual serenity of the home.
Cloudveil is more than a home. It is a high-altitude haven — a quiet, powerful presence nestled in the Wasatch, where every element is designed not just to impress, but to endure.
Architecture: BERG Design
Interior Architecture: BERG Design
 User
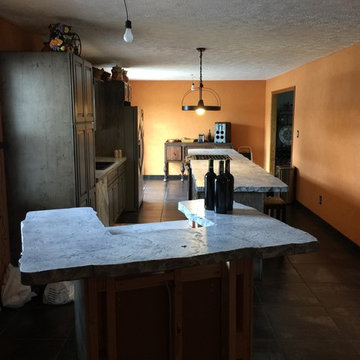
UserThe kitchen of an Italian cook needs functionality, endurance and a touch of class. These customized concrete countertops, island top and wine bar meet all three. Movement in the look, yet smooth to the touch.
 Wild Child
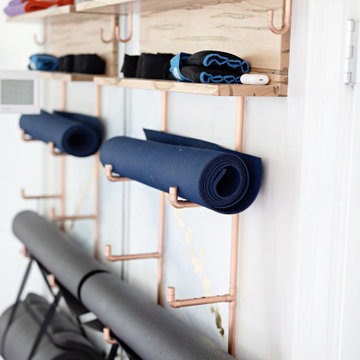
This indoor gym playroom is the ultimate family hangout, designed for staying active, healthy, and having fun together—especially for their tween daughter! With monkey bars, a climbing wall, swings, a punching bag, a yoga area, and even a Peloton, everyone gets their workout in. The calming neutral color palette creates a relaxing vibe, while organic wooden elements like climbing holds and Scandinavian wooden swings add a natural touch. Not only does this space support physical fitness, but it helps the daughter build strength, endurance, and grit—plus a real sense of accomplishment. It’s the perfect spot for the whole family to create lifelong healthy habits, all while having a blast!
 Shade And Shutter Systems, Inc
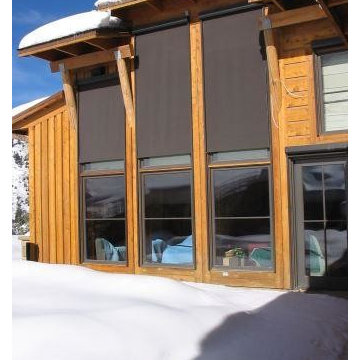
Retractable Screens, also known as Roll-up Screens and Vertical Rolling Screens are completely customized to meet the needs of the space.
Easy to see through and completely retractable, exterior Retractable Screens create a cool, comfortable, insect-free environment without sacrificing your view. Designed to provide superior solar protection, they mitigate UV damage, optimize comfort and provide daytime privacy even in windy settings.
Extra sun control can be achieved by increasing thread counts and weave density. Retractable Solar Shades provide energy-efficient sun shading, shelter against bugs and mosquitoes, climate control and rain/wind reduction while allowing outward visibility. Depending on screen fabric selection, our solar shade fabric selections are capable of blocking up to 95% of ultra-violet (UV) rays–saving up to 50% of the energy used to heat and cool homes.
Motorize Retractable Screens provide control at the touch of a button. Somfy Motors allow activation by wall mounted toggle switch or several different types of remote control options. These Retractable Screens will stop at upper and lower limits and are able to stop any where along the travel path on command.
Optional Manual Override features allow for operation in case of power outage for motorized units. Manual Operations are available on most models.
Motorized Retractable Screens equipped with Somfy RTS motors may be upgraded for use in Smart Homes and operated via Smartphone or other Mobile Devices.
Retractable Screens should be retracted when not in use. The screens are raised and housed inside the aluminum housing. All major components of the system are powder coated aluminum for durability, ease of operations, and longevity. All Retractable Screens from Shade & Shutter Systems come with a 5 year Warranty, to include the Somfy Motor.
Retractable Screens offer wind and rain abatement for breezy days. Many of our clients enjoy outdoor patio settings along coastal areas and beach front properties. Those areas also endure regular breezes that can be knocked down with retractable Screens for a more enjoyable experience. Although these screens are not designed for storm protection, winds to 40 mph are easily abated.
If you would like more information about Retractable Screens, our Product Specialists can be reached at 800-522-1599.
 SM Design
Bridle Path Residence — Grand Traditional Entrance
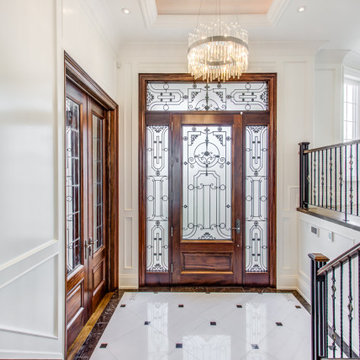
This Bridle Path Residence entry is designed around the idea of a formal architectural arrival, where craftsmanship, proportion, and heritage-inspired detailing create an immediate sense of permanence. Rather than treating the foyer as simply a passage into the home, the design gives the entrance its own identity and establishes a sophisticated visual language from the moment of arrival.
The custom wood entry door is the defining architectural element. Richly stained timber brings warmth and depth to the predominantly light interior, while the extensive decorative glasswork introduces a handcrafted quality. The intricate leaded-glass pattern combines geometric structure with ornamental curves, creating a focal point that feels timeless rather than tied to a particular trend.
The surrounding architecture intentionally remains restrained. Crisp white wall panelling and tailored trim provide a quiet backdrop for the richness of the door, allowing the craftsmanship of the entry to take center stage. This contrast between the clean architectural envelope and the detailed timber and glasswork gives the foyer a refined sense of hierarchy.
The marble floor reinforces the formality of the entrance. Its light field and dark border create a tailored, almost estate-inspired foundation, while the small geometric insets add another layer of detail without competing with the door. The reflective stone also amplifies natural and artificial light, making the relatively compact entry feel brighter and more expansive.
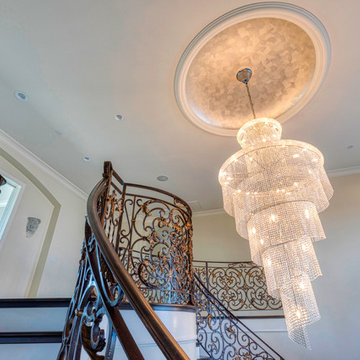
Above, the crystal chandelier introduces a moment of understated glamour. Its cascading form draws the eye upward toward the coffered ceiling and reinforces the verticality of the foyer. The combination of sparkling crystal, polished stone, stained wood, and painted millwork creates a carefully balanced material palette.
The staircase and railing extend the traditional character of the entrance into the circulation space. Decorative metalwork adds rhythm and craftsmanship along the stair edge, while the open railing maintains visual connection between the levels. A sculptural artwork positioned along the stair further reinforces the idea that the circulation areas are treated as curated architectural spaces rather than secondary zones.
The overall design is rooted in timeless elegance and craftsmanship. Rich natural wood, ornamental glazing, marble, refined millwork, decorative metalwork, and crystal lighting are brought together with disciplined proportions so that the space feels luxurious without becoming overly ornate. The result is a grand yet welcoming entrance with a distinctly sophisticated, enduring character.
 USI Design & Remodeling
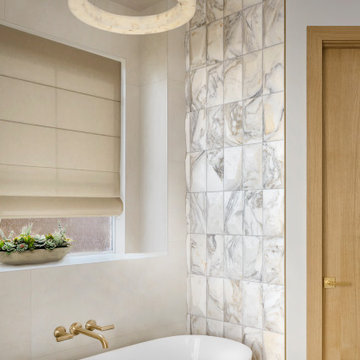
A freestanding tub positioned beneath a privacy-glazed window creates a quiet focal point within this soft contemporary primary bath. Large-format 24" x 48" porcelain tile with minimal shade variation and tight grout joints establishes a calm, seamless backdrop that allows the architecture and proportions of the room to take center stage. At the tub wall, a dramatic installation of Geo Prism white marble introduces texture, movement, and contrast, transforming an otherwise restrained palette into a memorable design statement. The result is a balance of quiet luxury and visual impact—an approach that feels distinctive enough to earn recognition while remaining timeless and broadly appealing to homeowners who appreciate thoughtful, enduring design.
 Charlie Allen Renovations, Inc.
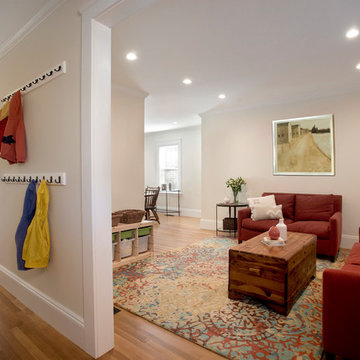
A homeowner who we’d worked with previously (a bathroom we’d remodeled for him was named ‘Bathroom of the Year’ by Boston Globe Magazine in 2007.) contacted us with a new project in mind.
Following a divorce and second marriage, he and his family had moved into mid-sized home that felt too cramped for two adults and four children. Working within its existing frame, we set to work creating a more functional and pleasant living experience.
The family’s main gathering area is the kitchen. We began improving the space by absorbing square footage from what had been a mudroom/laundry area behind the kitchen. This allowed us to introduce an island, creating a focal point for meal prep, cooking, and socializing. New custom cabinetry increased storage. We added a homework nook for the kids.
Wider openings to the foyer and the dining room made flow between spaces easier.
At the home’s entry, we re-treaded and re-finished the staircase, adding new railings and newell post. An orange fiberglass exterior door contrasts playfully with the home’s deep blue exterior.
Finishing the basement allowed the introduction of a new laundry area, a cozy family room/kids play space, and a workshop. In this last space we reconfigured some kitchen items that had been ordered but were unusable due to a last-minute change in plans, including a cabinet now used for tool storage and a wall panel that became a workbench.
On the home’s second floor, one bedroom had been accessible only by passing through another bedroom. The family’s two teenage children had been enduring this arrangement via solutions that included placing duct tape along the floor to mark passage boundaries. We were able to give each child much-desired private space by borrowing square-footage from a closet and carving out a hallway with separate entries for each room. Another bedroom on the second floor was refreshed with a new coat of paint.
Photo by Shelly Harrison
 Alco Products Inc
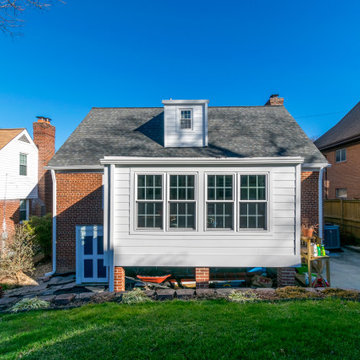
The home received a James Hardie makeover in the shade Arctic White along with 8 ProVia Endure windows and a CertainTeed Landmark Pro Roof installed. For improved confidence and appeal. Beautiful!

 James McNeal Architecture and Design
Modern Montana in Afton Minnesota by James McNeal & Angela Liesmaki-DeCoux, Architects and Designers at JMAD - James McNeal Architecture & Design. Detailed, creative architecture firm specializing in enduring artistry & high-end luxury commercial & residential design. Architectural photography, architect portfolio. Dream house inspiration, custom homes, mansion, luxurious lifestyle. Rustic lodge vibe, sustainable. Front exterior entrance, reclaimed wood, metal roofs & siding. Connection with the outdoors, biophilic, natural materials.Outdoor living spaces, outdoor dining area, grilling area, outdoor kitchen, backyard pool, trout pond, fishing pond, dream backyard, patio, deck, indoor-outdoor living.

 Klopf Architecture
Malibu Glass Box House by Klopf Architecture
Following the devastating Woolsey Fire of 2018, the site in Malibu offered a unique opportunity to rebuild not just a home, but a new architectural composition that highlighted the property’s potential while navigating strict fire-rebuild codes in the area. Designed by Klopf Architecture, this project embraced a set of limitations and translated them into an architectural asset.
The city’s fire-rebuild process required the new structure to remain close to the original footprint, size and bulk, a constraint that ultimately clarified the architectural direction. Perched near the front of a long, narrow lot, the new home frames and overlooks a private, park-like rear expanse, an uncommon luxury especially in this part of Malibu .
Without a fixed program, the design process allowed for a different kind of creative focus allowing Klopf Architecture the opportunity to explore how a modernist home could best respond to this site. The team approached the project not with a list of requirements, but with a question: How might a modernist live here? What spatial qualities would inspire calm, connection, and a sense of wonder in this setting? The process became less about problem-solving and more about architectural storytelling—letting the site, the light, and the principles of modern design guide the form and flow of the home.
The response emerged in the form of a glass-box pavilion, an open, Mid-Century Modern inspired living, dining, and kitchen space that floats at the edge of the property’s natural descent. Connected to the more enclosed, private areas of the home by a glass-walled hallway, the living pavilion becomes a distinct centerpiece of the design. It opens on all four sides to the landscape with decks and patios on the flanks, an internal garden and water feature to the north, and a dramatic unguarded view of the expansive backyard and ocean horizon to the south.
Because of the mandated footprint, careful planning was required to ensure every space could still engage with light, landscape, or both. Strategic voids in the form of atriums and courtyards allow daylight to filter deep into the home’s core, while offering moments of surprise and retreat. These design gestures allow natural light to filter deep into the interior, creating a sense of brightness and openness throughout the day. At the same time, they expand the perceptual boundaries between inside and out, making the home feel more expansive while anchoring its connection to the surrounding landscape.
The siting of the house is what gives it its unique character. Rather than receding into the backyard like the neighboring homes, the house holds a slight prominence. From the central living pavilion, stepping down into the landscape feels more like entering a secluded park where a separate existing accessory structure, trail, and recreational areas await. The home’s modest street presence gives way to this unfolding drama of space, view, and nature.
Fire-resilient materials and assemblies are integrated seamlessly throughout including triple-pane glazing, under-slab and roof insulation, and locally sourced fire-rated cladding ensure the house not only meets Calfornia’s rigorous wildland-urban interface (WUI) standards, but feels effortlessly aligned with them. While technical decisions like fire-hardening and mechanical systems presented some construction challenges, particularly around the cantilevered glass box, the team found a functional compromise that preserved the integrity of the design.
Inside, a restrained palette and exposed post and beam design celebrate the ethos of mid-century modernism. A central circulation spine extends from the entry to the rear glass wall, offering a continuous visual link from street to ocean. Spaces such as the library and office, though more intimate in scale, are never cut off from nature as each opens to its own unique courtyard or garden view.
Though born out of a strict regulatory framework and developed without a specific client, the rebuild design unfolded with remarkable clarity. Grounded in site logic, refined by limitations and an emphasis on timeless spatial relationships – light, proportion, and a strong connection to nature, the resulting design feels both effortless and uplifting. The home lives lightly on the land, opens generously to its surroundings, and strikes a careful balance between privacy, openness, and calm. For Klopf Architecture, it stands as a compelling case study in how site, code, and circumstantial constraints can inspire enduring, modernist architecture. With years of experience reimagining mid-century modern design for how people live today, the firm took the project’s limitations as an opportunity. The result is a home shaped by open, flowing spaces, strong indoor-outdoor connections, and a calm, clear sense of structure. It’s a good reminder that even with strict constraints, there’s still room for architecture to breathe—and for modernism to keep moving forward.
Klopf Architecture project team: Geoff Campen, John Klopf, AIA, and Sherry Tan
Structural Engineer: ZFA
Contractor: Maison D’Artiste
Photography: ©2025 Mariko Reed
Year Completed: 2023
 FRONTGATE
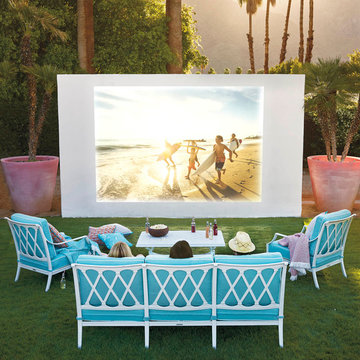
The perfect garden party. That’s what Grayson calls to mind. This timeless dining collection is elegant without being fussy, with an airy lattice design that is achieved in solid cast aluminum. Made to endure season after season with hand-filed welds and a durable powder coated finish.

 Sweaney Custom Homes, Inc.
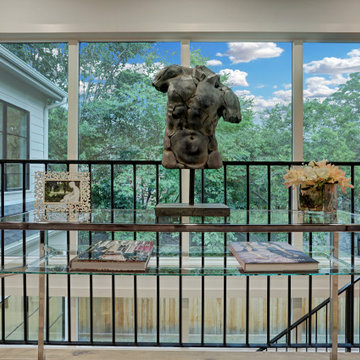
This 5,500-square-foot Mediterranean custom estate in Bakersfield blends arched openings, graceful rooflines, warm natural materials, and balanced architectural proportions with modern California living. Expansive gathering spaces, private retreats, and connected indoor-outdoor areas support family life and entertaining, while thoughtful craftsmanship and timeless detailing create a refined residence rooted in enduring Mediterranean design.
 Lynch Landscape and Tree Service, Inc.
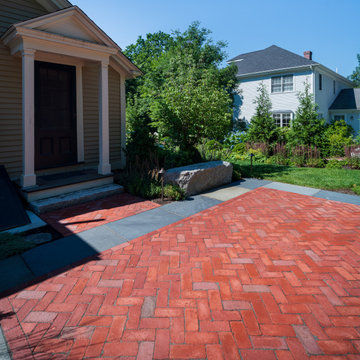
The landscape design for this historic property was carefully crafted to restore the home to its original grandeur. Incorporating Boston City Hall pavers, natural cleft bluestone, and reclaimed granite bridge blocks, the hardscape seamlessly blends timeless materials with the architectural charm of the New England colonial era, honoring its rich heritage with enduring elegance.
 LA Precast Mantels
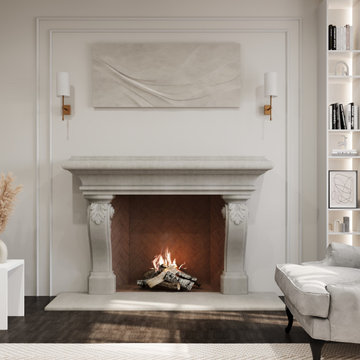
A classic fireplace surround adds timeless elegance and architectural charm to any interior. Defined by refined proportions and traditional detailing, it creates a sophisticated focal point that enhances both formal living spaces and everyday environments. Its versatile design blends seamlessly with traditional, transitional, and modern classic interiors.
Expertly crafted from high-quality precast or cast stone, this fireplace surround offers exceptional durability, clean lines, and lasting beauty. The solid construction ensures long-term performance, while its elegant profile brings warmth, character, and visual balance to your space.
Ideal for living rooms, family rooms, and luxury home designs, a classic fireplace surround elevates your interior with enduring style and craftsmanship. Custom sizes and finish options may be available to achieve a perfect fit for your design vision.
 Kitchen & Bath Shop - Rockville
This kitchen remodeling project in Spring Road, is part of a whole house remodel Kitchen and Bath Shop did recently. In this kitchen, we used quartz countertops, a farmhouse sink, open shelves, and white, long-endurance cabinets made in the U.S.A. by WellKraft Cabinetry.
184