
Search results for "Enduring" in Home Design Ideas
 WORKS by Jesse DeBenedictis, LLC
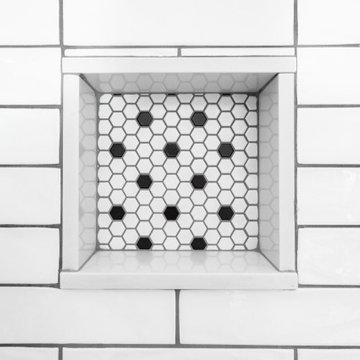
This Middleton, MA bathroom features a classic hex tile shower floor in a timeless black-and-white pattern, offering both visual texture and slip-resistant functionality. The small-scale mosaic design naturally contours to the shower slope, leading to a clean, square drain that blends seamlessly into the layout. Paired with crisp white subway tile walls, the flooring adds a subtle vintage touch while maintaining a fresh, transitional aesthetic that is both practical and enduring.
 CarsonSpeer Builders
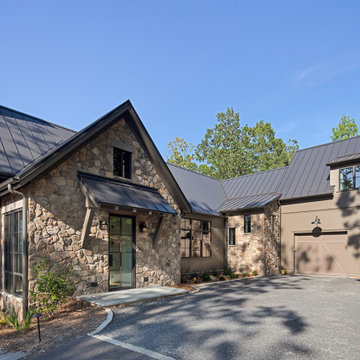
Summit Ridge is a custom residence on Paris Mountain that reinterprets classic Southern architecture through a modern lens. Designed to harmonize with its wooded mountain setting, the home combines clean lines, refined materials, and enduring craftsmanship. This Paris Mountain custom home embraces its Greenville landscape, offering a sense of retreat, privacy, and balance between the natural and built environments.
The exterior features a refined mix of fieldstone, smooth siding, and vertical cedar accents, layered to achieve both warmth and contrast. A standing-seam metal roof, deep overhangs, and cypress porch ceilings emphasize the home’s strong horizontal lines while improving energy efficiency and protection from the elements. Custom aluminum-clad windows and doors bring in natural light and open the interior to expansive mountain views. Exposed steel brackets and precision detailing reveal the craftsmanship that defines Greenville-based CarsonSpeer Builders’ work, where structure and artistry coexist beautifully.
 Castle Building & Remodeling
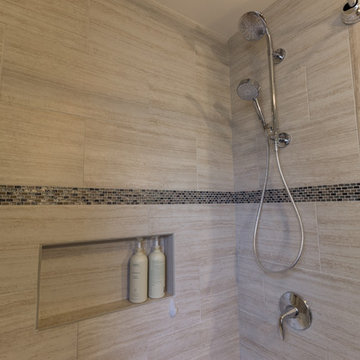
Tired of their old gray and pink tiled bathroom, these homeowners contacted Castle for some help with their 1950’s South Minneapolis home. One priority item for the family was also creating a space for the kitty box! By matching original oak trim, picking up a contrasting dark cherry vanity, and combining those heavy wood tones with warm and soft neutrals, we were able to design a space that was enduring, comfortable and classic. One of our favorite features is the dual shower head by Kohler. Kohler’s Hydrorail system allows for two showerhead options with only one water supply! It is a great option for multi-user bathrooms. This was another wonderful renovation for a charming family.
Find the right local pro for your project
 Star Tile & Surfaces LLC
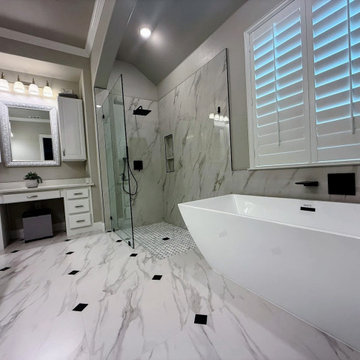
Modern Luxury Transitional Bathroom
This spa-inspired bathroom blends modern minimalism with timeless elegance. Large-format marble-look porcelain tiles create a seamless and luxurious foundation, accented by bold matte black fixtures for a contemporary edge. The spacious shower features a built-in niche and contrasting mosaic floor for texture and function. A sleek, freestanding soaking tub sits beneath plantation shutters, offering privacy while allowing natural light to fill the room. Classic white cabinetry with a dedicated vanity area adds a touch of traditional craftsmanship, perfectly balanced by the clean lines and open layout. The result is a refined, high-end retreat that feels both fresh and enduring.
 Rochelle Cote Interior Design
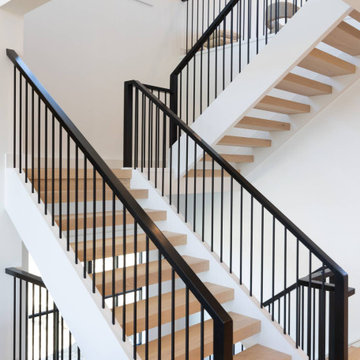
RCID was thrilled to design this stunning contemporary farmhouse in the prestigious community of Aspen Estates in Calgary. The vision was to create a home that seamlessly blends timeless character with modern refinement—a space that feels both inviting and elevated. This project was as rewarding as it was beautiful. Our clients were collaborative and visionary—truly engaged in the creative process. Together, we brought to life a home that reflects thoughtful design, craftsmanship, and the joy of shared inspiration. The Aspen Estates Contemporary Farmhouse stands as a testament to design that is both current and enduring.
 Danielle Rose Design Co.
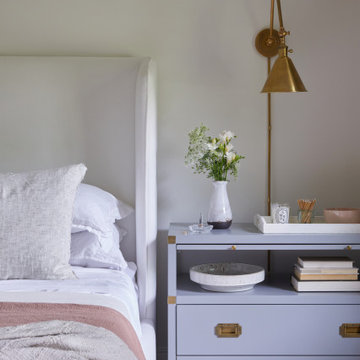
We were hired to turn a 1950s split-level into a forever home for our clients, a growing family who fell in love with their home for the location. Over the course of two years, we transformed the space, adding an extensive amount of square footage to the home’s footprint, raising ceilings, and adding a third floor. We prioritized stylish and enduring materials like handmade tiles and natural stone to create a warm and livable aesthetic for family living.
 Sweaney Custom Homes, Inc.
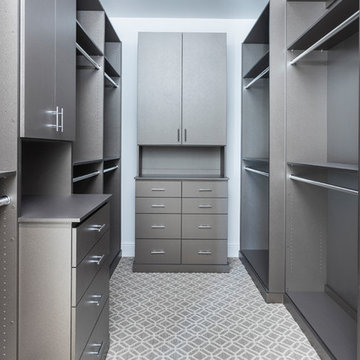
This 5,500-square-foot Mediterranean custom estate in Bakersfield blends arched openings, graceful rooflines, warm natural materials, and balanced architectural proportions with modern California living. Expansive gathering spaces, private retreats, and connected indoor-outdoor areas support family life and entertaining, while thoughtful craftsmanship and timeless detailing create a refined residence rooted in enduring Mediterranean design.
 James McNeal Architecture and Design
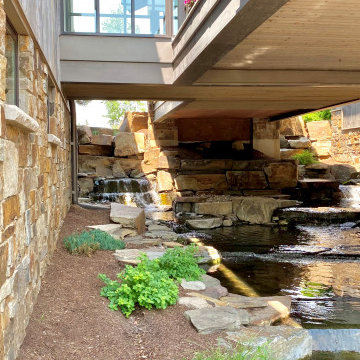
Modern Montana in Afton Minnesota by James McNeal & Angela Liesmaki-DeCoux, Architects and Designers at JMAD - James McNeal Architecture & Design. Detailed, creative architecture firm specializing in enduring artistry & high-end luxury commercial & residential design. Architectural photography, architect portfolio. Dream house inspiration, custom homes, mansion, luxurious lifestyle. Rustic lodge vibe, sustainable. Front exterior entrance, reclaimed wood, metal roofs & siding. Connection with the outdoors, biophilic, natural materials.Outdoor living spaces, outdoor dining area, grilling area, outdoor kitchen, backyard pool, trout pond, fishing pond, dream backyard, patio, deck, indoor-outdoor living.
 Aquabella
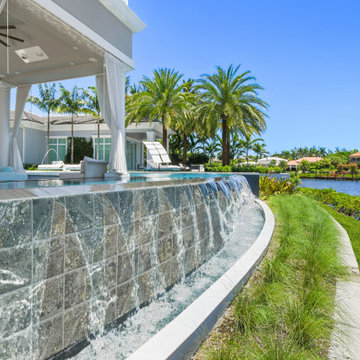
Our new Travertino Series is here to make a statement. A testament to time, endurance, resilience, and longevity.
Our Travertino Series comes in 6x6, 6x6 bullnose, and 1x2.
You can see more details about Travertino following this link https://www.aquabellatile.com/porcelain-mosaic/travertino-series/
If you need samples of Travertino, please email samples@aquabellatile.com
 Mavella Home
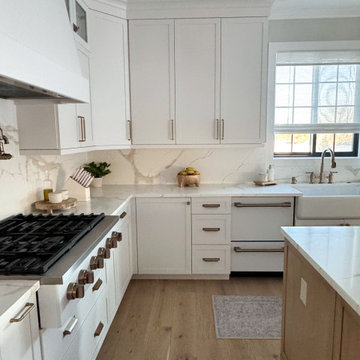
This new build was designed with a modern organic approach, blending clean architectural lines with warm, natural materials to create a space that feels timeless, calm, and highly livable. The goal was to design a cohesive main floor that feels elevated yet approachable, with thoughtful attention to scale, proportion, and material layering.
Soft neutral tones provide a quiet foundation, while warm wood finishes, subtle texture, and brass accents add depth and visual interest. Furniture selections were carefully curated to balance comfort and sophistication, ensuring the home feels welcoming without sacrificing design integrity. Lighting was intentionally layered to enhance both functionality and atmosphere throughout the space.
The result is a refined, modern organic interior that feels collected, enduring, and tailored to everyday living — a home designed to age beautifully over time.
 Lynch Landscape and Tree Service, Inc.
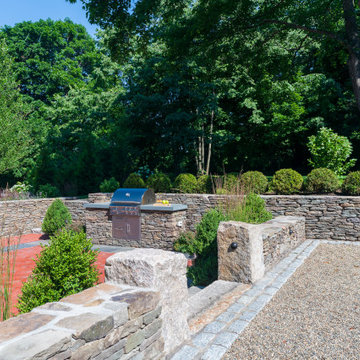
The landscape design for this historic property was carefully crafted to restore the home to its original grandeur. Incorporating Boston City Hall pavers, natural cleft bluestone, and reclaimed granite bridge blocks, the hardscape seamlessly blends timeless materials with the architectural charm of the New England colonial era, honoring its rich heritage with enduring elegance.
 DJK Custom Homes
This refined transitional kitchen remodel blends timeless design with modern functionality. Light shaker-style cabinetry is paired with warm wood accents, including a custom statement island and matching wood range hood, creating balance and depth throughout the space. Quartz countertops, a classic white subway tile backsplash, and clean black hardware keep the palette fresh and elevated, while glass globe pendants add a soft modern touch. A farmhouse apron-front sink beneath an arched window brings character and charm, complemented by professional-grade stainless steel appliances and thoughtful storage solutions. Designed for both everyday living and entertaining, this kitchen feels bright, welcoming, and enduring.
 Sierra Living Concepts Inc
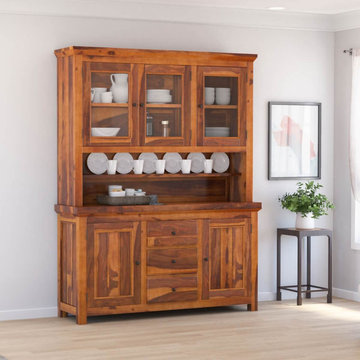
Dimension:
66" L X 19" D X 86" H
Expertly handcrafted, our Naperville Rustic Solid Wood Glass Door Dining Room Kitchen Hutch provides relaxed sophistication for modern-day living and entertaining.
This esteemed kitchen hutch is particularly suited to organizing and displaying your dinnerware collections, cutlery, and linens, with display space above to show off your favored pieces. The lower half of the cabinet houses three storage drawers and two cabinets with interior shelf. Atop this buffet is the hutch where three glass-front display cabinets keep a visible place to house your finest sets, with open shelving below for easy access to your coffee mugs or teacups. All throughout, there is plenty of room to dress up this piece in decorative elements and enhance your dinner-time collections. Overall, the convenient storage capacity and effortless exhibit possibilities make this hutch a well-rounded addition to your farmhouse, traditional, modern, or transitional home.
This dining room hutch blends rustic and natural style, exemplifying a unique aesthetic that makes it a fine focal point for conversation. The old world build, handcrafted for enduring sensibility, provides a stunning canvas for the intricate knots, bands, and grains of the solid wood to display their organic artistry. Finished with black metal hardware, this piece is a must-have companion for the consummate host or busy household. The solid wood construction and neutral finish typifies a modern farm-fresh aesthetic. With such a versatile nature, this piece is easily used in either the kitchen or dining room.
Special Features:
• 100% Handcrafted, Dining Room Hutch
• Kitchen Hutch Made of solid wood
• Three buffet drawers
• Two lower cabinets with interior shelf
• Hutch includes two open shelves
• Three glass-front hutch cabinets with shelf
• Two large open shelves
• Black metal hardware
• Part of the Naperville Collection
Real wood is a product of nature, and as such, no two pieces are alike. Variations in solid wood grain patterns are to be expected and make each furniture uniquely beautiful, just like us humans.
 Lio James Construction Inc.
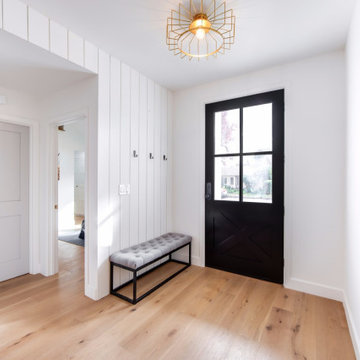
This welcoming entryway reflects the timeless elegance of traditional home design, where simplicity, balance, and warmth define the space. Crisp white walls and refined panel detailing create a bright, clean backdrop that feels both fresh and enduring.
The rich wood flooring introduces natural warmth and texture, grounding the entry with a sense of comfort and authenticity. A bold dark front door serves as a striking focal point, adding contrast while maintaining a classic, sophisticated presence.
Thoughtfully integrated wall paneling and subtle architectural accents enhance the traditional character, evoking a sense of craftsmanship and attention to detail. The streamlined bench seating adds function without disrupting the room’s graceful aesthetic.
Designed to make a lasting first impression, this traditional entryway sets the tone for a home that blends timeless style with modern livability.
 DJK Custom Homes
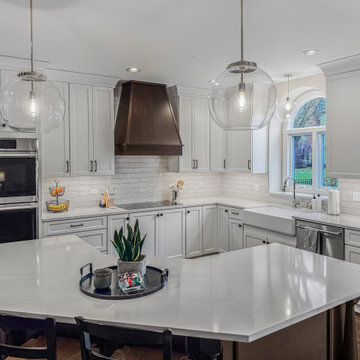
This refined transitional kitchen remodel blends timeless design with modern functionality. Light shaker-style cabinetry is paired with warm wood accents, including a custom statement island and matching wood range hood, creating balance and depth throughout the space. Quartz countertops, a classic white subway tile backsplash, and clean black hardware keep the palette fresh and elevated, while glass globe pendants add a soft modern touch. A farmhouse apron-front sink beneath an arched window brings character and charm, complemented by professional-grade stainless steel appliances and thoughtful storage solutions. Designed for both everyday living and entertaining, this kitchen feels bright, welcoming, and enduring.
 Kitchen & Bath Shop - Rockville
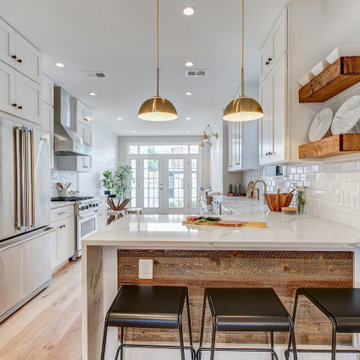
This kitchen remodeling project in Quincy, is part of a whole house remodel Kitchen and Bath Shop did recently. In this kitchen, we used quartz countertops, a farmhouse sink, open shelves, and white, long-endurance cabinets made in the U.S.A. by WellKraft Cabinetry.
 Ginger Jar Furniture
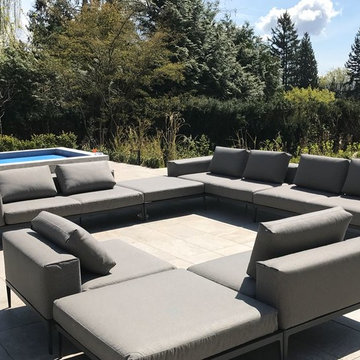
A recent installation in West Vancouver by one of our talented Sales Associates Dalaun K. The Grid and Azure Collection from Gloster fill this outdoor space with modern aesthetic that will endure the rain and the sun!
 Olde Wood Ltd.
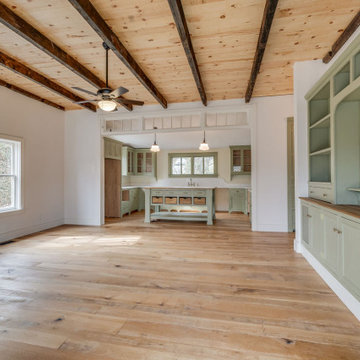
Our Traditional Plank Mountain Oak flooring is characterized by the rugged, unyielding spirit of the Allegheny and Appalachian foothills and peaks, our Traditional Mountain Oak flooring features an authentic, rustic appearance. With its vigorous mixture of dark and golden browns and honeyed tans, Traditional Plank Mountain Oak – known for its quality, strength and beauty – will help you create the perfect, enduring space.
 BOHO Maxim Interiors and Custom Cabinets

Timeless and Classic Transitional Bathroom. Custom floating vanity with waterfall edge. Recessed mirror medicine cabinets are recessed and backlit. Floating waterfall quartz bench with waterfall apron front. Wall Color-Sherwin Williams Useful Gray. Flooring and wall tile is Enchant Grace by Florida Tile. Tile trims and accents-Crema Marfil Marble. Shower Accent tile-Daltile M722 Crema Marfil Classico ABSTRACMS1L.
 Dream Coast Builders
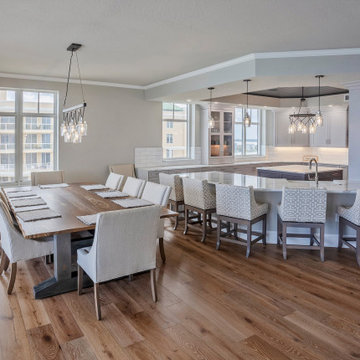
This traditional kitchen embodies enduring elegance with a balanced blend of craftsmanship and comfort. Soft neutral cabinetry with raised panel doors and beadboard detailing pairs beautifully with light marble countertops and a shimmering tile backsplash. Subtle antique finishes and brushed metal fixtures evoke timeless sophistication, while natural light enhances every refined surface. The expansive island invites family gatherings, seamlessly integrating modern convenience with classic kitchen design sensibilities. Warm wood flooring adds depth and authenticity, uniting traditional home interiors and vintage kitchen décor elements. Designed for both beauty and functionality, this space captures the essence of rustic kitchen design, elegant kitchen interiors, and country-style kitchen charm, establishing a graceful heart of the home within Clearwater and Tampa’s timeless architectural landscape.
185