
Search results for "Enduring" in Home Design Ideas
 Janiczek Homes
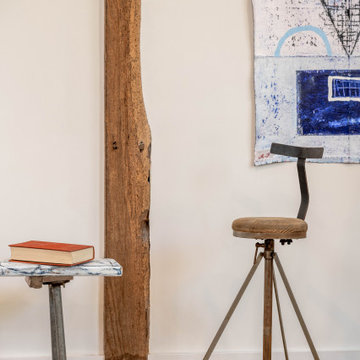
Originally constructed in the 1700s, this historic building once served as a barn, enduring the test of time for centuries. Today, it has been rejuvenated into an artist's studio, thoughtfully designed by architect Anthony Miksitz, preserving its rich heritage while accommodating a new purpose.
The studio boasts exposed support beams and soaring ceilings, paying homage to the structure's original function. A generous storefront window and door maintain the spacious ambiance of a barn, allowing an abundance of natural light and glimpses of the surrounding greenery to flood in. To ensure consistent lighting throughout, skylights have been thoughtfully incorporated into both the studio and bathroom.
In the spirit of creating a versatile space that meets every need without disrupting the creative process, we have equipped the barn with modern plumbing, electrical systems, and HVAC. Additionally, a well-appointed kitchen alcove and a comfortable sleeping loft have been seamlessly integrated, ideal for extended and uninterrupted creative sessions.
 Yanover Construction
Prepare to be immersed in a world where classic elegance meets modern opulence. Yanover Construction, a licensed general contractor renowned for their high-end and custom craftsmanship, proudly presents the full renovation of a classic townhome nestled within the prestigious Buckhead locale, a stone's throw from the vibrant energy of Virginia Highlands.
At the helm of this remarkable project, Yanover Construction embarked on a journey to rejuvenate every facet of the home, from the carefully preserved architectural features to the introduction of bespoke modern amenities.
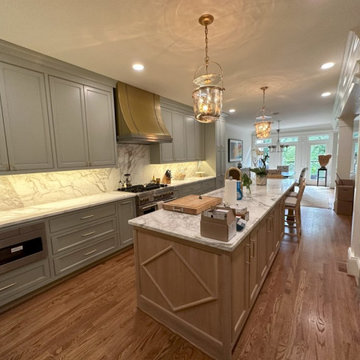
The heart of this transformation lies in the kitchen, where Yanover Construction's masterful touch reigns supreme. Custom kitchen cabinets, meticulously crafted to both elevate functionality and embody sophistication, create an aesthetic masterpiece. These finely tailored cabinets are complemented by the allure of high-end stone countertops and an intricately designed stone backsplash—a symphony of textures and hues that resonate with luxury.
Illuminating this culinary haven are luxury lighting fixtures, casting a radiant glow that accentuates the beauty of every detail. Thoughtfully introduced cabinet lighting adds an extra layer of refinement, seamlessly blending with stunning trim work that exudes the pinnacle of craftsmanship.
Yanover Construction's ingenuity takes center stage with the strategic installation of a structural beam. This architectural marvel ingeniously opens up the kitchen, dining, and living spaces, resulting in a harmonious unity that unites every corner of the home. The mastery of merging form and function is evident in the installation and refinishing of hardwood floors—an enduring touch of elegance that resonates throughout.
The bathrooms, transformed into personal sanctuaries, reflect Yanover Construction's commitment to excellence. Each bathroom now boasts new tile showers adorned with frameless glass, a nod to modern sensibilities. Electric fireplaces, strategically placed, infuse comfort and warmth into these spaces, creating an ambiance of serenity.
Luxury extends to the bespoke vanities that grace each bathroom—custom works of art meticulously curated to blend seamlessly with the home's aesthetic.
Yanover Construction's impeccable reputation as a licensed general contractor specializing in high-end and custom work is embedded within every facet of this renovation. The result is a townhome that not only pays homage to its classic origins but also embraces the essence of contemporary luxury living. Elegance, craftsmanship, and innovation converge, inviting you to experience the pinnacle of sophisticated living in the heart of Buckhead.

 Layla Diamonds
Explore enduring beauty with this 2.50ct Fancy Vivid Yellow Oval Cut Engagement Rings - Designed to shine with radiance and love forever. Layla Diamonds London.
Find the right local pro for your project
 DJK Custom Homes
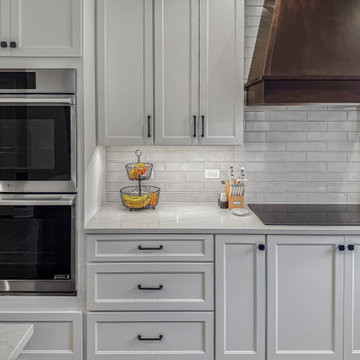
This refined transitional kitchen remodel blends timeless design with modern functionality. Light shaker-style cabinetry is paired with warm wood accents, including a custom statement island and matching wood range hood, creating balance and depth throughout the space. Quartz countertops, a classic white subway tile backsplash, and clean black hardware keep the palette fresh and elevated, while glass globe pendants add a soft modern touch. A farmhouse apron-front sink beneath an arched window brings character and charm, complemented by professional-grade stainless steel appliances and thoughtful storage solutions. Designed for both everyday living and entertaining, this kitchen feels bright, welcoming, and enduring.
 ADJ Style
Introducing Opulentia: Italian Leather Dining Table Accessories - Where Luxury Meets Sustainability

Indulge in the epitome of refined dining with Opulentia, a collection of luxury dining table accessories meticulously crafted from the world's finest leather. Designed by an esteemed Italian company renowned for its ADJ style and commitment to sustainable practices, Opulentia embodies the perfect fusion of opulence, craftsmanship, and eco-consciousness.
Each piece within the collection is meticulously handcrafted using the best leather available, selected for its unparalleled quality and exquisite texture. The Italian company's expert artisans bring timeless elegance to every detail, ensuring that each accessory becomes a statement of sophistication and luxury.
Opulentia is not just about aesthetic excellence—it embraces sustainability as its guiding principle. The Italian company prioritizes responsible sourcing and production methods, ensuring that the materials used are ethically obtained and environmentally friendly. With a dedication to preserving nature's beauty, Opulentia stands as a testament to the harmony between luxury and sustainable design.
Designed and produced in Italy, Opulentia celebrates the rich heritage of Italian craftsmanship. From the meticulously stitched placemats to the elegantly embossed coasters, each accessory exudes a sense of refined elegance and enduring quality.
Elevate your dining experience to new heights with Opulentia. Perfectly blending luxury, sustainability, and Italian artistry, these dining table accessories epitomize tasteful opulence while respecting our planet's resources. Experience the allure of Opulentia and create unforgettable moments of elegance around your dining table.
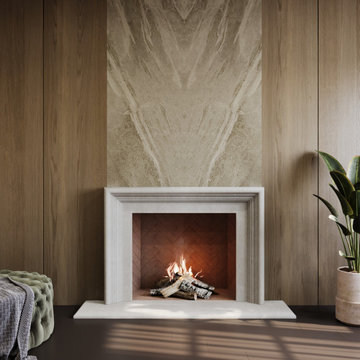
 LA Precast Mantels
A classic fireplace surround adds timeless sophistication and architectural presence to any interior. Its refined design and balanced proportions create a striking focal point that enhances the beauty and warmth of your living space while complementing a wide range of décor styles.
Crafted from high-quality precast or cast stone, this surround offers exceptional durability, clean lines, and elegant detailing. Its versatile aesthetic seamlessly integrates with traditional, transitional, and modern interiors, bringing depth, character, and lasting style to the room.
Perfect for living rooms and residential spaces, a classic fireplace surround elevates your home with enduring craftsmanship, understated luxury, and timeless appeal.
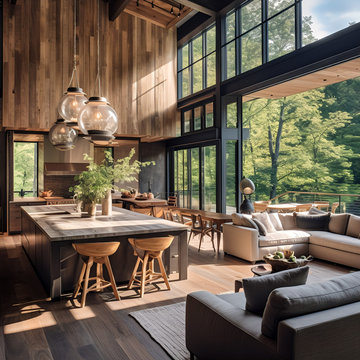
 EK ARCHITECTURE, PLLC
Introducing the Hudson Woods Artist Residence, a vibrant beacon of sustainability nestled in New York. This modern, large, white beach house manifests a brilliant symphony of weathered materials and varied wood grains, evoking an enduring sense of rustic charm. Intricate details coupled with bold, graphic lines articulate a whimsical yet balanced symmetrical design. Its sun-kissed custom pool, open wood deck, and dynamic outdoor shots immerse you in an enchanting coastal ambiance. The home's muted, earthy tones, energized by bold coloration and adorned with sunrays, celebrate the essence of poolcore and cabincore aesthetics. The Hudson Woods is where sustainable luxury meets rustic retreat.
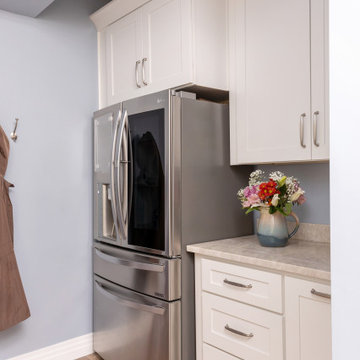
 lavish
Warm Wood Kitchen with Statement Stone: Natural Beauty Takes Center Stage
This kitchen celebrates the enduring appeal of natural materials, pairing rich warm-toned wood cabinetry with a breathtaking slab stone countertop that is truly the star of the show. The result is a grounded, organic kitchen that feels warm and welcoming — a space where nature's palette does all the heavy lifting.
The cabinetry is crafted in a honey-toned natural wood — likely maple or birch — with a shaker-style panel profile and clean brushed nickel bar pulls that keep the hardware understated and let the wood's natural grain and warm amber tones command attention. The cabinets run floor to ceiling in a well-organized layout, incorporating a built-in wall oven tower flanked by full-height pantry-style storage columns — a configuration that maximizes every inch of vertical space while maintaining a cohesive, furniture-like quality throughout the room.
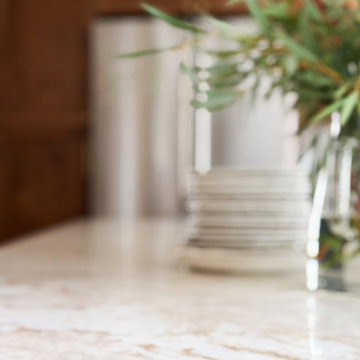
The true showstopper, however, is the island and countertop stone — a dramatic quartzite or natural granite slab in cream, gold, soft gray, and teal that reads almost like a painted landscape. The veining moves organically across the surface in sweeping, painterly strokes of warm amber, cool green-gray, and deep charcoal, making each countertop slab a one-of-a-kind work of natural art. The eased edge profile allows the full thickness and movement of the stone to be appreciated from every angle. A simple brushed nickel pull-down kitchen faucet at the sink keeps the fixture palette cohesive with the cabinet hardware throughout.
The backsplash, a soft gray marble tile in a simple field pattern, bridges the warm wood tones and the cool veining in the stone countertops — a quiet, unobtrusive backdrop that lets the more dramatic elements breathe.
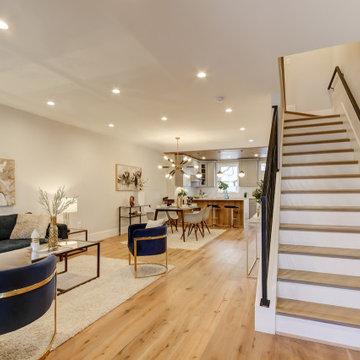
 Kitchen & Bath Shop - Rockville
This kitchen remodeling project in Woodbridge, is part of a whole house remodel Kitchen and Bath Shop did recently. In this kitchen, we used quartz countertops, a farmhouse sink, open shelves, and white, long-endurance cabinets made in the U.S.A. by WellKraft Cabinetry.
 Arizona Tile
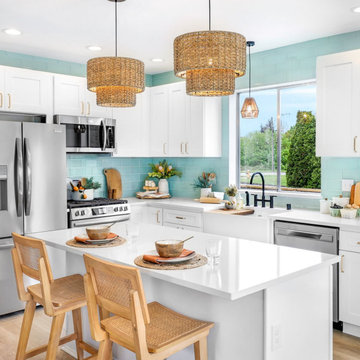
If you’re seeking a modern and sophisticated kitchen aesthetic, Arizona Tile's Sonata Quartz Slabs offer the perfect solution. The Della Terra® Quartz collection seamlessly combines cutting-edge technology with exceptional longevity. This innovative quartz surface is ideal for both commercial and residential projects, ensuring enduring durability. Kitchens and bathrooms, in particular, benefit from the remarkable qualities of Della Terra® Quartz.
 Klopf Architecture
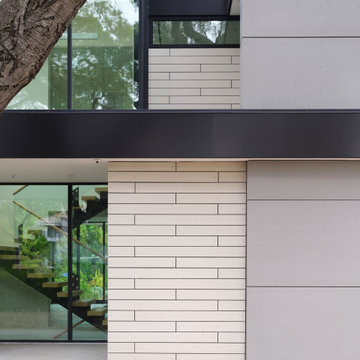
The owners hail from Europe and were looking for a home built of materials that would last. The steel frame, cementitious siding, concrete and glass making up the structure will endure for many years, making the house more sustainable.
Built over a basement, the two story home uses two large glass lanterns, or light tunnels, to bring in daylight to all levels. One functions as the stairwell and both exhaust heat through operable skylights at the top. The basement is also daylit by a large exterior light well that creates a small walk-out patio.
The bedrooms open onto a roof deck. Downstairs the secondary bedroom suite is used as a full-time office. The open plan living space and kitchen open to the rear yard to bring in light and view. The front of the house is shaded by an ancient oak tree that was carefully preserved throughout construction.
Klopf Architecture Project Team: Geoff Campen, John Klopf, AIA, Angela Todorova, Ethan Taylor, Fernanda Bernardes, Sherry Tan
Structural Engineer: Holmes Structures
Heating and Plumbing Engineer: Monterey Energy Group
Ventilation Engineer: Pxt Consulting
Photography: ©2025 Mariko Reed
Year Completed: 2022
Location: Palo Alto, CA
 Shade And Shutter Systems, Inc
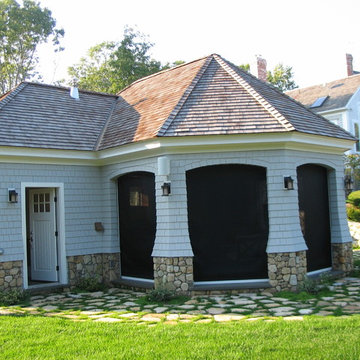
Retractable Screens, also known as Roll-up Screens and Vertical Rolling Screens are completely customized to meet the needs of the space.
Easy to see through and completely retractable, exterior Retractable Screens create a cool, comfortable, insect-free environment without sacrificing your view. Designed to provide superior solar protection, they mitigate UV damage, optimize comfort and provide daytime privacy even in windy settings.
Extra sun control can be achieved by increasing thread counts and weave density. Retractable Solar Shades provide energy-efficient sun shading, shelter against bugs and mosquitoes, climate control and rain/wind reduction while allowing outward visibility. Depending on screen fabric selection, our solar shade fabric selections are capable of blocking up to 95% of ultra-violet (UV) rays–saving up to 50% of the energy used to heat and cool homes.
Motorize Retractable Screens provide control at the touch of a button. Somfy Motors allow activation by wall mounted toggle switch or several different types of remote control options. These Retractable Screens will stop at upper and lower limits and are able to stop any where along the travel path on command.
Optional Manual Override features allow for operation in case of power outage for motorized units. Manual Operations are available on most models.
Motorized Retractable Screens equipped with Somfy RTS motors may be upgraded for use in Smart Homes and operated via Smartphone or other Mobile Devices.
Retractable Screens should be retracted when not in use. The screens are raised and housed inside the aluminum housing. All major components of the system are powder coated aluminum for durability, ease of operations, and longevity. All Retractable Screens from Shade & Shutter Systems come with a 5 year Warranty, to include the Somfy Motor.
Retractable Screens offer wind and rain abatement for breezy days. Many of our clients enjoy outdoor patio settings along coastal areas and beach front properties. Those areas also endure regular breezes that can be knocked down with retractable Screens for a more enjoyable experience. Although these screens are not designed for storm protection, winds to 40 mph are easily abated.
If you would like more information about Retractable Screens, our Product Specialists can be reached at 800-522-1599.
 Atelier Lawrence Cheung
The definitive idea behind this project was to create a modest country house that was traditional in outward appearance yet minimalist from within. The harmonious scale, thick wall massing and the attention to architectural detail are reminiscent of the enduring quality and beauty of European homes built long ago.
It features a custom-built Spanish Colonial- inspired house that is characterized by an L-plan, low-pitched mission clay tile roofs, exposed wood rafter tails, broad expanses of thick white-washed stucco walls with recessed-in French patio doors and casement windows; and surrounded by native California oaks, boxwood hedges, French lavender, Mexican bush sage, and rosemary that are often found in Mediterranean landscapes.
An emphasis was placed on visually experiencing the weight of the exposed ceiling timbers and the thick wall massing between the light, airy spaces. A simple and elegant material palette, which consists of white plastered walls, timber beams, wide plank white oak floors, and pale travertine used for wash basins and bath tile flooring, was chosen to articulate the fine balance between clean, simple lines and Old World touches.
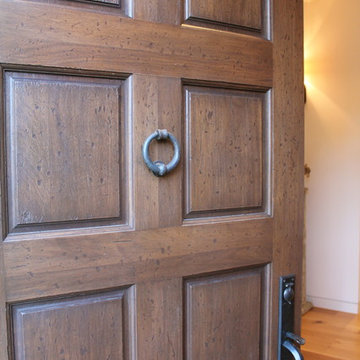
The walnut door was distressed and had gone through a multi-step staining and finishing process.

 Color Theory, LLC
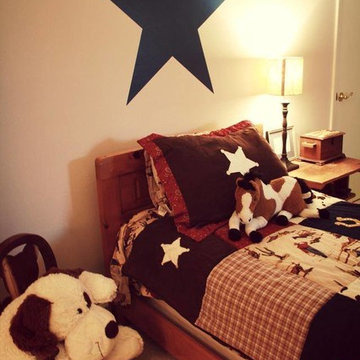
Initially we thought we might do the whole room blue but found that there just wasn't enough natural or artificial light to justify the dramatic look. So, we picked a very light grey (ice fog csp-575) and used the blue for the star mural above the bed (bell bottom blues csp-655). A choice that keeps the room distinctly boyish yet is light enough to still be livable and happy. The simplicity of the design paired with the choice of bedding makes this room both endearing and enduring. While the boy is young and the room is cowboy themed, he can still grow with this design by making one or two content changes to the room. Not hard in this case to go from cowboy themed to Cowboys themed if he ends up being a fan. Although, since we're in Indiana, maybe we should have thought about a horse shoe.
 Good Directions, Inc.
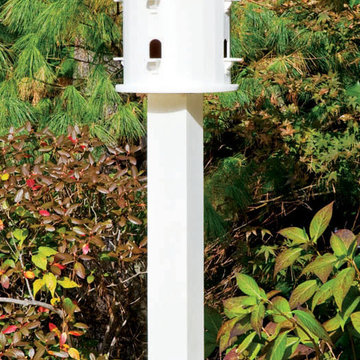
The base of all of our bird houses and feeders are made of a solid cellular vinyl, a wood alternative that gives you the look and feel of wood, with little maintenance. The end result is an architecturally pleasing house that looks like wood, but lasts like vinyl. The redwood roofs are made to endure the elements year after year. Our copper tops age over time to a natural patina or you may choose a Blue Verde roof that will give you the patina look right out of the box!
 Furniture Row
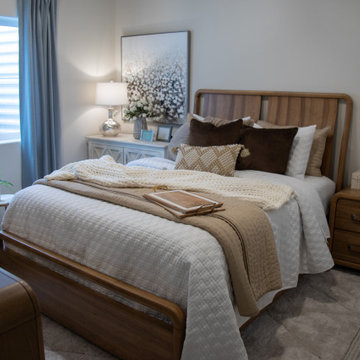
This spacious basement bedroom offers a comfortable retreat designed with both guests and everyday living in mind. Warm wood furnishings, layered bedding, and soft neutral tones create an inviting atmosphere that feels cozy, sophisticated, and timeless. Thoughtfully arranged furniture provides ample storage and functionality while maintaining an open, uncluttered layout. Natural textures and contemporary styling connect the room to the home's overall design aesthetic, demonstrating how lower-level spaces can feel bright, welcoming, and every bit as thoughtfully designed as the primary living areas. The result is a versatile bedroom that balances comfort, practicality, and enduring style.

 HouseHome
Inspired by this Arvada kitchen renovation?
Our design process blends refined materials, custom details, and thoughtful space planning to create homes that are as functional as they are beautiful. For clients seeking a luxury kitchen remodel with warmth, elegance, and everyday ease, this bespoke custom kitchen, project "Nest and Nurture" is a beautiful example of what is possible when design is tailored to the way a family truly lives.
This kitchen was designed to support the rhythm of modern family living while honoring timeless, elevated craftsmanship. This transitional kitchen began as a structural redesign, requiring engineering expertise to open up the heart of the home and create a more connected, light-filled space where cooking, gathering, hosting, and everyday routines could happen with ease.
The result is a warm and highly functional luxury kitchen layered with enduring materials and thoughtful details. Rich walnut cabinetry brings depth and natural character, while Taj Mahal quartzite countertops introduce soft movement, creamy warmth, and refined elegance. Brushed brass hardware, plumbing, and lighting add a tailored glow throughout the space, balancing the organic wood tones with a polished, sophisticated finish. Durable ceramic tile completes the palette, offering texture, practicality, and timeless appeal.
Designed with both beauty and convenience in mind, this Arvada kitchen remodel features bespoke storage solutions crafted around the family’s daily life. Custom pull-outs, hidden organizational systems, specialty cookware storage, integrated towel storage, and finely crafted cabinetry create a kitchen that feels effortless to use and beautiful from every angle. Every detail was designed to reduce clutter, improve flow, and make the kitchen work harder without sacrificing style.
With its blend of classic detailing, modern openness, and fashion-forward functionality, Nest and Nurture reflects a truly elevated approach to transitional kitchen design. This renovation transformed the home into a more generous, welcoming, and highly personalized space—one built for connection, comfort, and the everyday rituals that make a house feel deeply lived in.
 James McNeal Architecture and Design
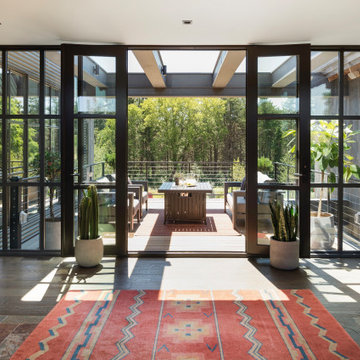
Modern Montana in Afton Minnesota by James McNeal, CEO and Principal Architect at JMAD - James McNeal Architecture & Design. Detailed, creative architecture firm specializing in enduring artistry & high-end luxury commercial & residential design. Architectural photography, architect portfolio. Dream house inspiration, custom homes, mansion, luxurious lifestyle. Rustic lodge vibe, sustainable. Front exterior entrance, reclaimed wood, metal roofs & siding. Connection with the outdoors, biophilic, natural materials. Interiors, great room, dining area, kitchen, living room, family room, stone fireplace, hallway, tray ceiling, staircase, stairway, stairs.
212