
Search results for "Enduring" in Home Design Ideas

 CarsonSpeer Builders
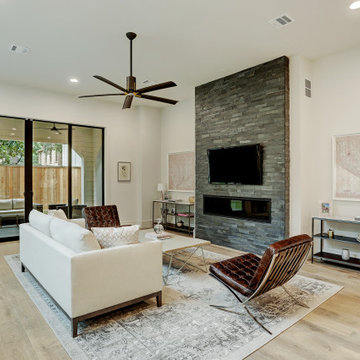
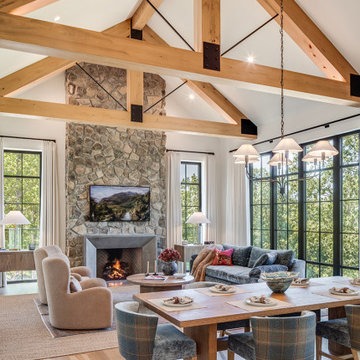
Inside, the home continues its disciplined aesthetic—open, airy, and rooted in natural texture. White oak floors, custom cabinetry, and stone countertops create a neutral foundation that highlights the home’s architectural lines. The open floor plan connects kitchen, dining, and living areas, while expansive window walls extend sightlines into the landscape.
Mechanical and structural systems are discreetly integrated for comfort and performance. High-efficiency insulation, HVAC zoning, and moisture control ensure long-term durability and efficiency. Outdoor living areas—terraces, porches, and patios—mirror the main structure’s material language, with continuous stone and wood elements that blur the boundary between interior and exterior.
Every joint, reveal, and finish at Summit Ridge exemplifies CarsonSpeer Builders’ dedication to authenticity, proportion, and craftsmanship. This modern Southern residence stands as a testament to timeless design—crafted to endure, inspire, and live beautifully within its mountain setting.
 Marilyn's Dreamscapes L.L.C.

Two areas were designated for a new swingset and the back for future ideas. They were edged, fabric cloth was installed and covered with medium size bark chips to endure the foot traffice
Find the right local pro for your project
 Eisenhauer Woodworks Inc
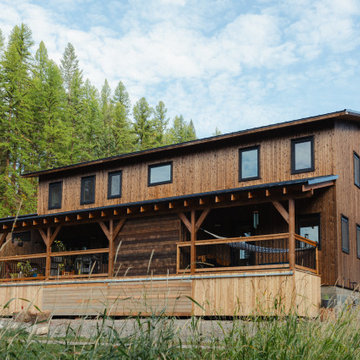
The exterior of this residence embodies the essence of Eisenhauer Woodworks' philosophy—harmoniously blending natural materials with meticulous craftsmanship. The façade features a rich tapestry of locally sourced timber, its warm hues and varied textures reflecting the surrounding Kootenay landscape. Large, strategically placed windows invite abundant natural light, seamlessly connecting the interior spaces with the outdoors. The design emphasizes simplicity and functionality, with clean lines and a thoughtful layout that respects the property's unique topography. This approach not only enhances the home's aesthetic appeal but also ensures it stands as a testament to the enduring beauty of traditional building methods and the natural environment.
 Lovas Architects LLC
THE WARMTH OF HOME
This project was a comprehensive renovation and addition of a new pool house and outdoor entertainment spaces. In keeping with the home's sustainable ethos, new vertical siding manufactured from upcycled rice hulls was selected to complement stained cedar shingles and painted siding. The distinctive stainless steel shingle cladding remained in excellent condition and was carefully preserved. The result is an exterior that feels renewed without compromising the architectural character that defined the original home.
Inside, the home was fully reimagined to better support the modern rhythms of family life and frequent entertaining. The interior was taken back to the studs, allowing the floor plan to be thoughtfully reorganized to improve openness, circulation, and visual connections between spaces. Every interior finish was replaced, including custom cabinetry, lighting, and architectural detailing. The interiors are now warm and inviting, highlighted by quality craftsmanship throughout.
Rather than replacing this exceptional home, this project demonstrates how thoughtful renovation can preserve significant architecture while enhancing its performance and livability. The reimagined interiors are calm, warm, and inviting, creating spaces that encourage gathering, support everyday family life, and reinforce the enduring comfort and sense of home that great residential architecture can provide.
 New Home Building Brokers ( NHBB )
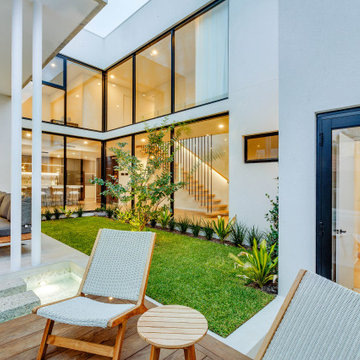
This Swanbourne luxury home is a refined showcase of contemporary design, completed in December 2024 after a 17-month build. Clean architectural lines, premium materials, and bespoke finishes define the residence, creating elegant and light-filled interiors throughout. Designed with a seamless connection between indoor and outdoor living, the home balances timeless luxury with modern functionality, resulting in a sophisticated and enduring family residence.
 FRONTGATE
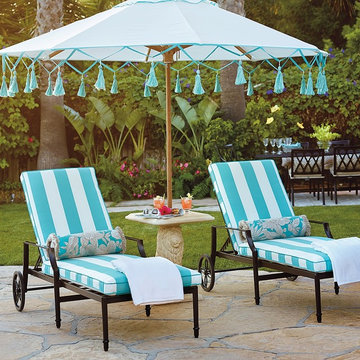
Our Grayson Chaise Lounge is perfectly relaxing, with its garden-style lattice back, airy design, and six reclining positions. Crafted of solid cast aluminum, this timeless collection is elegant without being fussy. Made to endure season after season with hand-filed welds, a durable powdercoated finish and all-weather cushions.
 James McNeal Architecture and Design
Orono Prairie Lodge by JMAD, James McNeal Architecture & Design. Creative architecture firm specializing in enduring artistry & high end luxury residential design.
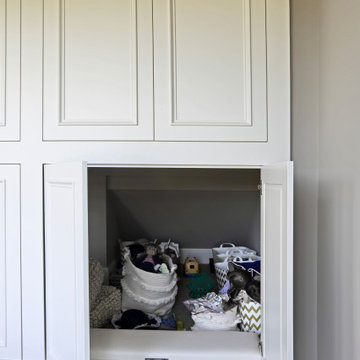
Dream home interior for luxury lifestyle. Wood & stone home, biophilic & organic. Prairie style with deer lodge style. Dream home lower level, finished basement, kids room, play room with hidden secret hiding place designed into the home. Custom fun children storage solution.

 James McNeal Architecture and Design
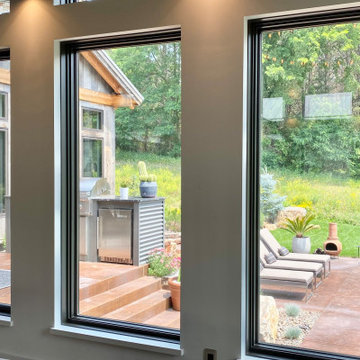
Modern Montana in Afton Minnesota by James McNeal & Angela Liesmaki-DeCoux, Architects and Designers at JMAD - James McNeal Architecture & Design. Detailed, creative architecture firm specializing in enduring artistry & high-end luxury commercial & residential design. Architectural photography, architect portfolio. Dream house inspiration, custom homes, mansion, luxurious lifestyle. Rustic lodge vibe, sustainable. Front exterior entrance, reclaimed wood, metal roofs & siding. Connection with the outdoors, biophilic, natural materials.Outdoor living spaces, outdoor dining area, grilling area, outdoor kitchen, backyard pool, trout pond, fishing pond, dream backyard, patio, deck, indoor-outdoor living.
 Charlie Allen Renovations, Inc.
A homeowner who we’d worked with previously (a bathroom we’d remodeled for him was named ‘Bathroom of the Year’ by Boston Globe Magazine in 2007.) contacted us with a new project in mind.
Following a divorce and second marriage, he and his family had moved into mid-sized home that felt too cramped for two adults and four children. Working within its existing frame, we set to work creating a more functional and pleasant living experience.
The family’s main gathering area is the kitchen. We began improving the space by absorbing square footage from what had been a mudroom/laundry area behind the kitchen. This allowed us to introduce an island, creating a focal point for meal prep, cooking, and socializing. New custom cabinetry increased storage. We added a homework nook for the kids.
Wider openings to the foyer and the dining room made flow between spaces easier.
At the home’s entry, we re-treaded and re-finished the staircase, adding new railings and newell post. An orange fiberglass exterior door contrasts playfully with the home’s deep blue exterior.
Finishing the basement allowed the introduction of a new laundry area, a cozy family room/kids play space, and a workshop. In this last space we reconfigured some kitchen items that had been ordered but were unusable due to a last-minute change in plans, including a cabinet now used for tool storage and a wall panel that became a workbench.
On the home’s second floor, one bedroom had been accessible only by passing through another bedroom. The family’s two teenage children had been enduring this arrangement via solutions that included placing duct tape along the floor to mark passage boundaries. We were able to give each child much-desired private space by borrowing square-footage from a closet and carving out a hallway with separate entries for each room. Another bedroom on the second floor was refreshed with a new coat of paint.
Photo by Shelly Harrison
 Tile Club
Made in Spain
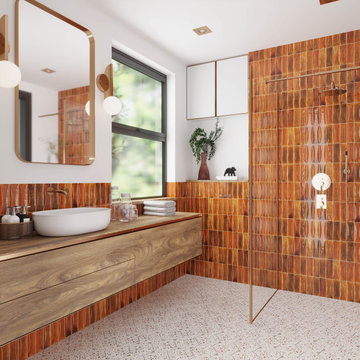
The textural quality and rich tone of Luna Arc Red make it an attention-grabbing feature in both residential and commercial spaces. Approved for indoor wall application, this captivating red tile will add enduring beauty in a modern, cool way. Better yet, its glossy finish will keep your room light-filled—making it a wonderful inspiration for those working with smaller spaces.
Luna Arc Red adds a natural beauty inspired by handcrafted tile. Its high-level color variation and raised arch pattern inject an interesting textural richness into your new bathroom or remodeled kitchen. These subway tiles look especially intriguing covering three walls of an enclosed shower to create a stunning walk-in. Bring the same tile to your vanity wall for a sense of visual movement and cohesion throughout the space.
Introducing color and texture to kitchen design with a Luna Arc Red backsplash offers an impressive transformation. Whether your style is French country, transitional, contemporary, or anything in-between, this ceramic tile is sure to make a lasting impression.
With a few well-placed hits of bold hue, glossy red tiles are enough to enliven the living room. Add color punch with a showstopping accent wall or fireplace surround. Pair with equally vivid hues for an enveloping feel or neutrals for a chic, sophisticated vibe.
These low-maintenance wall tiles are practical for the inevitable messy moments in your kitchen or bathroom. Tile Club recommends using a soft cloth and water to maintain the tile’s shine. Please use a non-sanded grout to install.
 Klopf Architecture
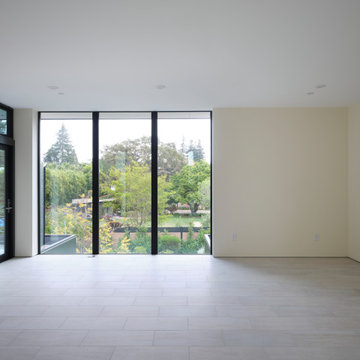
The owners hail from Europe and were looking for a home built of materials that would last. The steel frame, cementitious siding, concrete and glass making up the structure will endure for many years, making the house more sustainable.
Built over a basement, the two story home uses two large glass lanterns, or light tunnels, to bring in daylight to all levels. One functions as the stairwell and both exhaust heat through operable skylights at the top. The basement is also daylit by a large exterior light well that creates a small walk-out patio.
The bedrooms open onto a roof deck. Downstairs the secondary bedroom suite is used as a full-time office. The open plan living space and kitchen open to the rear yard to bring in light and view. The front of the house is shaded by an ancient oak tree that was carefully preserved throughout construction.
Klopf Architecture Project Team: Geoff Campen, John Klopf, AIA, Angela Todorova, Ethan Taylor, Fernanda Bernardes, Sherry Tan
Structural Engineer: Holmes Structures
Heating and Plumbing Engineer: Monterey Energy Group
Ventilation Engineer: Pxt Consulting
Photography: ©2025 Mariko Reed
Year Completed: 2022
Location: Palo Alto, CA
 New Home Building Brokers ( NHBB )
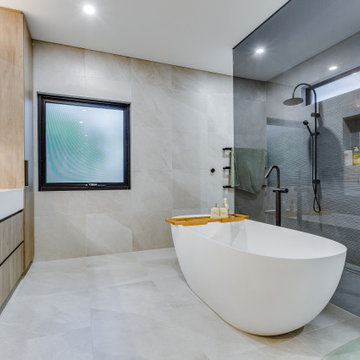
This Swanbourne luxury home is a refined showcase of contemporary design, completed in December 2024 after a 17-month build. Clean architectural lines, premium materials, and bespoke finishes define the residence, creating elegant and light-filled interiors throughout. Designed with a seamless connection between indoor and outdoor living, the home balances timeless luxury with modern functionality, resulting in a sophisticated and enduring family residence.
 Window Mart Red Deer
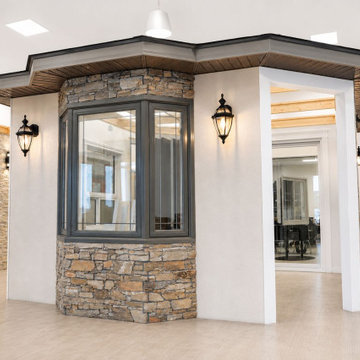
A bow window feature on display in the Window Mart showroom, showing the style and stonework finish options available for a real installation.
Home office photo in Other
Home office photo in Other
 James McNeal Architecture and Design
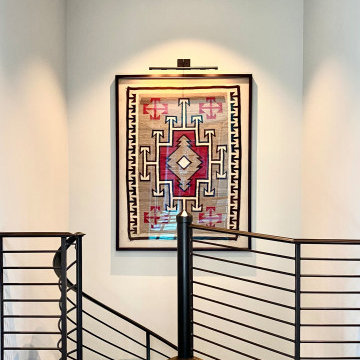
Modern Montana in Afton Minnesota by James McNeal & Angela Liesmaki-DeCoux, Architects and Designers at JMAD - James McNeal Architecture & Design. Detailed, creative architecture firm specializing in enduring artistry & high-end luxury commercial & residential design. Architectural photography, architect portfolio. Dream house inspiration, custom homes, mansion, luxurious lifestyle. Rustic lodge vibe, sustainable. Connection with the outdoors, biophilic, natural materials. Interiors, hallway, stairs, staircase, spiral stairs, home gym.
 Terri Brien Interiors
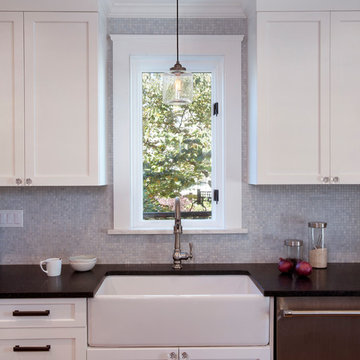
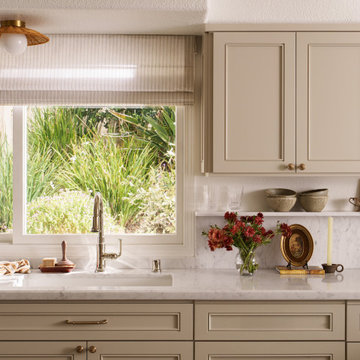
Nestled in the heart of San Clemente, this light-filled kitchen was designed to capture the calm, effortless charm of San Clemente. Due to new wood flooring the existing layout was preserved, but every surface was reimagined to feel fresh, functional, and timeless.
Soft taupe cabinetry grounds the space with warmth, complemented by polished nickel plumbing, brass hardware and a marble backsplash that extends seamlessly up the wall. A subtle mix of textures, woven lighting, natural linens, and handcrafted ceramics, adds an organic sensibility, while curated details like vintage artwork and brass accents infuse the space with quiet character.
This kitchen reflects Terri Brien Interiors’ signature approach: creating livable luxury through balance, comfort, and considered detail. Designed for a family that loves to cook and gather, the result is a serene, coastal-inspired retreat that feels as inviting as it is enduring.
San Clemente kitchen remodel, coastal kitchen design, California coastal interiors, warm neutral kitchen, marble backsplash, timeless kitchen renovation, Orange County interior designer
 Kitchen & Bath Shop - Rockville
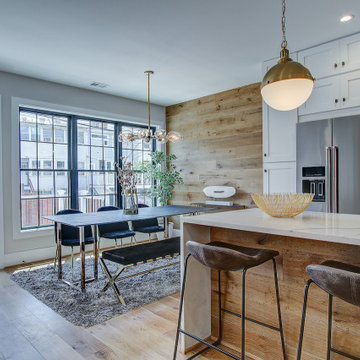
This kitchen remodeling project in Spring, is part of a whole house remodel Kitchen and Bath Shop did recently. In this kitchen, we used quartz countertops, a farmhouse sink, open shelves, and white, long-endurance cabinets made in the U.S.A. by WellKraft Cabinetry.
 Sweaney Custom Homes, Inc.
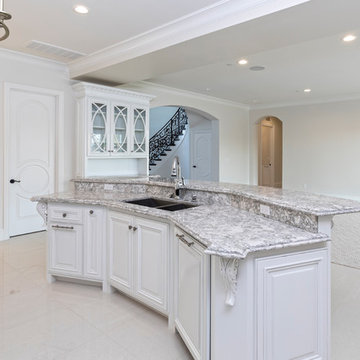
This 5,500-square-foot Mediterranean custom estate in Bakersfield blends arched openings, graceful rooflines, warm natural materials, and balanced architectural proportions with modern California living. Expansive gathering spaces, private retreats, and connected indoor-outdoor areas support family life and entertaining, while thoughtful craftsmanship and timeless detailing create a refined residence rooted in enduring Mediterranean design.
 Rue Sherwood Landscape Design, LLC
Rue Sherwood Landscape Design
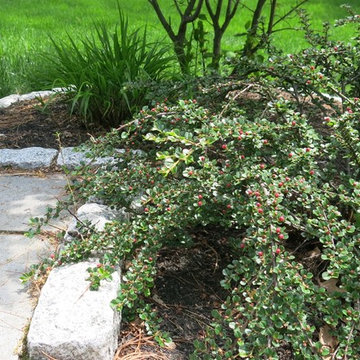
An entire yard was redesigned with enduring materials and varied plantings. Stones on site were repurposed into solid walls to create beds for new gardens that are rich in color & texture and provide extended multi-seasonal interest. New bluestone walkways with granite steps and cobble edging create a welcome entry to the front door and back deck. Low voltage landscape lighting is incorporated into the plantings to gently illuminate the front walk. Perimeter plantings offer visual interest at the woodland edge and screening from the street.
215