
Search results for "Enduring" in Home Design Ideas
 James McNeal Architecture and Design
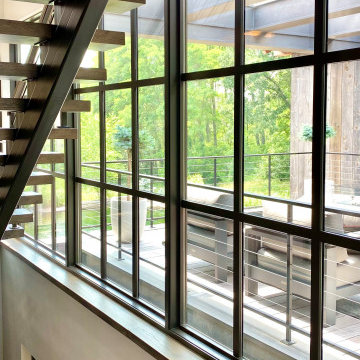
Modern Montana in Afton Minnesota by James McNeal & Angela Liesmaki-DeCoux, Architects and Designers at JMAD - James McNeal Architecture & Design. Detailed, creative architecture firm specializing in enduring artistry & high-end luxury commercial & residential design. Architectural photography, architect portfolio. Dream house inspiration, custom homes, mansion, luxurious lifestyle. Rustic lodge vibe, sustainable. Front exterior entrance, reclaimed wood, metal roofs & siding. Connection with the outdoors, biophilic, natural materials. Interiors, great room, dining area, kitchen, living room, family room, stone fireplace, hallway, tray ceiling, staircase, stairway, stairs.
 User
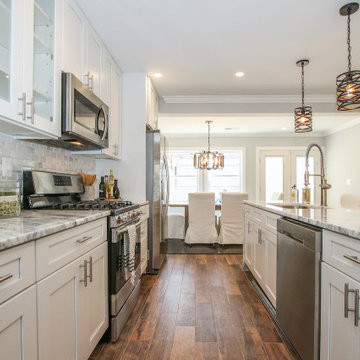
UserThis kitchen remodeling project in Rockville, Maryland, is part of a whole house remodel Kitchen and Bath Shop did recently. In this kitchen, we used marble countertops, a farmhouse sink, open shelves, and white, long-endurance import cabinets. A coffee table by the sunroom is adding a cozy feel to this kitchen that embeds moderns architecture and a farmhouse feel.
 Heritage Design Studio
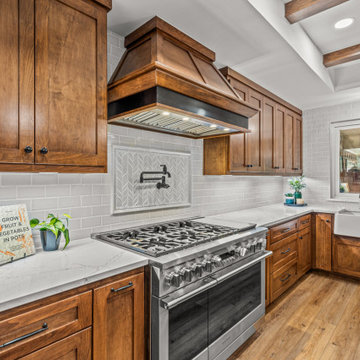
A light gray subway tile backsplash wraps the kitchen in subtle texture, offering a clean and classic backdrop that complements the overall palette. Paired with a farmhouse sink, the space feels both practical and elevated—designed for everyday living while maintaining a polished, enduring aesthetic.
Find the right local pro for your project
 James McNeal Architecture and Design
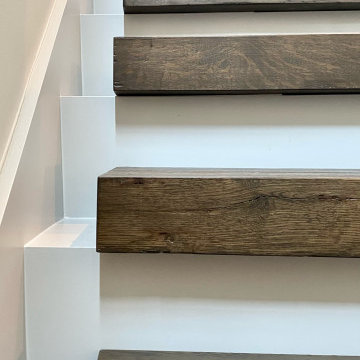
Modern Montana in Afton Minnesota by James McNeal & Angela Liesmaki-DeCoux, Architects and Designers at JMAD - James McNeal Architecture & Design. Detailed, creative architecture firm specializing in enduring artistry & high-end luxury commercial & residential design. Architectural photography, architect portfolio. Dream house inspiration, custom homes, mansion, luxurious lifestyle. Rustic lodge vibe, sustainable. Front exterior entrance, reclaimed wood, metal roofs & siding. Connection with the outdoors, biophilic, natural materials. Interiors, great room, dining area, kitchen, living room, family room, stone fireplace, hallway, tray ceiling, staircase, stairway, stairs.
 Mountainwood Homes

The exterior of this modern farmhouse exterior uses board and batten as well as horizontal Hardie siding with a crisp color palette of Pure White (SW 7005), Iron Ore (SW 7069), and Tricorn Black (SW 6258).

 John R. Schroeder, AIA
Photo by Jody Dole
This charming farmhouse sits atop a grassy hill overlooking a serene Connecticut River Estuary. The new design reformulated the first floor plan making it much more functional and visually exciting. It encompassed the reorganization of multiple spaces including the Mudroom, Kitchen, Dining Room, Family Room, Sun Room, Laundry, Bathroom, and Master Closet. The design also added, deleted, and relocated windows and French doors to greatly enhance exterior views, draw in more natural light, and seamlessly upgrade the articulation of exterior elevations. Improvements to the plumbing and mechanical systems were also made. The overall feeling is both sophisticated and yet very much down to earth.
John R. Schroeder, AIA is a professional design firm specializing in architecture, interiors, and planning. We have over 30 years experience with projects of all types, sizes, and levels of complexity. Because we love what we do, we approach our work with enthusiasm and dedication. We are committed to the highest level of design and service on each and every project. We engage our clients in positive and rewarding collaborations. We strive to exceed expectations through our attention to detail, our understanding of the “big picture”, and our ability to effectively manage a team of design professionals, industry representatives, and building contractors. We carefully analyze budgets and project objectives to assist clients with wise fund allocation.
We continually monitor and research advances in technology, materials, and construction methods, both sustainable and otherwise, to provide a responsible, well-suited, and cost effective product. Our design solutions are highly functional using both innovative and traditional approaches. Our aesthetic style is flexible and open, blending cues from client desires, building function, site context, and material properties, making each project unique, personalized, and enduring.
 Award Advertising Inc. Residential Renovations
Award Advertising Inc. Residential Renovations in New York City
Manhattan Luxury Interior Design & Construction for High-End Residences
In New York, a true luxury home is more than a space — it is a statement of status, taste, and lifestyle.
Award Advertising Inc. specializes in high-end residential and private villa interior design and construction throughout New York. We create refined, sophisticated living environments for clients who demand excellence without compromise.
With deep expertise in NYC building regulations and permit processes, we offer a seamless design-build experience — from concept development and bespoke design solutions to premium material sourcing, meticulous craftsmanship, and comprehensive project management.
Whether modern minimalism, contemporary luxury, or timeless European elegance, we deliver residences that embody distinction, exclusivity, and enduring value. We are a fully licensed NYC contractor with $1M+ commercial liability insurance, providing compliant and professional renovation services. Home Improvement Contractor License Number 2109845-DCA
OUR STRENGTHS:
◆ Specialized in luxury NYC residences & villas
◆ Fully integrated design-build services
◆ Premium materials & exceptional craftsmanship
◆ Expertise in NYC DOB regulations
◆ Discreet, professional, and detail-driven execution
OUR PROFESSIONAL SERVICES
◆ Customized renovation design solutions
◆ Permit application & filing assistance
◆ Full project management & quality control
◆ Complimentary on-site estimate
PROJECT SCOPE
◆ Apartment renovations
◆ Interior & exterior villa remodeling
OUR SERVICES INCLUDE
◆ Electrical rewiring & upgrades
◆ Plumbing system modifications
◆ Tile, flooring & masonry work
◆ Drywall & premium painting
◆ Concrete driveway construction & resurfacing
◆ Interior & exterior structural improvements
AWARD ADVERTISING INC. Residential Renovations in New York City
Build a home that adapts to the way you live
Build an office that adapts to the way you work
Build a store that adapts to the way you exhibit
ADDRESS
150 West 47th Street 11th Floor 11E
New York, NY 10036
PHONE
+1 (212) 810-0019
EMAIL
czhou11@sva.edu
WEBSITE
www.AwardAd.com
 Maya Axt Interiors
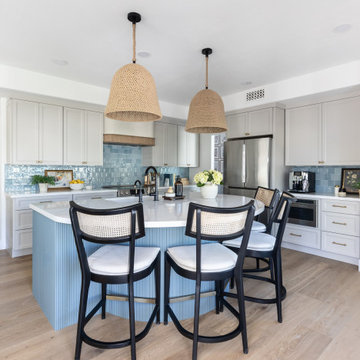
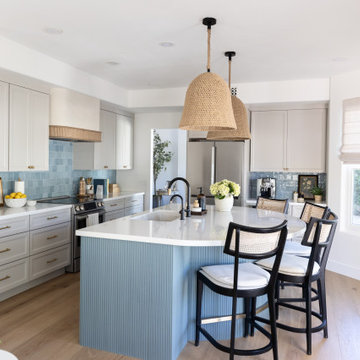
This project focused on reimagining the kitchen and powder bath, bringing both spaces into something far more timeless. In the kitchen, we reworked the layout to improve flow and maximize storage, creating a space that feels both elevated and highly functional. A softly curved island anchors the room and was designed to encourage gathering while adding a sense of ease at the heart of the home.
A modern coastal palette guided the design, with layered blues adding depth while keeping the overall feel light, fresh, and enduring.
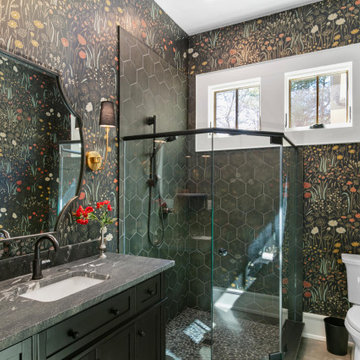
In the powder bath, we leaned into a more old world sensibility, introducing classic wallpaper and tailored millwork to create a space that feels collected, cohesive, and quietly impactful.
The result is a home that feels thoughtfully updated, honoring its past while fully embracing the way it is meant to be lived in today.
 Jennifer Smith Design
This gracious home was designed with comfort, livablity and timeless style in mind. The thoughtuful finishes, interesting designer lighting and wood tones make it a beautiful, easy space to be in. A traditional Craftsman home exudes warmth and character, characterized by its handcrafted details and use of natural materials like stone, wood, and tile. The design features exposed beams, custom woodwork, and built-in furniture, creating a sense of craftsmanship that prioritizes architectural integrity. A wide front porch with overhanging eaves welcomes visitors, while low-pitched roofs and shingle siding provide a classic, timeless look. Inside, cozy interiors are enriched by wrought iron accents, casement windows, and stained glass, reflecting the home’s deep connection to the Arts and Crafts movement. The thoughtful combination of functional elegance and charming details creates a comfortable, family-friendly space full of enduring beauty and practicality.
 Maya Axt Interiors
This project focused on reimagining the kitchen and powder bath, bringing both spaces into something far more timeless. In the kitchen, we reworked the layout to improve flow and maximize storage, creating a space that feels both elevated and highly functional. A softly curved island anchors the room and was designed to encourage gathering while adding a sense of ease at the heart of the home.
A modern coastal palette guided the design, with layered blues adding depth while keeping the overall feel light, fresh, and enduring.
In the powder bath, we leaned into a more old world sensibility, introducing classic wallpaper and tailored millwork to create a space that feels collected, cohesive, and quietly impactful.
The result is a home that feels thoughtfully updated, honoring its past while fully embracing the way it is meant to be lived in today.
 41 West
"About this Home: Upon entering, the grandeur of the home is immediately apparent, with 15' vaulted ceilings gracing the main living areas and a barrer ceiling in the foyer, creating an atmosphere of openness and airiness. The living space, adorned with cedar beams and a gas fireplace, flows effortlessly into the dining area, which opens to a covered back deck overlooking a large private yard—an ideal canvas for creating an outdoor oasis, perhaps with a pool and pool house.
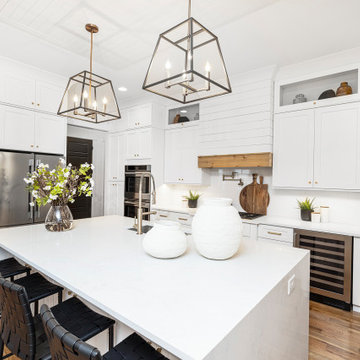
The heart of this home is undoubtedly the meticulously designed kitchen. A culinary haven, it boasts Jenn Air appliances, custom cabinetry, quartz countertops, and a striking custom hood. Every detail was considered to provide both functionality and aesthetic pleasure. The site-finished hardwood floors underfoot enhance the overall sense of refinement.
The master suite, located on the main level, is a sanctuary of indulgence. The oversized bedroom leads to a spa-like master bathroom featuring a freestanding tub, an oversized shower with dual shower heads, and opulent finishes throughout. Ascending to the second level, you'll find a large en-suite bedroom and two additional bedrooms sharing a Jack & Jill bathroom, ensuring privacy and comfort for all residents.
Beyond the impeccable interior, the home is framed by a generous lot size of 0.7 acres, offering the potential to create a private retreat within the city. The vision for this home was not just to provide shelter but to curate a lifestyle—a life filled with refined comfort, entertaining possibilities, and an enduring sense of home. As the builder, we are proud to present a residence where every detail has been thoughtfully considered, resulting in a timeless masterpiece that will be cherished for generations to come.
41 West is a member of the Certified Luxury Builders Network.
Certified Luxury Builders is a network of leading custom home builders and luxury home and condo remodelers who create 5-Star experiences for luxury home and condo owners from New York to Los Angeles and Boston to Naples.
As a Certified Luxury Builder, 41 West is proud to feature photos of select projects from our members around the country to inspire you with design ideas. Please feel free to contact the specific Certified Luxury Builder with any questions or inquiries you may have about their projects. Please visit www.CLBNetwork.com for a directory of CLB members featured on Houzz and their contact information."
 Terri Brien Interiors
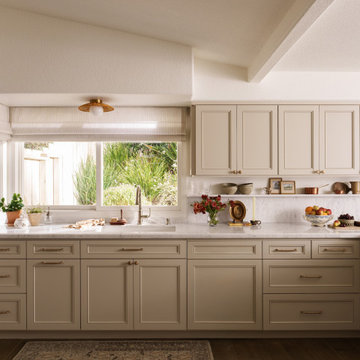
Nestled in the heart of San Clemente, this light-filled kitchen was designed to capture the calm, effortless charm of San Clemente. Due to new wood flooring the existing layout was preserved, but every surface was reimagined to feel fresh, functional, and timeless.
Soft taupe cabinetry grounds the space with warmth, complemented by polished nickel plumbing, brass hardware and a marble backsplash that extends seamlessly up the wall. A subtle mix of textures, woven lighting, natural linens, and handcrafted ceramics, adds an organic sensibility, while curated details like vintage artwork and brass accents infuse the space with quiet character.
This kitchen reflects Terri Brien Interiors’ signature approach: creating livable luxury through balance, comfort, and considered detail. Designed for a family that loves to cook and gather, the result is a serene, coastal-inspired retreat that feels as inviting as it is enduring.
San Clemente kitchen remodel, coastal kitchen design, California coastal interiors, warm neutral kitchen, marble backsplash, timeless kitchen renovation, Orange County interior designer.
 Custom Doors
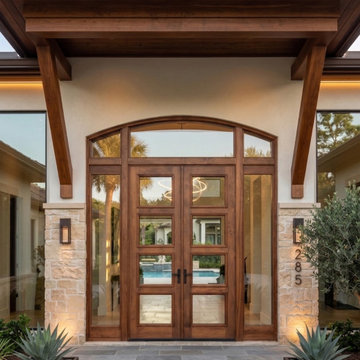
Located in Pinecrest, Florida, this project features a modern double front door crafted from premium mahogany with hurricane protection. The custom design boasts an elegant arched profile and impact-resistant glass, inspired by classic French design.
This front door incorporates a high-quality, three-point locking system that reinforces security at multiple points of contact, enhancing stability and everyday performance. The result is a blend of quality, durability, and enduring style.

 Manhattan Home Design
The Papa Bear Chair: an enduring symbol of mid-century style and comfort. Its iconic design transcends time, adding character to any space
https://manhattanhomedesign.com/papa-bear-chair-ottoman/?sku=PAPA-1-D-BOUWHI
#manhattan #home #design #papa #bear #chair #armchair #furniture #homedecor #furnituredesign #livingroom #iconic #ideas #tips
 Sarah Hassaan Interiors
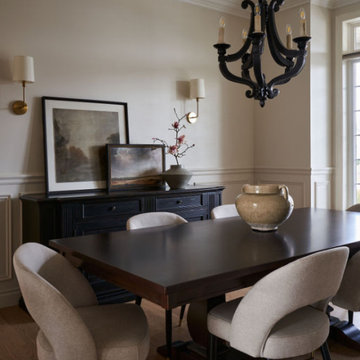
This main floor renovation provided a transitional flair in the design seamlessly blends traditional and contemporary elements, resulting in timeless and elegant spaces. This approach combines the warmth and classic charm of traditional design with the clean lines and simplicity of contemporary style, creating a harmonious balance between comfort and sophistication.
Our clients couldn't be happier with the blend of traditional and contemporary design elements that have come together to form a sophisticated, welcoming, and enduring living space.
 Sunset West Outdoor Furniture
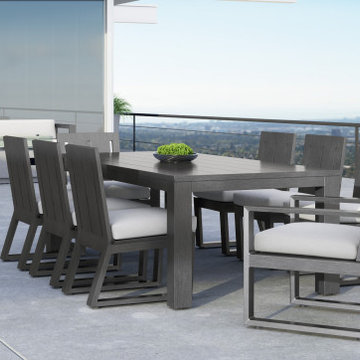
The Redondo Collection blends modern and industrial sensibly into one striking design. Its distinct, open silhouette and sleek, angular lines are thoughtfully complemented with elegant detail: subtly beveled extrusion edges, expertly ground welds for seamless joinery, and finely hand brushed finish. Constructed in enduring aluminum, this architectural collection is quintessentially California cool.
 User
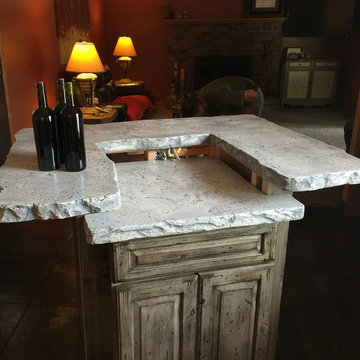
UserThe kitchen of an Italian cook needs functionality, endurance and a touch of class. These customized concrete countertops, island top and wine bar meet all three. Movement in the look, yet smooth to the touch.
 Sweaney Custom Homes, Inc.
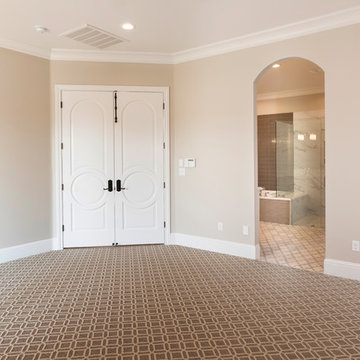
This 5,500-square-foot Mediterranean custom estate in Bakersfield blends arched openings, graceful rooflines, warm natural materials, and balanced architectural proportions with modern California living. Expansive gathering spaces, private retreats, and connected indoor-outdoor areas support family life and entertaining, while thoughtful craftsmanship and timeless detailing create a refined residence rooted in enduring Mediterranean design.
 User
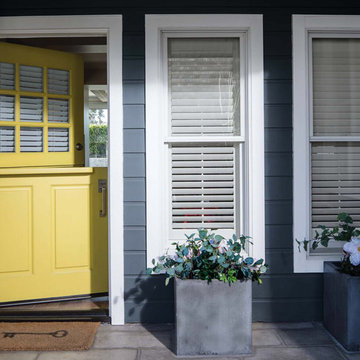
UserA look that's always in style. No matter how you view them - from inside your space or from the street - wood blinds bring enduring value to your home. Plus they offer superior noise reduction and excellent light control without any raising or lowering. Our popular 2" slats work well with windows of almost any size.
Crafted of American Basswood and African Abachi for gorgeous grain detail and insulation
Motorized, cordless and cord-loop control options for premium safety
Custom-fit wood valance and wands are hand-stained to match the slats
More slats per blind than most on the market, plus sealed bottom rail designed to fit tightly to the sill, ensure better light control
Personalize your blinds with rounded corners, routeless slats, ladder tapes and valances
On-trend finish selection, including Smith & Noble exclusives
 Post Services Inc
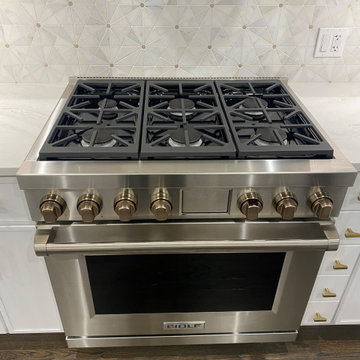
This high-end range area is the heart of a luxurious kitchen, showcasing craftsmanship and premium materials that create a space for both functionality and elegance. The centerpiece is the Wolf gas range, a stainless steel marvel designed for the discerning chef. Its bold lines and industrial knobs offer both precision and power, making it as visually striking as it is functional. The knobs’ polished brass accents add a warm contrast to the sleek steel, embodying a perfect balance of sophistication and strength.
The range is framed by an exquisite marble tile backsplash, meticulously designed with geometric patterns and subtle golden inlays. Each tile reflects light in a delicate manner, lending a refined sparkle to the area and adding depth to the kitchen's neutral tones. This luxurious backdrop complements the range's robust aesthetic, combining practicality with artistic flair.
Surrounding the range, the white cabinetry with brass pulls and handles elevates the space, creating a cohesive, high-end look. The dark hardwood flooring grounds the area with warmth and richness, balancing the metallic and stone elements. This space is a culinary haven, thoughtfully crafted to inspire both everyday cooking and gourmet adventures, where luxury meets enduring quality in every detail.
219