
Search results for "Enduring" in Home Design Ideas

 Paradise Valley Spas
What if you could access your hot tub or swim spa with style? What if it was as simple as turning a key? No more removing snow, ice or other debris. No more straining to lift your cover. With Covana, you can equip your hot tub or swim spa with one of the highest insulation covers on the market.
Covana systems are more than just hot tub covers. They are also completely automated gazebos which offer you maximum comfort, safety, and intimacy. Made with state-of-the-art materials, Covana products are designed to endure the most rigorous climates while saving you money on unnecessary water, heating bills, and maintenance products.
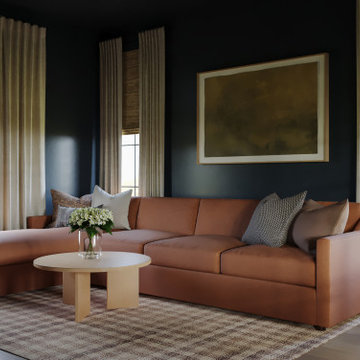
 Domestic Studio
This home is a marriage of old world charm and modern livability—a truly sensory experience of natural, enduring materials like solid oak, wool carpets, linen textiles, and a curation of metal finishes. Inspired by the muted tones of natural landscapes, we chose soft, airy, and warm hues, utilized with intentionality to complement the existing architecture.
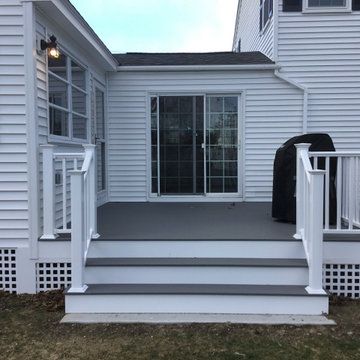
 CORE Remodeling Services, Inc.
Installed Mastic Carved Wood siding in White . Trex select decking and RDI Titian Pro railings and PVC window with door casings and new PVC exterior window sills. All new ProVia Endure Windows installed on the house portion.
Find the right local pro for your project
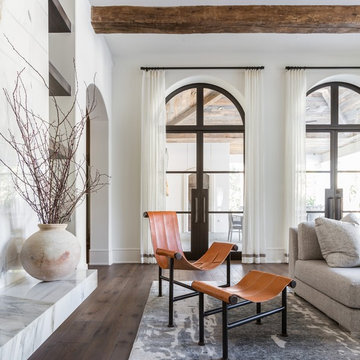
 Marie Flanigan Interiors
Photo by: Julie Soefer Photography
Example of a trendy home design design in Houston
Example of a trendy home design design in Houston
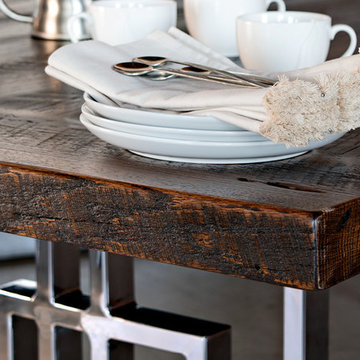
 Peter Thomas Designs
An enduring piece of Americana was beautifully preserved in a 1920 cotton warehouse in Brownsville, TN that we were fortunate to find and acquire. Its character, heritage and quality immediately caught our eye. Now, painstakingly reclaimed, this oak is perfect for our Cotton collection of modern, statement tables. This organic collection speaks to our passion to blend historical beauty with modern elegance into timeless, artistic pieces.

 Cure Design Group
This living room endured a renovation of its own! New floors, relocated staircase and updated built in shelving. The color palette is fresh and clean and houses all new custom furniture. A living space that was never used before has been home to many parties post reno.
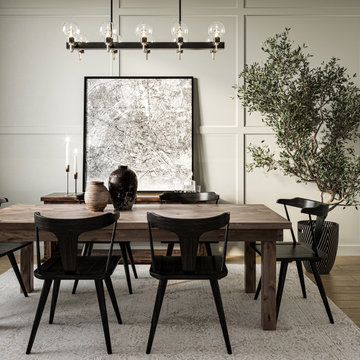
 James & James Furniture
The Farmhouse Table’s down-to-earth, timeless American design has made it an enduring gathering place for life's defining moments. Pictured here with our Danish Black Oak Dining Chairs, finished in a soft black that enhances the visible, natural grain of weathered oak.
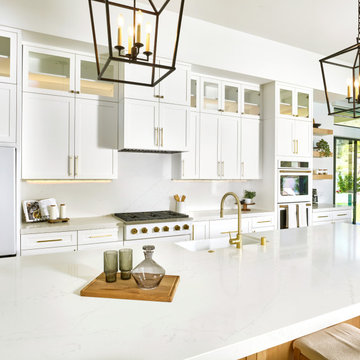
 Arizona Tile
If you're seeking a modern and sophisticated kitchen aesthetic, Arizona Tile's Pilar Quartz Slabs offer the perfect solution. The Della Terra® Quartz collection seamlessly combines cutting-edge technology with exceptional longevity. This innovative quartz surface is ideal for both commercial and residential projects, ensuring enduring durability. Kitchens and bathrooms, in particular, benefit from the remarkable qualities of Della Terra® Quartz.

 Baker Bros Area Rugs & Flooring
Find your own private paradise in the heavenly comfort of Shangri-La. A deep and densely textured cut pile, Shangri-La reflects a lifestyle of casual elegance, with rooms that speak the language of luxury. Made of 100% STAINMASTER® Luxerell™ BCF nylon, a fiber known for resilience and enduring beauty, Shangri -La is available in 25 colors. Shangri-La can be finished as an area rug.

 Luxury Lighting Direct
Weston
Hudson Valley Lighting’s Weston collection is a recreation of a classic 20th Century style. Elegant and not too fussy, Weston brings a sense of romance to the atmosphere. The Hudson Valley Lighting Weston 1-light wall sconce, bath light is enduring in bathrooms, bedrooms, hallways, entranceways, etc.
*Note: Weston wall sconces may be used as uplights or downlights
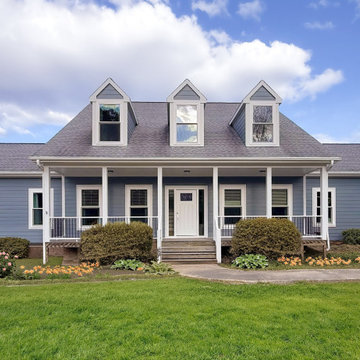
 Carolina Exteriors
New Hill, NC-Stunning exterior remodel of siding, trim, windows, doors and front railings.
James Hardie siding/trim-Boothbay Blue and Arctic White
Colorguard-Aluminum front railings.
Provia Windows-Endure Series
Provia Front Door-Legacy series

 Manhattan Home Design
The Papa Bear Chair: an enduring symbol of mid-century style and comfort. Its iconic design transcends time, adding character to any space
https://manhattanhomedesign.com/papa-bear-chair-ottoman/?sku=PAPA-1-D-BOUWHI
#manhattan #home #design #papa #bear #chair #armchair #furniture #homedecor #furnituredesign #livingroom #iconic #ideas #tips

 Rittenhouse Builders
Josh Barker Photography
This is an example of a large cottage concrete fiberboard white porch design in Philadelphia with a metal roof.
This is an example of a large cottage concrete fiberboard white porch design in Philadelphia with a metal roof.

 Seattle Cabinets
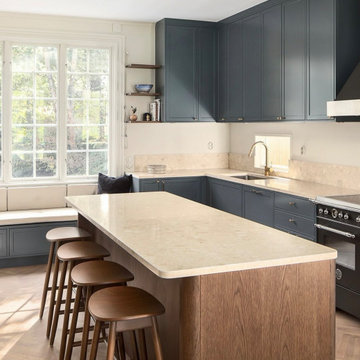
Where classic design meets cozy Northwest living ? This custom kitchen pairs soothing blue cabinets with a rich dark oak island, creating balance, warmth, and understated sophistication. A space that feels both welcoming and enduring—perfect for homes across the Seattle area. #seattlecabinets #seattlekitchendesign #pnwhomes #customcabinetry #timelesskitchendesign
 House of Timber
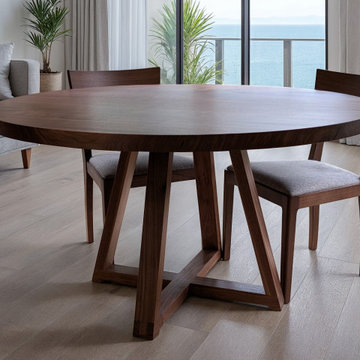
The Philomena Round Pedestal Table is a refined expression of mid-century modern elegance—one of our earliest and most enduring designs. Thoughtfully crafted for intimate dining and unforgettable gatherings, it features a gracefully angled, slim-leg pedestal that offers both comfort and versatility. Tailored to your specifications, the Philomena’s understated yet sophisticated form blends seamlessly with any interior, from timeless classics to contemporary spaces.
 Purple Cherry Architecture & Interiors
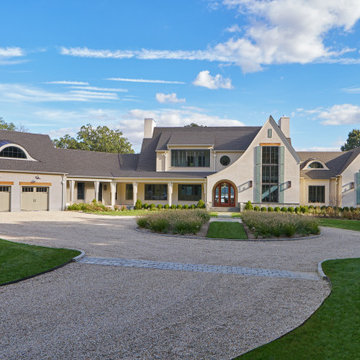
This distinguished residence presents a refined stucco exterior, creating a clean and enduring facade that beautifully anchors the property to its landscape. The crisp, smooth texture of the stucco is perfectly complemented by the addition of striking blue shutters, which introduce a vibrant touch of coastal personality and elegantly frame the home's classic fenestration.
 Rochelle Cote Interior Design
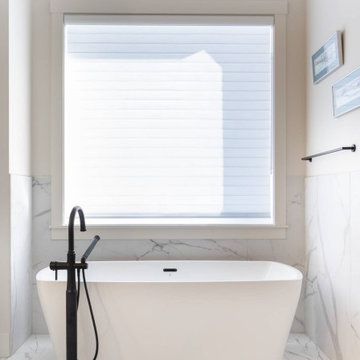
The Springbank New Build showcases a perfect balance of thoughtful design and refined craftsmanship; built by Widesky Custom Homes. From the earliest planning stages, every decision—inside and out—was guided by an appreciation for enduring style and livable function. The exterior palette was chosen to harmonize with the natural surroundings, creating an inviting first impression and setting the tone for the elegant interiors that follow. Thoughtful attention was given to every finishing touch, from light placement to hardware selection. The result is a residence that feels both sophisticated and personal. With its seamless integration of materials, texture, and tone, the Springbank New Build stands as a testament to RCID’s dedication to quality, creativity, and design that truly endures.
 Xtraordinaire Landscapes
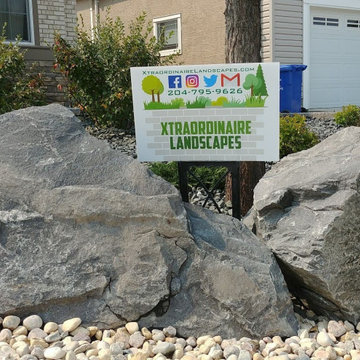
Our "Stone Haven" project - where simplicity meets timeless elegance in this inviting front yard landscape. Our design showcases the enduring beauty of a Sierra Grey Roman Pisa retaining wall, a feature that not only defines the space but also adds classical charm to the modern setting. The subdued tones of Sierra Grey create a calm and sophisticated atmosphere, inviting you to step into a sanctuary where natural elements take center stage. "Stone Haven" is more than a landscaping project; it's a haven crafted in stone, where the strength of the Roman Pisa wall harmonizes with the simplicity of the design. Embrace the tranquility and appreciate the enduring beauty of this thoughtfully landscaped front yard.
65