Search results for "Enduring" in Home Design Ideas
When you accept things as they are and do not try to improve them, there is more time left to just enjoy these things. Imperfection is not something to be endured. It is an integral part of life we must learn to accept and celebrate.

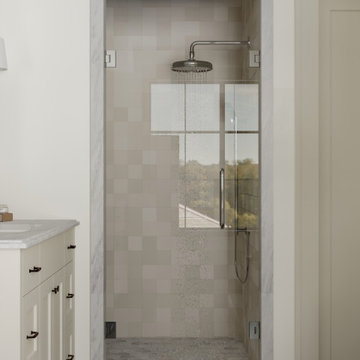
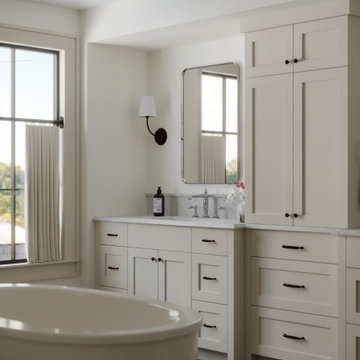
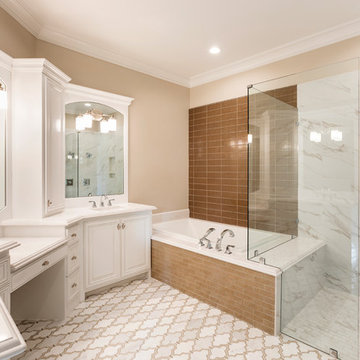
This Leawood, Kansas primary bathroom remodel was designed to support a growing family's changing needs while creating a more functional and timeless retreat. The existing layout was reimagined to improve daily routines, replacing an underutilized bathtub with a spacious walk-in shower featuring dual showerheads and a transom window that fills the space with natural light while maintaining privacy.
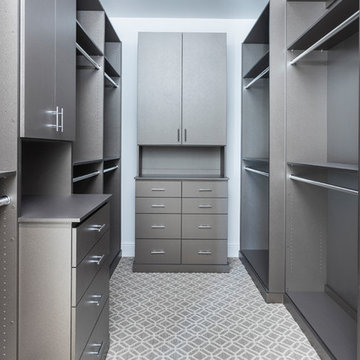
The renovation extended beyond the bathroom to enhance the adjoining closet. By reclaiming square footage from the former shower location, the design created additional storage and incorporated a dedicated washer and dryer for greater everyday convenience. Thoughtful planning and purposeful design decisions helped maximize functionality without sacrificing style.
Completed just before the homeowners welcomed their new baby, this remodel was designed to simplify daily life while providing a beautiful and enduring space that will serve the family for years to come.

Modern Montana in Afton Minnesota by James McNeal, CEO and Principal Architect at JMAD - James McNeal Architecture & Design. Detailed, creative architecture firm specializing in enduring artistry & high-end luxury commercial & residential design. Architectural photography, architect portfolio. Dream house inspiration, custom homes, mansion, luxurious lifestyle. Rustic lodge vibe, sustainable. Front exterior entrance, reclaimed wood, metal roofs & siding. Connection with the outdoors, biophilic, natural materials. Interiors, great room, dining area, kitchen, living room, family room, stone fireplace, hallway, tray ceiling, staircase, stairway, stairs.
Find the right local pro for your project
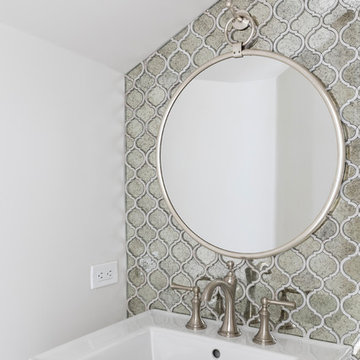
This pretty design is inspired by the Italian port city of Genova, rich in diverse architecture and of an enduring, unassuming spirit. The gently twisted glass is reminiscent of the winding city streets, and the dual finish, Stonehedge, is an exciting combination of Burnished Copper and Ombra.

This kitchen remodel blends timeless finishes with modern functionality. The design features custom Sollid Cabinetry, paired with classic white subway tile for a clean and versatile backdrop. Countertops and hardware were carefully selected to complement the cabinetry, while the standout fixtures include the Kohler Purist Vibrant Brushed Bronze faucet and a Kraus Single Bowl Workstation Sink, both adding beauty and everyday convenience.
As the general contractor, our goal was to create a kitchen that feels both fresh and enduring, with a balance of modern design and lasting quality. By combining Kohler fixtures, Sollid Cabinetry, and homeowner-selected details, this remodel showcases how thoughtful material choices can transform a space into the heart of the home.

RCID was proud to collaborate with Niro Developments on the Lakeview Residence—a home that beautifully balances timeless architectural character with a fresh, contemporary interior aesthetic. The design draws on classic forms, yet each detail feels elevated and modern, creating a space that is both enduring and inviting. Natural wood cabinetry grounds the interiors with warmth and texture, while sleek modern fireplaces add contrast and sophistication. A curved, contemporary staircase provides a striking focal point, seamlessly connecting the main and upper levels with sculptural grace.

This Classic Quarry large Nojoqui Falls wall fountain will instantly become the crowning jewel of any room you put it in, whether it's in your home or office. When you look at this fountain your eye will be naturally drawn to the movement of the water over the textured Absolute Black Granite to the awaiting polished cream white river rocks below. Amazing positive and negative water patterns created by the deeply textured face captivate viewers...the calming effect of this sight and sound cannot be overstated.
Granite's toughness is legendary. It is a dense and incredibly durable material that has an unmistakable decorative, luxurious quality and beauty. Our Classic wall fountain design is traditional and enduring, creating a natural focal point without taking up valuable floor space. Beautiful accent lighting adds to the peaceful ambiance, satisfying all your senses.
Bluworld HOMelements™ Classic Quarry Line also features your choice of premium metals, like brushed stainless steel, rustic copper with our signature hand-applied patina, or your choice of our standard colors like Black Onyx or Copper Vein trim kits. Remotely controlled dimmable, long lasting warm white LED lighting highlights the beauty of the stone color and texture. A removable rock tray allows easy access to the pump and adjustable flow rate valve. Cream White River Rocks are included.
Natural stone varies in color due to the different hues of the natural particles that make up the product. All stones are natural and vary in color, intensity and veining. Photos are provided as an indication only. It is the variation in natural stone that makes each fountain quite unique.
Since this product is natural stone, color and texture variances are not defects within the material, but are inherent to it and part of the natural beauty of quarried materials. Our natural stone slabs are imported from quarries worldwide. The Classic Quarry Line contains stunning slices of the natural world.
Due to the broad range of colors and textures (Granite excluded) you may wish to select your own stone. This culling service is offered for an additional fee and includes photos of 4 different slabs from your selected stone species. Stone selections must be made within 48 hours of photo receipt. Our Culling Service is not offered for Absolute Black Granite.

Builder: J. Peterson Homes
Interior Designer: Francesca Owens
Photographers: Ashley Avila Photography, Bill Hebert, & FulView
Capped by a picturesque double chimney and distinguished by its distinctive roof lines and patterned brick, stone and siding, Rookwood draws inspiration from Tudor and Shingle styles, two of the world’s most enduring architectural forms. Popular from about 1890 through 1940, Tudor is characterized by steeply pitched roofs, massive chimneys, tall narrow casement windows and decorative half-timbering. Shingle’s hallmarks include shingled walls, an asymmetrical façade, intersecting cross gables and extensive porches. A masterpiece of wood and stone, there is nothing ordinary about Rookwood, which combines the best of both worlds.
Once inside the foyer, the 3,500-square foot main level opens with a 27-foot central living room with natural fireplace. Nearby is a large kitchen featuring an extended island, hearth room and butler’s pantry with an adjacent formal dining space near the front of the house. Also featured is a sun room and spacious study, both perfect for relaxing, as well as two nearby garages that add up to almost 1,500 square foot of space. A large master suite with bath and walk-in closet which dominates the 2,700-square foot second level which also includes three additional family bedrooms, a convenient laundry and a flexible 580-square-foot bonus space. Downstairs, the lower level boasts approximately 1,000 more square feet of finished space, including a recreation room, guest suite and additional storage.

"About this Home: Upon entering, the grandeur of the home is immediately apparent, with 15' vaulted ceilings gracing the main living areas and a barrer ceiling in the foyer, creating an atmosphere of openness and airiness. The living space, adorned with cedar beams and a gas fireplace, flows effortlessly into the dining area, which opens to a covered back deck overlooking a large private yard—an ideal canvas for creating an outdoor oasis, perhaps with a pool and pool house.
The heart of this home is undoubtedly the meticulously designed kitchen. A culinary haven, it boasts Jenn Air appliances, custom cabinetry, quartz countertops, and a striking custom hood. Every detail was considered to provide both functionality and aesthetic pleasure. The site-finished hardwood floors underfoot enhance the overall sense of refinement.
The master suite, located on the main level, is a sanctuary of indulgence. The oversized bedroom leads to a spa-like master bathroom featuring a freestanding tub, an oversized shower with dual shower heads, and opulent finishes throughout. Ascending to the second level, you'll find a large en-suite bedroom and two additional bedrooms sharing a Jack & Jill bathroom, ensuring privacy and comfort for all residents.
Beyond the impeccable interior, the home is framed by a generous lot size of 0.7 acres, offering the potential to create a private retreat within the city. The vision for this home was not just to provide shelter but to curate a lifestyle—a life filled with refined comfort, entertaining possibilities, and an enduring sense of home. As the builder, we are proud to present a residence where every detail has been thoughtfully considered, resulting in a timeless masterpiece that will be cherished for generations to come.
MMD Construction is a member of the Certified Luxury Builders Network.
Certified Luxury Builders is a network of leading custom home builders and luxury home and condo remodelers who create 5-Star experiences for luxury home and condo owners from New York to Los Angeles and Boston to Naples.
As a Certified Luxury Builder, MMD is proud to feature photos of select projects from our members around the country to inspire you with design ideas. Please feel free to contact the specific Certified Luxury Builder with any questions or inquiries you may have about their projects. Please visit www.CLBNetwork.com for a directory of CLB members featured on Houzz and their contact information."

Red Rock Tileworks are a collection of artists that create an enduring product that reflect our artistry and skilled craftsmanship.These are handmade tiles crafted with love for the eclectic, movers, shakers, traditional, soulful and modern buyers.
The floor tile design is inspired from the giant leaves of the Taro plant are translated in watercolor on this lovely porcelain tile

A classic fireplace surround brings a sense of tradition, balance, and refined beauty to your interior. Designed to highlight the fireplace as the heart of the home, its timeless form and subtle detailing create an inviting atmosphere while adding architectural depth to the space.
Constructed from premium precast or cast stone, this surround offers exceptional strength and long-lasting elegance. Its versatile design blends effortlessly with traditional, transitional, and modern interiors, providing a sophisticated frame that enhances both the fireplace and surrounding décor.
Ideal for creating a warm and distinguished setting, a classic fireplace surround adds character, style, and lasting value to living rooms, family areas, and luxury residential spaces. Its enduring design ensures a graceful focal point that remains elegant for years to come.

Warm Wood Kitchen with Statement Stone: Natural Beauty Takes Center Stage
This kitchen celebrates the enduring appeal of natural materials, pairing rich warm-toned wood cabinetry with a breathtaking slab stone countertop that is truly the star of the show. The result is a grounded, organic kitchen that feels warm and welcoming — a space where nature's palette does all the heavy lifting.
The cabinetry is crafted in a honey-toned natural wood — likely maple or birch — with a shaker-style panel profile and clean brushed nickel bar pulls that keep the hardware understated and let the wood's natural grain and warm amber tones command attention. The cabinets run floor to ceiling in a well-organized layout, incorporating a built-in wall oven tower flanked by full-height pantry-style storage columns — a configuration that maximizes every inch of vertical space while maintaining a cohesive, furniture-like quality throughout the room.
The true showstopper, however, is the island and countertop stone — a dramatic quartzite or natural granite slab in cream, gold, soft gray, and teal that reads almost like a painted landscape. The veining moves organically across the surface in sweeping, painterly strokes of warm amber, cool green-gray, and deep charcoal, making each countertop slab a one-of-a-kind work of natural art. The eased edge profile allows the full thickness and movement of the stone to be appreciated from every angle. A simple brushed nickel pull-down kitchen faucet at the sink keeps the fixture palette cohesive with the cabinet hardware throughout.
The backsplash, a soft gray marble tile in a simple field pattern, bridges the warm wood tones and the cool veining in the stone countertops — a quiet, unobtrusive backdrop that lets the more dramatic elements breathe.

This project focused on reimagining the kitchen and powder bath, bringing both spaces into something far more timeless. In the kitchen, we reworked the layout to improve flow and maximize storage, creating a space that feels both elevated and highly functional. A softly curved island anchors the room and was designed to encourage gathering while adding a sense of ease at the heart of the home.
A modern coastal palette guided the design, with layered blues adding depth while keeping the overall feel light, fresh, and enduring.
In the powder bath, we leaned into a more old world sensibility, introducing classic wallpaper and tailored millwork to create a space that feels collected, cohesive, and quietly impactful.
The result is a home that feels thoughtfully updated, honoring its past while fully embracing the way it is meant to be lived in today.

Turkish mosaic art is a beautiful form of traditional craftsmanship that involves creating intricate patterns or images using small, colored pieces of glass, stone, or other materials.
In addition to lamps, Turkish mosaic art can be found in various other forms, including wall decorations, jewelry, and decorative objects. The intricate patterns and vibrant colors of Turkish mosaic art reflect the rich cultural heritage of Turkey and the craftsmanship of its artisans.
Today, Turkish mosaic art continues to thrive, with artisans preserving traditional techniques while also incorporating modern designs and materials. It remains a popular choice for both decorative and functional items, showcasing the enduring beauty and elegance of this ancient art form.

This abstract design features weathered brushstrokes in an effortless melange of sophisticated gray and ivory tones adding enduring style to any space. While the neutral color palette invokes a sense of relaxed comfort the distressed pattern and high-low pile create a dynamic piece suited to the most elegant interiors.

Upper Valley Estate Curb Appeal – El Paso, Texas
This curb appeal transformation was conceived as a deliberate sequence—an arrival experience where architecture, landscape, and lighting work together as one. Every element was designed to honor the home’s stone construction, turreted forms, and Old World character while responding precisely to the Upper Valley climate and lifestyle.
By day, the experience is grounded and composed. Brick-edged concrete drives establish order and permanence, guiding movement through the property with clarity and intention. Natural stone walls and columns anchor the architecture, while layered gravel beds, drought-tolerant plantings, and manicured turf soften transitions and connect the home to its desert setting. Mature trees were preserved and carefully integrated, providing scale, shade, and a sense of continuity.
As afternoon shifts toward sunset, the materials begin to speak differently. Stone warms, textures deepen, and sightlines subtly draw the eye toward the front entry. The landscape narrows the focus, creating a moment of pause before arrival—calm, quiet, and refined.
At night, the design reveals its final layer. Low-voltage lighting is integrated with precision, washing stone surfaces, tracing architectural curves, and uplighting specimen trees to create depth without glare. The drive, walkways, and entry feel safe, legible, and inviting, while the home itself glows with a restrained elegance. Coming home after dark feels intentional—protected, welcoming, and unmistakably yours.
What was created is more than curb appeal. It is a cohesive design-build solution where nothing is ornamental without purpose and nothing is built without intention. A daily experience of arrival that reflects craftsmanship, care, and the enduring character of the Upper Valley.

Located in the heart of Downtown St. Petersburg, the Vinoy Renaissance Resort & Golf Club is one of the city's most iconic hotels. This downtown gem can easily be distinguished by its salmon color and Mediterranean Revival style architecture. Situated right on the bay, this luxury resort is just a short walk from all of the area’s major attractions such as the Dali Museum, Beach Drive, and the Mahaffey Theater.
The Vinoy was constructed in 1925 and has been through a long history of renovations and construction within its lifetime. Efforts are constantly being made to preserve the hotel’s historic past while still providing guests with a unique, comfortable, and luxurious experience. With that being said, it was recently announced that the hotel will undergo a three-year $50 million plan to improve several aspects of the property.
Patio Lane took part in these upgrades by designing and producing custom cushions for two locations on the property: the veranda and smoking area seating. We fabricated a total of 187 custom cushions with 13 different configurations for the hotel: dining chair seat, lounge chair, love seat, center sectional, end sectionals, as well as ottomans. Patio Lane directly competed with the original furniture and cushion manufacturer for this project. However, being an essential part of St. Petersburg, the resort appreciated a local vendor with strong initiative to earn their business.
As far as the project requirements, the Vinoy needed something that will hold up through the harsh sun and storms of Central Florida. Typically, cushions in a commercial setting will last a few years depending on the human traffic. For a luxury hotel, such as the Vinoy, these cushions should have been replaced within 3 years.
To ensure that they would have high performing seating for their guests, they chose cushions fabricated with Sunbrella Rain performance fabric. This fabric is 100% waterproof and specifically made for outdoor spaces that endure heavy rainfall or any kind of moisture. Sunbrella Rain eliminates drying time after wet weather. Resort staff can simply wipe the cushions down and their guests are ready to continue lounging and relaxing.
The Vinoy’s original cushions used a polyurethane foam that had since lost its strength and was no longer providing a comfortable seat. (When we initially surveyed the Vinoy, we witnessed many customers doubling up on cushions to place behind their backs!) Numerous cushions had ripped at the seams and the zippers were non-functional. Dry-fast foam, the preferred option for cushions fabricated with Sunbrella Rain, was the perfect choice with the 4 in. thick seats & 5 in. thick backs because it will provide a firm seat and support for years to come.

We've taken the root of upcycled teak trees and turned them into our rustic and stately live edge Bundar Accent Tables.
Solid, sturdy and enduring, they're perfect in pairs, and feel most at home when showcased in a room.
This signature product line brings the beauty of responsibly sourced, live-edge wood furniture to your customers at a great price point
Indonesian Teak made from upcycled wood is a dramatic statement piece
Each piece is unique and will vary in shape and size
A clear teak oil - available at your local hardware store - can be applied to help enhance the natural lustre of the wood
Do not place these products directly onto carpet or wood flooring.
Use a protective pad to keep your rug or floors safe from transfer.
Please use tip kits with this product at all times, especially if you have small children
SPECS
SHIPPING
ASSEMBLY & CARE
DOWNLOADS
You Might Also Like
STAY IN THE LOOP
Follow Us
Facebook Twitter Instagram Pinterest Linkedin
hanna.t.do@gmail.com
Call: +1 604.522.8955
Toll Free: 1.866.99.STYLE (78953)
Email: info@styleinform.com
Orders: orders@styleinform.com
Hours: 8am to 4:30pm PST - Monday to Friday
Closed on all Canadian holidays
MAKE AN APPOINTMENT TO VISIT OUR SHOWROOM
ASV Seal
Our Company
Our Story
Book a Showroom Visit
Hospitality
Careers
Blog
For Customers
Customer Support Info
Resource Centre
Returns & Claims
Privacy Policy
Terms and Conditions
Online Policies
Resources
Lookbook
Events
Register for an Account
© 2023 Style In Form
We are closed Dec 22 - 27th, 2023 and January 1, 2024. Our office and showroom will be open Dec 28-29th, 2023.
Shipping will pause from December 22 for the holiday break and will resume in the New Year.
Reserve stock and place orders on our website 24/27.

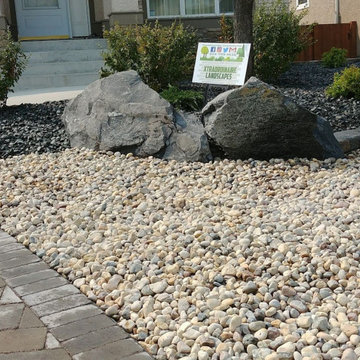
We used Jet Black flagstone (elegant and enduring dark ebony granite stone) for the porch unique and exquisite modern pattern. We brought a graceful, modern polish to this landscaping project using Presidio paving stones (thick linear with clean lines) for the driveway. For the flower bed we choose the natural texture in warm earth-tone of Rialto paving stones.

Featured here are two wrought iron outdoor chairs, with outdoor furniture we recommend Drain-Dri foam for your pieces that endure the outside weather because it’s specially designed to not retain water and it’s anti-microbial!
68