
Search results for "Enduring" in Home Design Ideas
 Rittenhouse Builders
Josh Barker Photography
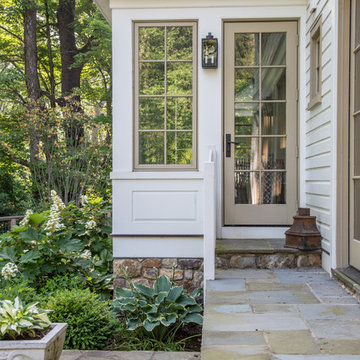
This is an example of a large cottage concrete fiberboard white porch design in Philadelphia with a metal roof.
This is an example of a large cottage concrete fiberboard white porch design in Philadelphia with a metal roof.
 Xtraordinaire Landscapes
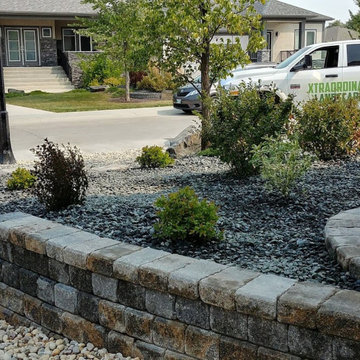
Welcome to "Stone Haven" — where simplicity meets timeless elegance in this inviting front yard landscape. Our design showcases the enduring beauty of a Sierra Grey Roman Pisa retaining wall, a feature that not only defines the space but also adds classical charm to the modern setting. The subdued tones of Sierra Grey create a calm and sophisticated atmosphere, inviting you to step into a sanctuary where natural elements take center stage. "Stone Haven" is more than a landscaping project; it's a haven crafted in stone, where the strength of the Roman Pisa wall harmonizes with the simplicity of the design. Embrace the tranquility and appreciate the enduring beauty of this thoughtfully landscaped front yard.
 Rochelle Cote Interior Design
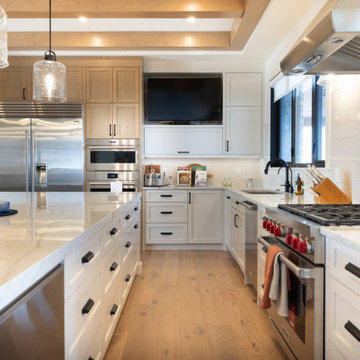
The Springbank New Build showcases a perfect balance of thoughtful design and refined craftsmanship; built by Widesky Custom Homes. From the earliest planning stages, every decision—inside and out—was guided by an appreciation for enduring style and livable function. The exterior palette was chosen to harmonize with the natural surroundings, creating an inviting first impression and setting the tone for the elegant interiors that follow. Thoughtful attention was given to every finishing touch, from light placement to hardware selection. The result is a residence that feels both sophisticated and personal. With its seamless integration of materials, texture, and tone, the Springbank New Build stands as a testament to RCID’s dedication to quality, creativity, and design that truly endures.
Find the right local pro for your project
 Xtraordinaire Landscapes
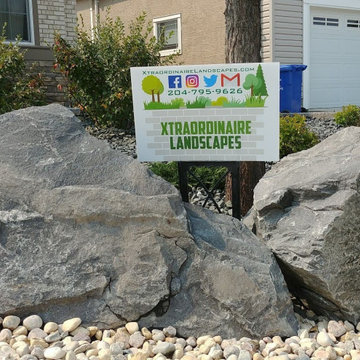
Our "Stone Haven" project - where simplicity meets timeless elegance in this inviting front yard landscape. Our design showcases the enduring beauty of a Sierra Grey Roman Pisa retaining wall, a feature that not only defines the space but also adds classical charm to the modern setting. The subdued tones of Sierra Grey create a calm and sophisticated atmosphere, inviting you to step into a sanctuary where natural elements take center stage. "Stone Haven" is more than a landscaping project; it's a haven crafted in stone, where the strength of the Roman Pisa wall harmonizes with the simplicity of the design. Embrace the tranquility and appreciate the enduring beauty of this thoughtfully landscaped front yard.
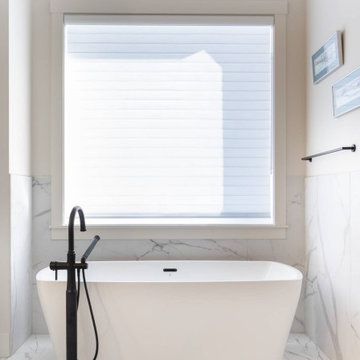 Rochelle Cote Interior Design
The Springbank New Build showcases a perfect balance of thoughtful design and refined craftsmanship; built by Widesky Custom Homes. From the earliest planning stages, every decision—inside and out—was guided by an appreciation for enduring style and livable function. The exterior palette was chosen to harmonize with the natural surroundings, creating an inviting first impression and setting the tone for the elegant interiors that follow. Thoughtful attention was given to every finishing touch, from light placement to hardware selection. The result is a residence that feels both sophisticated and personal. With its seamless integration of materials, texture, and tone, the Springbank New Build stands as a testament to RCID’s dedication to quality, creativity, and design that truly endures.
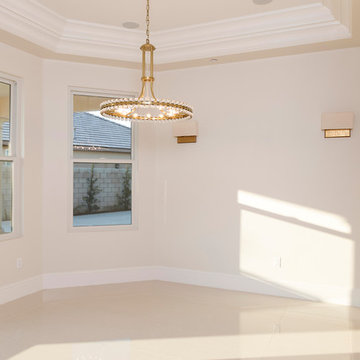
 Sweaney Custom Homes, Inc.
This 5,500-square-foot Mediterranean custom estate in Bakersfield blends arched openings, graceful rooflines, warm natural materials, and balanced architectural proportions with modern California living. Expansive gathering spaces, private retreats, and connected indoor-outdoor areas support family life and entertaining, while thoughtful craftsmanship and timeless detailing create a refined residence rooted in enduring Mediterranean design.
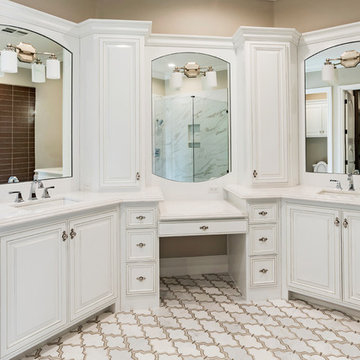 Sweaney Custom Homes, Inc.
This 5,500-square-foot Mediterranean custom estate in Bakersfield blends arched openings, graceful rooflines, warm natural materials, and balanced architectural proportions with modern California living. Expansive gathering spaces, private retreats, and connected indoor-outdoor areas support family life and entertaining, while thoughtful craftsmanship and timeless detailing create a refined residence rooted in enduring Mediterranean design.
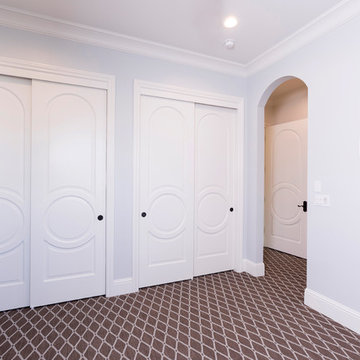 Sweaney Custom Homes, Inc.
This 5,500-square-foot Mediterranean custom estate in Bakersfield blends arched openings, graceful rooflines, warm natural materials, and balanced architectural proportions with modern California living. Expansive gathering spaces, private retreats, and connected indoor-outdoor areas support family life and entertaining, while thoughtful craftsmanship and timeless detailing create a refined residence rooted in enduring Mediterranean design.

 Manhattan Home Design
The Papa Bear Chair: an enduring symbol of mid-century style and comfort. Its iconic design transcends time, adding character to any space
https://manhattanhomedesign.com/papa-bear-chair-ottoman/?sku=PAPA-1-D-BOUWHI
#manhattan #home #design #papa #bear #chair #armchair #furniture #homedecor #furnituredesign #livingroom #iconic #ideas #tips
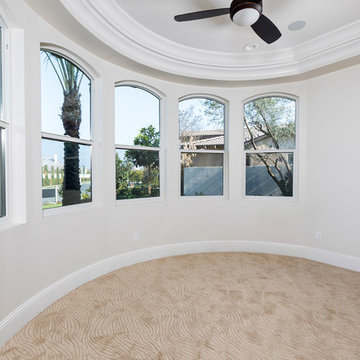 Sweaney Custom Homes, Inc.
This 5,500-square-foot Mediterranean custom estate in Bakersfield blends arched openings, graceful rooflines, warm natural materials, and balanced architectural proportions with modern California living. Expansive gathering spaces, private retreats, and connected indoor-outdoor areas support family life and entertaining, while thoughtful craftsmanship and timeless detailing create a refined residence rooted in enduring Mediterranean design.
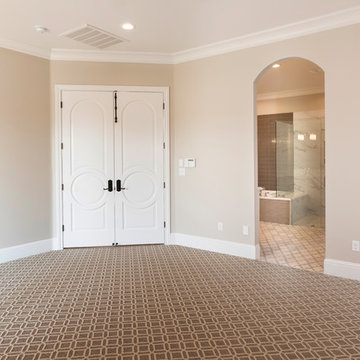 Sweaney Custom Homes, Inc.
This 5,500-square-foot Mediterranean custom estate in Bakersfield blends arched openings, graceful rooflines, warm natural materials, and balanced architectural proportions with modern California living. Expansive gathering spaces, private retreats, and connected indoor-outdoor areas support family life and entertaining, while thoughtful craftsmanship and timeless detailing create a refined residence rooted in enduring Mediterranean design.
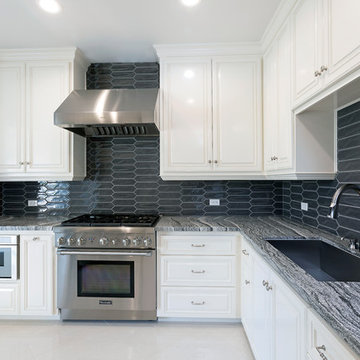 Sweaney Custom Homes, Inc.
This 5,500-square-foot Mediterranean custom estate in Bakersfield blends arched openings, graceful rooflines, warm natural materials, and balanced architectural proportions with modern California living. Expansive gathering spaces, private retreats, and connected indoor-outdoor areas support family life and entertaining, while thoughtful craftsmanship and timeless detailing create a refined residence rooted in enduring Mediterranean design.
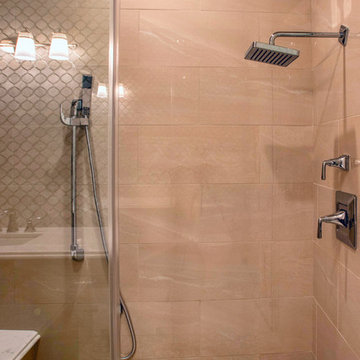 Sweaney Custom Homes, Inc.
This 5,500-square-foot Mediterranean custom estate in Bakersfield blends arched openings, graceful rooflines, warm natural materials, and balanced architectural proportions with modern California living. Expansive gathering spaces, private retreats, and connected indoor-outdoor areas support family life and entertaining, while thoughtful craftsmanship and timeless detailing create a refined residence rooted in enduring Mediterranean design.
 Sweaney Custom Homes, Inc.

This 5,500-square-foot Mediterranean custom estate in Bakersfield blends arched openings, graceful rooflines, warm natural materials, and balanced architectural proportions with modern California living. Expansive gathering spaces, private retreats, and connected indoor-outdoor areas support family life and entertaining, while thoughtful craftsmanship and timeless detailing create a refined residence rooted in enduring Mediterranean design.
 Sweaney Custom Homes, Inc.
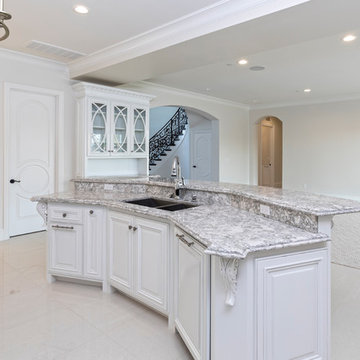
This 5,500-square-foot Mediterranean custom estate in Bakersfield blends arched openings, graceful rooflines, warm natural materials, and balanced architectural proportions with modern California living. Expansive gathering spaces, private retreats, and connected indoor-outdoor areas support family life and entertaining, while thoughtful craftsmanship and timeless detailing create a refined residence rooted in enduring Mediterranean design.
 Carolina Exteriors
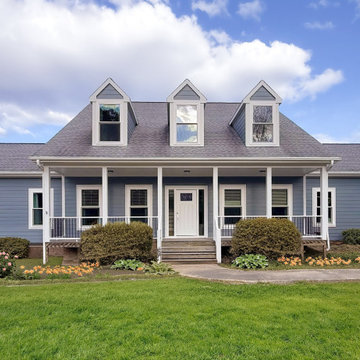
New Hill, NC-Stunning exterior remodel of siding, trim, windows, doors and front railings.
James Hardie siding/trim-Boothbay Blue and Arctic White
Colorguard-Aluminum front railings.
Provia Windows-Endure Series
Provia Front Door-Legacy series

 Sweaney Custom Homes, Inc.
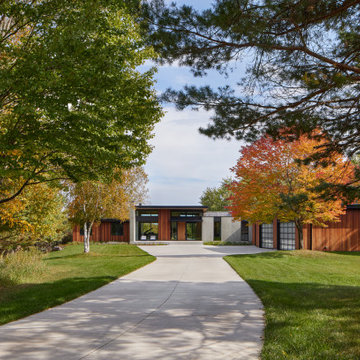
This 5,500-square-foot Mediterranean custom estate in Bakersfield blends arched openings, graceful rooflines, warm natural materials, and balanced architectural proportions with modern California living. Expansive gathering spaces, private retreats, and connected indoor-outdoor areas support family life and entertaining, while thoughtful craftsmanship and timeless detailing create a refined residence rooted in enduring Mediterranean design.
 House of Timber
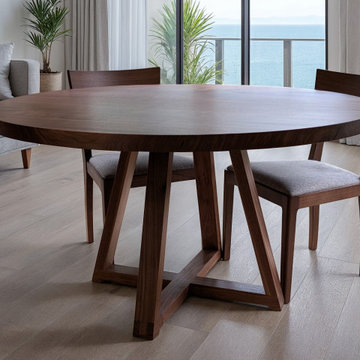
The Philomena Round Pedestal Table is a refined expression of mid-century modern elegance—one of our earliest and most enduring designs. Thoughtfully crafted for intimate dining and unforgettable gatherings, it features a gracefully angled, slim-leg pedestal that offers both comfort and versatility. Tailored to your specifications, the Philomena’s understated yet sophisticated form blends seamlessly with any interior, from timeless classics to contemporary spaces.
67