Search results for "Enduring" in Home Design Ideas
The more you look the more there is to see in design, detail and craftsmanship. From the well proportioned coffer ceiling, down the walls into the bookcases, across the carved mantle, and finally to sit behind the desk a room of beauty, utility and enduring qualities unfolds. Jaeger & Ernst cabinetmakers seek custom work: 434-973-7018

Designer: Cassandra Nordell MacLean
This kitchen was redesigned to better serve the needs of the family. As frequent entertainers, they sought a space that was as elegant as it was enduring.
The existing space was dated and did not allow the homeowner to prepare gourmet meals with optimal efficiency. The solution was to redesign the space, featuring durable and long lasting materials. The new appliances feature innovative technology to optimize their unique cooking needs.
Flawless custom white painted cabinetry illuminates the space while the maintenance free quartz countertops add ultimate durability.

This main floor renovation provided a transitional flair in the design seamlessly blends traditional and contemporary elements, resulting in timeless and elegant spaces. This approach combines the warmth and classic charm of traditional design with the clean lines and simplicity of contemporary style, creating a harmonious balance between comfort and sophistication.
Our clients couldn't be happier with the blend of traditional and contemporary design elements that have come together to form a sophisticated, welcoming, and enduring living space.
Find the right local pro for your project

Newly relocated from Nashville, TN, this couple’s high-rise condo was completely renovated and furnished by our team with a central focus around their extensive art collection. Color and style were deeply influenced by the few pieces of furniture brought with them and we had a ball designing to bring out the best in those items. Classic finishes were chosen for kitchen and bathrooms, which will endure the test of time, while bolder, “personality” choices were made in other areas, such as the powder bath, guest bedroom, and study. Overall, this home boasts elegance and charm, reflecting the homeowners perfectly. Goal achieved: a place where they can live comfortably and enjoy entertaining their friends often!

MODERN HEIRLOOM
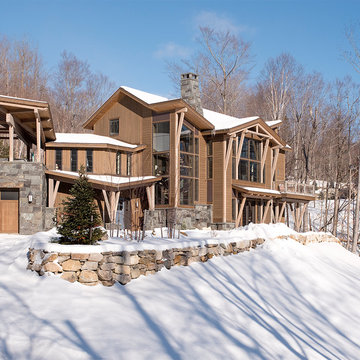
A masterful union of Modern Tudor Revival and Spanish Mediterranean design. Perched high on a dramatic, sloped lot rich with exposed ledge, the home is artfully embedded into its rugged terrain. Natural stone in both structure and spirit is celebrated as a defining feature, woven into the architecture and landscape.
Inside, livability is paramount. The plan unfolds as a choreography of light, space, and form, with defined rooms offering comfort while connecting seamlessly to each other and to nature through thoughtfully framed openings.
This residence is a perfect blend of historic massing and details with modern finishes; timeless yet fresh. With its thoughtful integration of site, form, and detail, it stands as an enduring contribution to its storied neighborhood as a home full of both memory and possibility.

Tradition meets today in this pared-down classic. The enduring charm of inset cabinetry is combined with double-door wall cabinets, a graceful ogee profile, and recessed panel doors to recall vintage style. The color scheme establishes the light / dark theme: white perimeter cabinets support honed “Jet Mist” granite tops, while the black paneled island features 2” thick marble-like quartz. Antique bin pulls are reinterpreted here with an updated square silhouette and repeat the brass accents on the knobs and island pendant trims. Continuing the nostalgia is the timeless apron-front “farmhouse” sink. Handmade subway tiles yield understated depth to the backsplash. Holding the place of honor over the range is a mosaic of stylized houndstooth echoing the neutral palette. That pattern is playfully reiterated in the pillows on the paneled banquette. Contemporary touches are found in the cheerful red cushion, double tripod table base, and the simple brass-lined dome pendant. Adjacent to the kitchen is a dramatic black wet bar whose Gothic mullion doors reflect the curve of the demilune base cabinet. The focal point is another mosaic backsplash, here with a diamond motif. Mixed metals make a statement with a satin nickel faucet, hammered nickel bar sink, and brass decorative hardware. This project was designed by Bilotta Designer Paula Greer in collaboration with Maria LoIacono Interiors. Written by Paulette Gambacorta adapted for Houzz.

Made in Spain
The Moroccan patterns of our Amira Regal Samarkand Blue and Gold tile deliver a bold and captivating detail! These 7.87" x7.87" porcelain tiles are meticulously crafted with genuine gold paint as the central pattern— creating unique residential and commercial spaces full of character.
Our Amira Regal Samarkand Blue and Gold encaustic tiles brings lasting style to interior and exterior wall application, as well as low-traffic flooring. Brilliantly versatile for living room décor, these blue and gold patterned tiles are a true work of art ready to create showstopping floors, coffee bars, accent walls, and fireplace surrounds.
Amira Regal Samarkand Blue and Gold tile has the power to utterly transform your kitchen interior while celebrating your individual sense of style. This tile makes for a striking backsplash behind the range or the area between the countertops and cabinets. To create an eclectic finish while maintaining a sense of cohesion, use the same tile design for the floors.
Embrace a vibrant statement on shower walls, vanity backsplashes, and bathtub surrounds with remarkable porcelain. Pairing with fairly subtle furnishings is an exquisite way of displaying and accentuating the tile’s patterns more.
Ready to spruce up patio and garden walls with enduring style? Amira Regal Samarkand Blue and Gold tiles add a dose of visual interest and dimension. These tiles will look fantastic all year round, allowing you to entertain in style and leave a memorable impression. Our encaustic porcelain tiles are made in Spain and stocked in our California warehouse for a quick turnaround time to the United States! All Amira tiles ship free for qualifying orders.

Our Traditional Plank Mountain Oak flooring is characterized by the rugged, unyielding spirit of the Allegheny and Appalachian foothills and peaks, our Traditional Mountain Oak flooring features an authentic, rustic appearance. With its vigorous mixture of dark and golden browns and honeyed tans, Traditional Plank Mountain Oak – known for its quality, strength and beauty – will help you create the perfect, enduring space.

Each space within EMAAR Marbella has been thoughtfully curated to ensure longevity and durability. The selection of sturdy and long-lasting materials guarantees that the design ages gracefully, serving as a testament to enduring elegance.

Malibu Glass Box House by Klopf Architecture
Following the devastating Woolsey Fire of 2018, the site in Malibu offered a unique opportunity to rebuild not just a home, but a new architectural composition that highlighted the property’s potential while navigating strict fire-rebuild codes in the area. Designed by Klopf Architecture, this project embraced a set of limitations and translated them into an architectural asset.
The city’s fire-rebuild process required the new structure to remain close to the original footprint, size and bulk, a constraint that ultimately clarified the architectural direction. Perched near the front of a long, narrow lot, the new home frames and overlooks a private, park-like rear expanse, an uncommon luxury especially in this part of Malibu .
Without a fixed program, the design process allowed for a different kind of creative focus allowing Klopf Architecture the opportunity to explore how a modernist home could best respond to this site. The team approached the project not with a list of requirements, but with a question: How might a modernist live here? What spatial qualities would inspire calm, connection, and a sense of wonder in this setting? The process became less about problem-solving and more about architectural storytelling—letting the site, the light, and the principles of modern design guide the form and flow of the home.
The response emerged in the form of a glass-box pavilion, an open, Mid-Century Modern inspired living, dining, and kitchen space that floats at the edge of the property’s natural descent. Connected to the more enclosed, private areas of the home by a glass-walled hallway, the living pavilion becomes a distinct centerpiece of the design. It opens on all four sides to the landscape with decks and patios on the flanks, an internal garden and water feature to the north, and a dramatic unguarded view of the expansive backyard and ocean horizon to the south.
Because of the mandated footprint, careful planning was required to ensure every space could still engage with light, landscape, or both. Strategic voids in the form of atriums and courtyards allow daylight to filter deep into the home’s core, while offering moments of surprise and retreat. These design gestures allow natural light to filter deep into the interior, creating a sense of brightness and openness throughout the day. At the same time, they expand the perceptual boundaries between inside and out, making the home feel more expansive while anchoring its connection to the surrounding landscape.
The siting of the house is what gives it its unique character. Rather than receding into the backyard like the neighboring homes, the house holds a slight prominence. From the central living pavilion, stepping down into the landscape feels more like entering a secluded park where a separate existing accessory structure, trail, and recreational areas await. The home’s modest street presence gives way to this unfolding drama of space, view, and nature.
Fire-resilient materials and assemblies are integrated seamlessly throughout including triple-pane glazing, under-slab and roof insulation, and locally sourced fire-rated cladding ensure the house not only meets Calfornia’s rigorous wildland-urban interface (WUI) standards, but feels effortlessly aligned with them. While technical decisions like fire-hardening and mechanical systems presented some construction challenges, particularly around the cantilevered glass box, the team found a functional compromise that preserved the integrity of the design.
Inside, a restrained palette and exposed post and beam design celebrate the ethos of mid-century modernism. A central circulation spine extends from the entry to the rear glass wall, offering a continuous visual link from street to ocean. Spaces such as the library and office, though more intimate in scale, are never cut off from nature as each opens to its own unique courtyard or garden view.
Though born out of a strict regulatory framework and developed without a specific client, the rebuild design unfolded with remarkable clarity. Grounded in site logic, refined by limitations and an emphasis on timeless spatial relationships – light, proportion, and a strong connection to nature, the resulting design feels both effortless and uplifting. The home lives lightly on the land, opens generously to its surroundings, and strikes a careful balance between privacy, openness, and calm. For Klopf Architecture, it stands as a compelling case study in how site, code, and circumstantial constraints can inspire enduring, modernist architecture. With years of experience reimagining mid-century modern design for how people live today, the firm took the project’s limitations as an opportunity. The result is a home shaped by open, flowing spaces, strong indoor-outdoor connections, and a calm, clear sense of structure. It’s a good reminder that even with strict constraints, there’s still room for architecture to breathe—and for modernism to keep moving forward.
Klopf Architecture project team: Geoff Campen, John Klopf, AIA, and Sherry Tan
Structural Engineer: ZFA
Contractor: Maison D’Artiste
Photography: ©2025 Mariko Reed
Year Completed: 2023

This project breathed new life into1940s residence, centering on the transformation of its kitchen into a traditional Craftsman farmhouse masterpiece. The design prioritizes warmth, sophistication, and an inviting atmosphere, with a prominent use of natural wood materials to ensure a timeless and enduring aesthetic. We meticulously reconfigured the kitchen's layout, seamlessly integrating a peninsula and dry bar, and opening the space to the dining room to enhance flow and connectivity. In striking contrast to the kitchen's traditional elegance, we expanded the pantry into a spacious walk-in area, featuring bold wallpaper and custom designs for maximized storage. The adjoining living room offers a relaxed and moody atmosphere, featuring dark furniture, vintage finds, and unique accents—all infused with the family's favorite green hues to foster creativity and comfort.

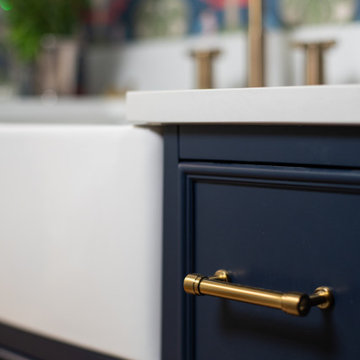
This kitchen remodeling project in Irving, is part of a whole house remodel Kitchen and Bath Shop did recently. In this kitchen, we used quartz countertops, a farmhouse sink, open shelves, and white, long-endurance cabinets.

The enduring designs of mid-century modern have never been more relevant or more beautifully interpreted than in the sculpted lines of Aviano from Tommy Bahama Outdoor Living.
Sinuous frames, in a rich burnished mocha finish, are covered in a sea-grass coloration of all-weather wicker crafted exclusively for Tommy Bahama. Custom Weatherstone™ tops replicate the look of natural travertine and plush upholstered seating offers sublime comfort, courtesy of our proprietary WeatherGuard™ cushions.

This kitchen remodeling project in Falls Church, is part of a whole house remodel Kitchen and Bath Shop did recently. In this kitchen, we used quartz countertops, a farmhouse sink, open shelves, and white, long-endurance cabinets made in the U.S.A. by WellKraft Cabinetry.

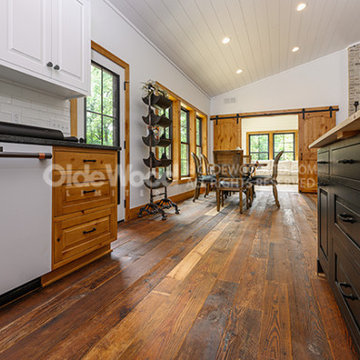
Nestled among towering pines, this remodeled cabin kitchen and dining space perfectly marries rustic charm with refined sophistication. Warm, honey-toned wood wraps every surface, from the vaulted ceilings with exposed beams to the custom cabinetry and handcrafted sliding barn door, each grain and knot telling its own story. Natural stone flooring grounds the space with earthy texture, while sleek stainless-steel appliances and modern lighting bring in a contemporary balance. The centerpiece: a window-framed dining nook that invites the forest inside, creating a serene connection between home and nature. Every detail whether it’s the live-edge pantry door or the polished countertops celebrates craftsmanship, comfort, and the enduring beauty of natural materials.

This Classic Quarry large Horzon Falls wall fountain will instantly become the crowning jewel of any room you put it in, whether it's in your home or office. When you look at this fountain your eye will be naturally drawn to the movement of the water over the textured Absolute Black Granite to the awaiting polished cream white river rocks below. Amazing positive and negative water patterns created by the deeply textured face captivate viewers...the calming effect of this sight and sound cannot be overstated.
Granite's toughness is legendary. It is a dense and incredibly durable material that has an unmistakable decorative, luxurious quality and beauty. Our Classic wall fountain design is traditional and enduring, creating a natural focal point without taking up valuable floor space. Beautiful accent lighting adds to the peaceful ambiance, satisfying all your senses.
Bluworld HOMelements™ Classic Quarry Line also features your choice of premium metals, like brushed stainless steel, rustic copper with our signature hand-applied patina, or your choice of our standard colors like Black Onyx or Copper Vein trim kits. Remotely controlled dimmable, long lasting warm white LED lighting highlights the beauty of the stone color and texture. A removable rock tray allows easy access to the pump and adjustable flow rate valve. Cream White River Rocks are included.
Natural stone varies in color due to the different hues of the natural particles that make-up the product. All stones are natural and vary in color, intensity, and veining. Photos are provided as an indication only. It is the variation in natural stone that makes each fountain quite unique.
Since this product is natural stone, color and texture variances are not defects within the material, but are inherent to it and part of the natural beauty of quarried materials. Our natural stone slabs are imported from quarries worldwide. The Classic Quarry Line contains stunning slices of the natural world.
Due to the broad range of colors and textures (Granite excluded) you may wish to select your own stone. This culling service is offered for an additional fee and includes photos of 4 different slabs from your selected stone species. Stone selections must be made within 48 hours of photo receipt. Our Culling Service is not offered for Absolute Black Granite.

Red Rock Tileworks are a collection of artists that create an enduring product that reflect our artistry and skilled craftsmanship.These are handmade tiles crafted with love for the eclectic, movers, shakers, traditional, soulful and modern buyers.
The floor tile design is inspired from the giant leaves of the Taro plant are translated in watercolor on this lovely porcelain tile

Modern Montana in Afton Minnesota by James McNeal & Angela Liesmaki-DeCoux, Architects and Designers at JMAD - James McNeal Architecture & Design. Detailed, creative architecture firm specializing in enduring artistry & high-end luxury commercial & residential design. Architectural photography, architect portfolio. Dream house inspiration, custom homes, mansion, luxurious lifestyle. Rustic lodge vibe, sustainable. Connection with the outdoors, biophilic, natural materials. Front exterior entrance, reclaimed wood, metal roofs & siding. Details, bridge over waterfall, water feature.

Retractable Screens, also known as Roll-up Screens and Vertical Rolling Screens are completely customized to meet the needs of the space.
Easy to see through and completely retractable, exterior Retractable Screens create a cool, comfortable, insect-free environment without sacrificing your view. Designed to provide superior solar protection, they mitigate UV damage, optimize comfort and provide daytime privacy even in windy settings.
Extra sun control can be achieved by increasing thread counts and weave density. Retractable Solar Shades provide energy-efficient sun shading, shelter against bugs and mosquitoes, climate control and rain/wind reduction while allowing outward visibility. Depending on screen fabric selection, our solar shade fabric selections are capable of blocking up to 95% of ultra-violet (UV) rays–saving up to 50% of the energy used to heat and cool homes.
Motorize Retractable Screens provide control at the touch of a button. Somfy Motors allow activation by wall mounted toggle switch or several different types of remote control options. These Retractable Screens will stop at upper and lower limits and are able to stop any where along the travel path on command.
Optional Manual Override features allow for operation in case of power outage for motorized units. Manual Operations are available on most models.
Motorized Retractable Screens equipped with Somfy RTS motors may be upgraded for use in Smart Homes and operated via Smartphone or other Mobile Devices.
Retractable Screens should be retracted when not in use. The screens are raised and housed inside the aluminum housing. All major components of the system are powder coated aluminum for durability, ease of operations, and longevity. All Retractable Screens from Shade & Shutter Systems come with a 5 year Warranty, to include the Somfy Motor.
Retractable Screens offer wind and rain abatement for breezy days. Many of our clients enjoy outdoor patio settings along coastal areas and beach front properties. Those areas also endure regular breezes that can be knocked down with retractable Screens for a more enjoyable experience. Although these screens are not designed for storm protection, winds to 40 mph are easily abated.
If you would like more information about Retractable Screens, our Product Specialists can be reached at 800-522-1599.

Elevate your home decor with a timeless rug blending antique Persian design and the subtle charm of English countryside hues. Our 100% premium EnduraStran nylon yarn rug offers enduring beauty for any room in your home. With machine-loomed construction and a low pile height, this easy-to-clean rug is ideal for busy households with children and pets. Using cutting-edge dyeing techniques, our vintage-inspired design comes to life with antique motifs, intricate detailing, and a touch of graceful distressing. Transform your space into a sophisticated sanctuary where history and aesthetics harmoniously converge.
Features:
--Made of durable commercial-grade premium EnduraStran nylon yarn.
--Art and science meld with our PrecisionPoint Custom Yarn Dye System allowing for supreme colorfastness.
--U/V fade-, stain-, and fire-resistant; Ideal for high-traffic and family-friendly areas, like living room, family room, den and bedroom.
--Serged edges provide long-lasting wear and reduced fraying.
---Synthetic Loc-Bak backing ensures rug lays flat and won’t curl.
--CRI Green Label Plus™ Certified for improved indoor air quality.
--Family- and pet-friendly low pile is approx. 3/8"H; easy to care for, vacuum and spot clean with water.
--Made in the USA; Our rugs are made for you at the time you place your order, so there's no stock sitting in warehouses. Please allow two weeks for manufacture and shipping on regular-sized items (for oversized items, please allow up to 4 weeks).
70