
Search results for "Energetic" in Home Design Ideas
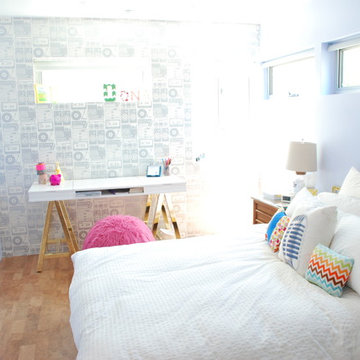

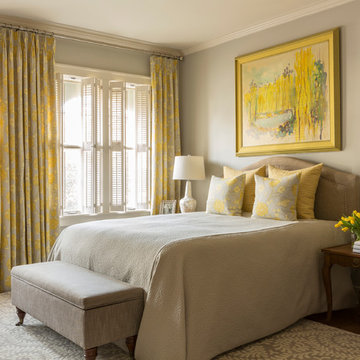
 Kathryn J. LeMaster Art & Design
Kathryn J. LeMaster, Rett Peek
Bedroom - mid-sized transitional master medium tone wood floor bedroom idea in Little Rock with gray walls
Bedroom - mid-sized transitional master medium tone wood floor bedroom idea in Little Rock with gray walls
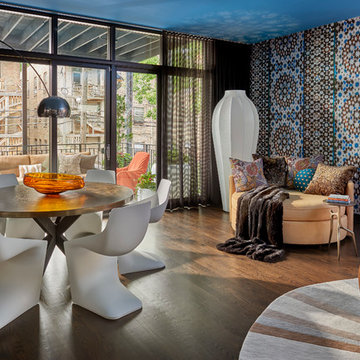
 Mitchell Channon Design
The Dining/Great Room features an energetic mix of colors and patterns. These combine with modern forms and ethnographic elements to create a crescendo to the day.
Tony Soluri Photography
Find the right local pro for your project

 Beth Singer Photographer Inc.
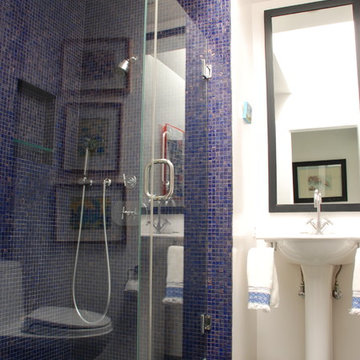
Example of a transitional black floor powder room design in Detroit with open cabinets, black cabinets, multicolored walls, an undermount sink, black countertops and a freestanding vanity

 Best Builders ltd
A sunny yellow bathroom is fun and energetic - perfect for the children's floor. A salvaged bathtub from the original home serves as a nod to the property's past.

 Anthology Interiors
Beautiful, expansive Midcentury Modern family home located in Dover Shores, Newport Beach, California. This home was gutted to the studs, opened up to take advantage of its gorgeous views and designed for a family with young children. Every effort was taken to preserve the home's integral Midcentury Modern bones while adding the most functional and elegant modern amenities. Photos: David Cairns, The OC Image

 Julia Russell Designs
Vivid fabrics and abstract artwork combine for a energetic feel in this entertainment room.
Mid-sized minimalist enclosed dark wood floor and brown floor home theater photo in Omaha with gray walls and a wall-mounted tv
Mid-sized minimalist enclosed dark wood floor and brown floor home theater photo in Omaha with gray walls and a wall-mounted tv
 AJW Designs, Inc.
Christina Wedge Photography
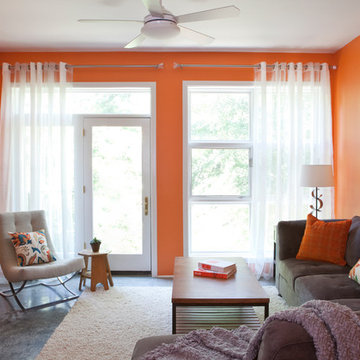
Inspiration for a mid-sized eclectic open concept concrete floor and gray floor family room remodel with gray walls, no fireplace and a wall-mounted tv
Inspiration for a mid-sized eclectic open concept concrete floor and gray floor family room remodel with gray walls, no fireplace and a wall-mounted tv

 Valentini Kids Furniture Brooklyn NY
Modern Italian Kids Bedroom Composition VV S010RL
Made in Italy
This Italian children's bedroom composition with a "bunk bed bridge" structure becomes a great solution for those looking for top quality kids furniture with large storage capabilites that takes up the smallest amount of space possible. All the elements within this collection are made with a durable and easy to clean melamine on both sides, which is available in a variety of matt colors that can be mixed and matched to help add a happy and energetic vibe to the kids bedroom.
MATERIAL/CONSTRUCTION:
E1-Class ecological panels, which are produced exclusively through a wood recycling production process
Bases in 18 mm thick melamine
Back panels are made of 3 mm thick MDF
Doors in 18 mm thick melamine
Front drawers made of 18 mm thick melamine
The starting price is for the composition that includes the following elements:
1 x Composition bunk bed bridge (Reversible);
1 x Bottom Twin size platform Trundle or Storage bed ( fit US standard Twin size mattress 39" x 75");
1 x Top Special size bed (Recquires Special size mattress 31.5" x 74.8")
1 x Metal Ladder and Top Bed Safety Bar
Room/bed decorative accessories and the mattress are not included in the price.
Dimensions:
Composition bunk bed bridge (Reversible): W112.2" x D34" x H93"
Bottom Twin bed Trundle or Storage internal dimensions W39" x D75" (US Standard)
Bottom Full bed Trundle or Storage internal dimensions W54" x D75" (US Standard)
Top Special Size bed internal dimensions W31.5" x D74.8" (Special Size)

 Bryant Park Designs, LLC
Michael J. Lee
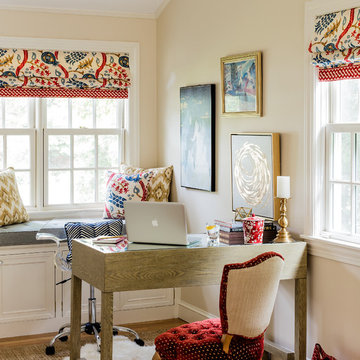
Example of a transitional freestanding desk study room design in Boston with beige walls
Example of a transitional freestanding desk study room design in Boston with beige walls
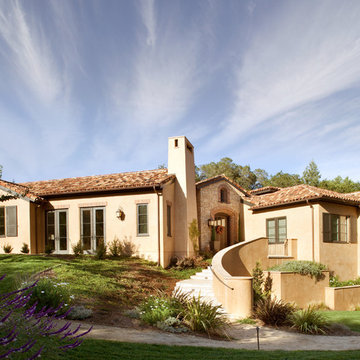
 Eileen Gordon Design
A new home for an energetic young family presents a traditional Mediterranean-style façade. Interiors are restrained, with an Asian-inflected elegance and an emphasis on shared social space, open circulation, and connection to the lawn and pool beyond. A magnificent heritage oak in the back garden was a guiding influence on a gently terraced plan with varied roof lines.
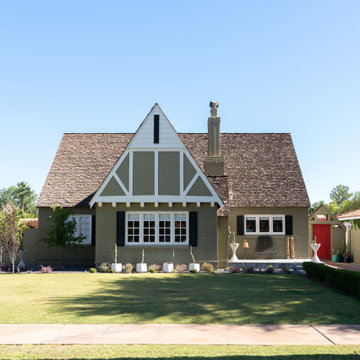


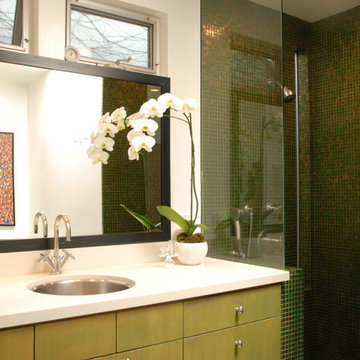

 Haus Interior Design
This gorgeous home was featured in Northern Virginia Magazine. Even though it was horribly dated when we started, we saw tremendous potential! We started with Craftsman-like molding, and envisioned warm white walls and rich dark wood floors. Lots of texture through wallcoverings, window treatments and rich wool rugs transformed this grand home into a stunning project.
 Bremer Homes, LLC

This classy and energetic ranch provides space and luxury to grow into! This home features custom cabinets, mudroom, custom a/v, hardwood floors, master suite with custom walk-in shower, full unfinished basement, safe room, 2 car side load garage with stairs to the basement and much more!
 Stark Carpet
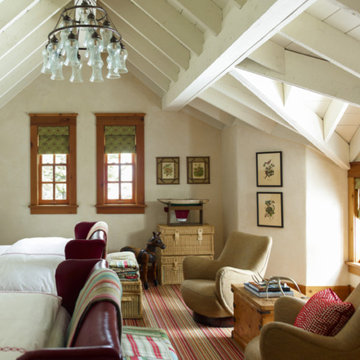
Vittoria, a striped carpet from the Missoni Collection, is an energetic yet practical choice for a guest bedroom in a Montana house decorated by Juan Montoya.
13